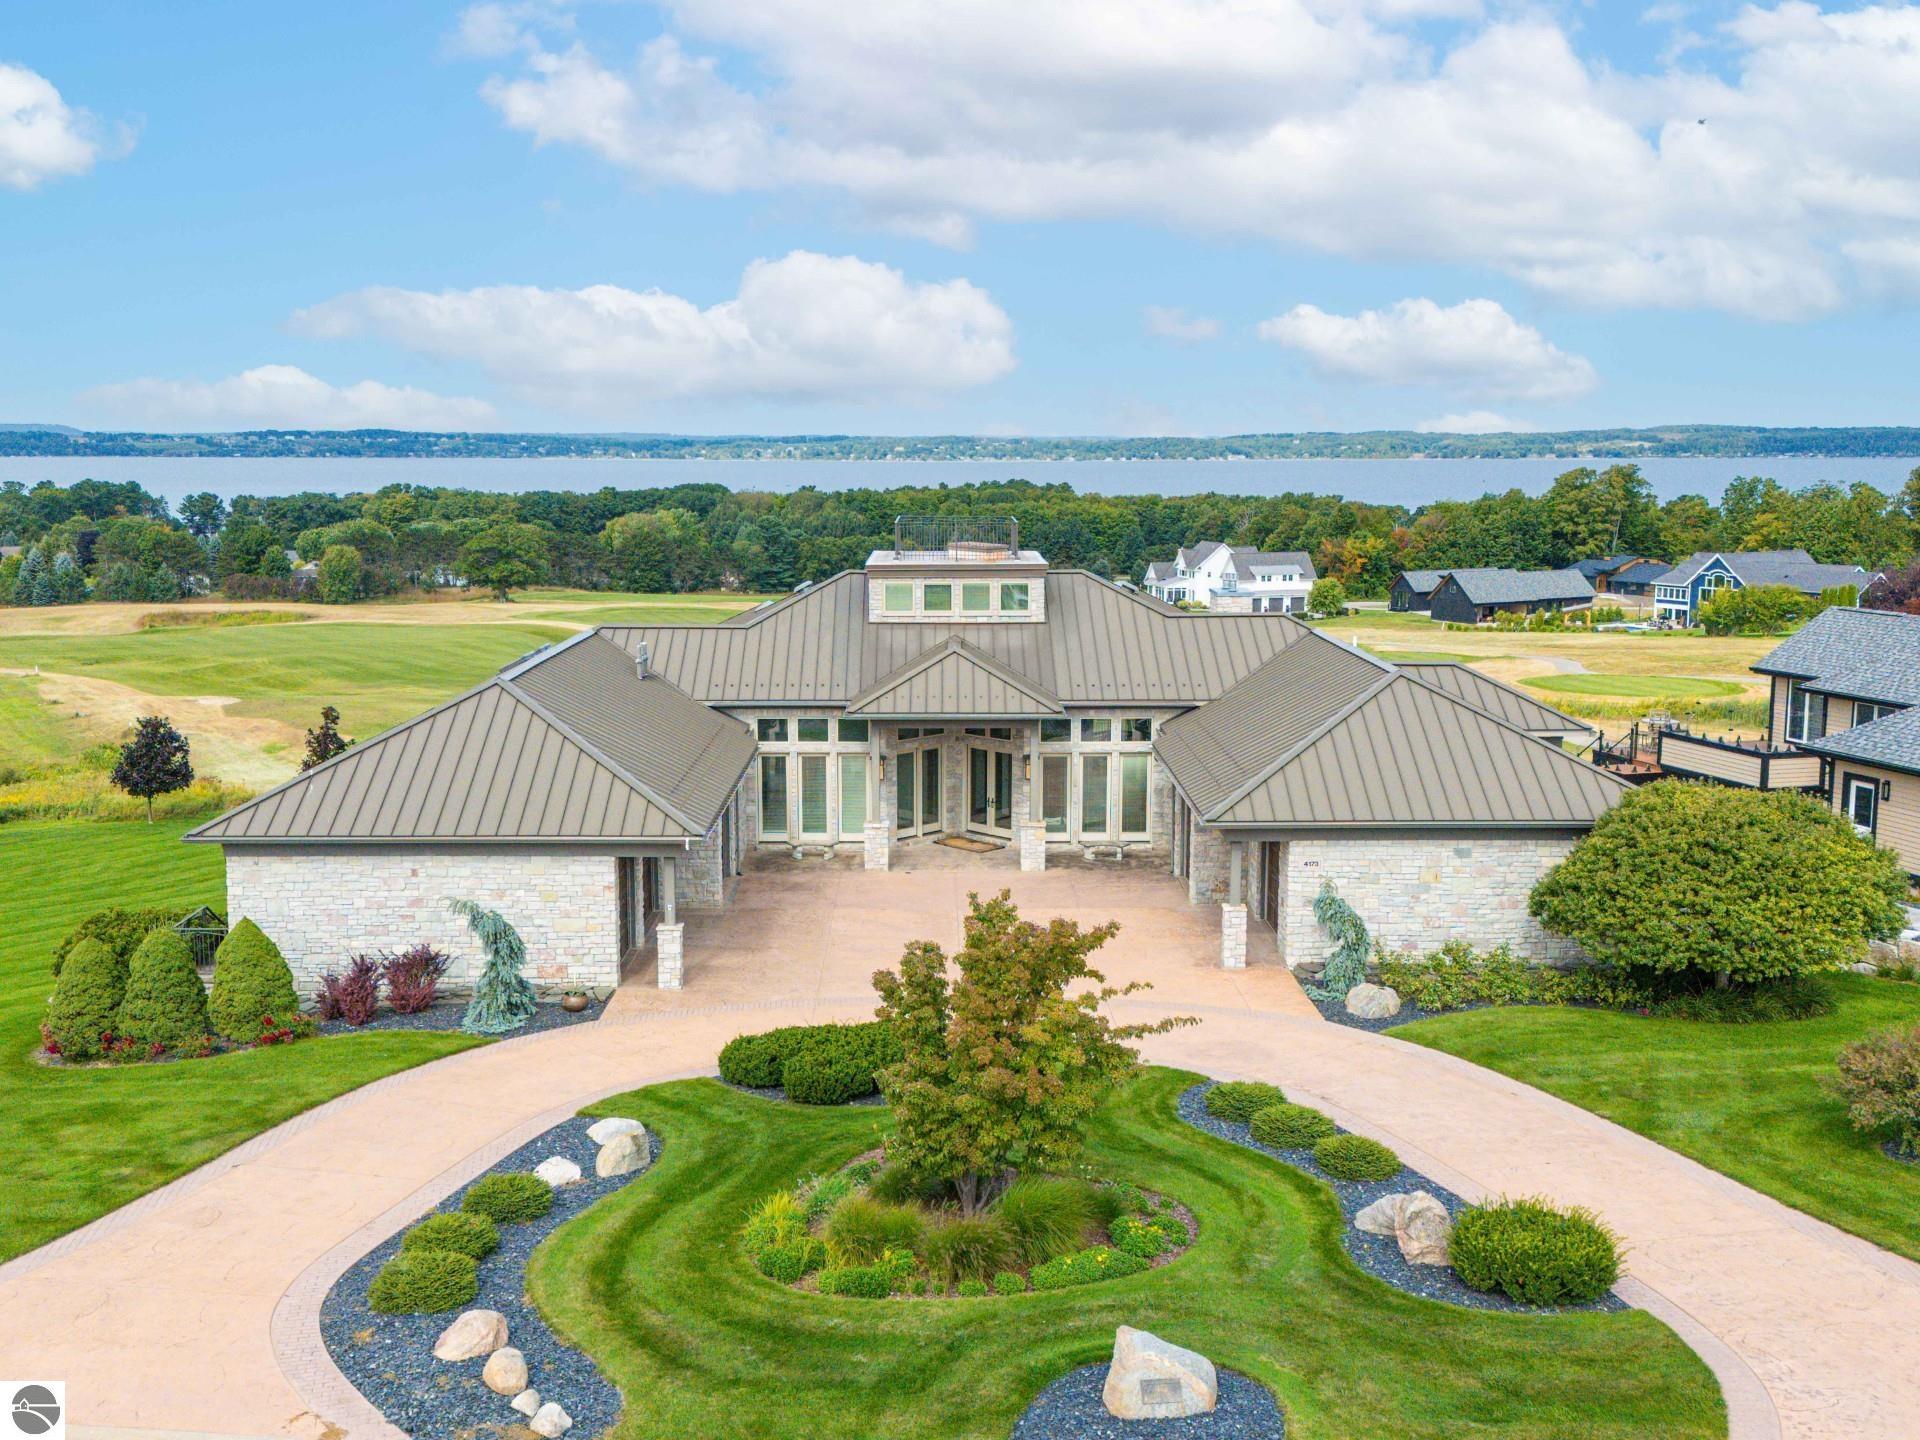
Stone house with a metal roof, curved driveway, landscaped grounds, and lake view.
Stone-and-siding home with a broad lawn and golf course behind it.
Stone house with a covered patio, balcony, and distant water view
Stone house with broad windows and rooftop terrace overlooking a landscaped lawn.
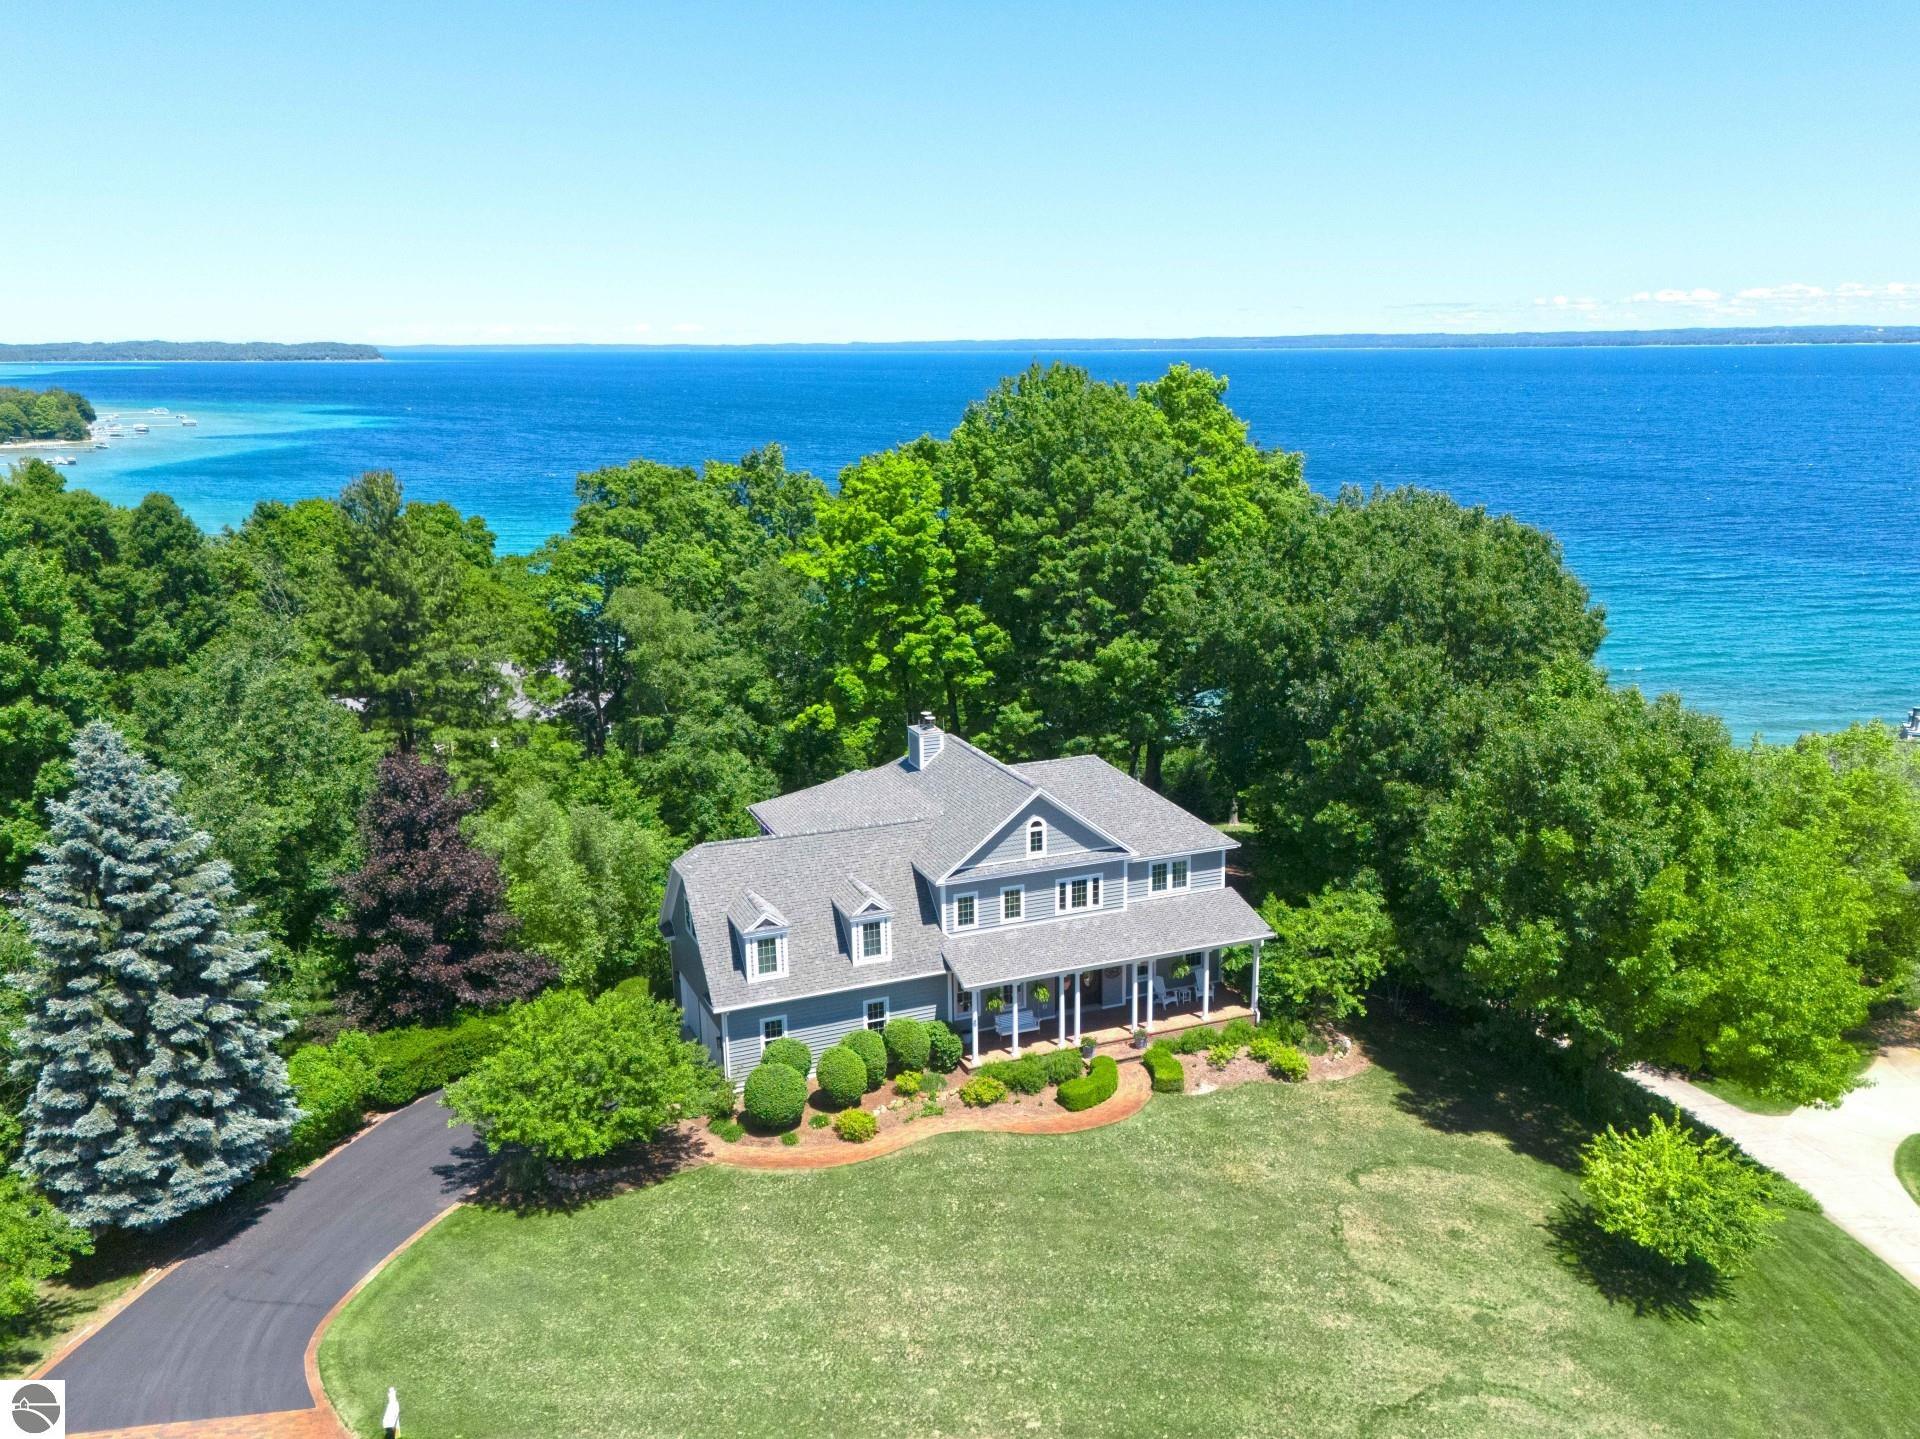
Aerial view of a stone house beside a golf course, with a lake beyond.
Stone house with metal roofs and illuminated windows, framed by a broad courtyard at sunset.
Dining area with wood table, stone fireplace, and arched windows overlooking the water.
Living room with a stone fireplace and arched windows overlooking the lake.
Kitchen cabinetry with warm wood fronts, a granite counter, and a blue diamond-pattern tile backsplash.
Stone patio overlooking a golf course and lake, framed by the home’s exterior.
Kitchen with a granite island, warm wood cabinetry, and stainless steel appliances.
Kitchen with a granite island, rich wood cabinetry, stainless appliances, and arched windows.
Bedroom with a wooden bed and arched windows overlooking a lake.
Sunroom with two red rocking chairs overlooking a golf course and distant water.
Bedroom with a wooden bed, hardwood floors, and open double doors to a sitting area.
Bathroom with a long wooden vanity, white countertop, large mirror, and doorway to a tiled entry.
Kitchen and living area with a wood-paneled interior, large island, and sliding doors to a balcony.
Foyer staircase with wood railings, dark metal balusters, and an open entry door.
Home office with dark wood furnishings and broad windows overlooking green fields and water.
Rooftop terrace overlooking a golf course and lake, with homes along the wooded shoreline.
Terrace overlooking a golf course and distant lake, with homes along the shoreline.
Multi-level wooden staircase with dark metal railings, a dark runner, and framed artwork.
Home theater with green carpet, a large projection screen, and a wood-trimmed opening to the adjoining room.
Great room with a spiral staircase and soaring wood-framed windows overlooking a sunny lawn.
Kitchen with wood cabinets, a large white peninsula, and a doorway to a furnished sitting area.
Kitchen with extensive wood cabinetry and peninsula, opening to a living room with a stone fireplace.
Living room with a large stone fireplace, built-in wood shelves, and blue and patterned sofas.
Living room with a stone fireplace, built-in shelving, and broad windows overlooking a grassy landscape.
Covered stone patio with arched ceiling and columns, overlooking a landscaped lawn.
Bedroom with a floral patchwork bedspread and glass doors overlooking grassy fields.
Bathroom with a long wood vanity, cream countertop, and large mirror.
Spacious multi-bay garage with speckled flooring and an open door facing the driveway.
Aerial view of a large home, curved driveway, manicured landscaping, and stone-edged patio.
Aerial view of a home beside a golf course, with a lake stretching across the distant horizon.
VIEW PHOTOS
Listed by Audra Jackson with EXIT Northern Shores Realty-ER Listing Contact: 231-835-1650 
$2,999,000

4173 Dornoch Court

6 Beds 5 Baths 10,388 Sq.Ft. 0.43 Acres

Description

Golfer's dream home! Located in the exclusive gated golf community of Lochenheath, this expansive custom built estate is the pinnacle of luxury living. Boasting over 10,000 sq. ft. of timeless stone architecture, this 6-bedroom, 4.5-bath residence offers unparalleled craftsmanship, privacy, and world-class views of both the golf course fairways and the sparkling waters of East Bay. The main floor welcomes you with an open-concept design highlighted by a grand stone fireplace, built-in cabinetry with golf-inspired hardware, and a chef's kitchen featuring top-of-the-line appliances. The main-floor primary suite includes dual walk-in closets, a spa-inspired ensuite bath, a private dressing room, and an adjoining three-season sunroom with breathtaking views. Expansive stone decking creates seamless indoor-outdoor living. Rounding out the main level is an in-law apartment with its own kitchen, bedroom, bath, and 2-car private garage providing ideal accommodations for guests or multigenerational living. A sweeping staircase leads to a second-floor executive office with commanding views, along with a unique ship's ladder to a crow's nest overlooking the entire community. The walkout lower level is perfectly designed for hosting guests, with four additional bedrooms, two bathrooms, a vaulted solarium, a full living area with a fieldstone fireplace, a second kitchen, golf simulator, and second laundry room. Additional amenities include a 3-car main garage with a golf cart bay, central vacuum, large workshop, and space for a full gym. Whether as a summer retreat or year-round residence, this estate offers unmatched luxury, comfort, and security in one of Northern Michigan's most prestigious communities.

Share Property

Location

4173 Dornoch Court, Williamsburg, MI 49690

Status

For Sale
Audra Jackson

Audra Jackson

TITLE

REALTOR®

Property Amenities

Interior
Laundry room Main Level
Fireplace Gas
Appliances Refrigerator, Oven/Range, Disposal, Dishwasher, Water Softener Owned, Washer, Dryer, Cooktop, Exhaust Fan
Total Bedrooms: 6
Half Bathrooms: 1
Full Bathrooms: 4
Other Interior Features Bookcases, Walk-In Closet(s), Wet Bar, Pantry, Solarium/Sun Room, Granite Counters, Kitchen Island, Great Room, Den/Study, Game Room, Workshop, Ceiling Fan(s), Cable TV, High Speed Internet
Area & Lot
Lot Area 0.43 Acres
Living area 10,388 Sq.Ft.
MLS® ID 1942145
Year Built 2003
School District Traverse City Area Public Schools
View Description Water,Bay View,Bay,Golf Course
Type Residential
Status For Sale
Exterior
Stories 2
Air conditioning Central Air, Electric
Heat type Hot Water, Fireplace(s), Natural Gas
Disability Features None
Water Source Community Well
Garage Space 5.0
Security Features Smoke Detector(s)
Sewer Development Septic
Other Exterior Features Sprinkler System
Parking Concrete, Private, Attached, Garage Door Opener, Paved, Concrete Floors
Lot Features Cul-De-Sac, Other, Landscaped
Roof Metal/Steel
Finance
Sales Price $2,999,000
Stone-and-siding home with a broad lawn and golf course behind it.

Schedule a Showing

We would love to show you our beautiful property. Please select your preferred date and time below. An agent will be in touch shortly to confirm your appointment.

Schedule a Showing

We would love to show you our beautiful property. Please select your preferred date and time below. An agent will be in touch shortly to confirm your appointment.
Thank you for your interest in 4173 Dornoch Court, Williamsburg, MI 49690. We are reviewing your request and will be in touch shortly!

Mortgage Calculator

Estimate your monthly mortgage payment, including the principal and interest, property taxes, and HOA. Adjust the values to generate a more accurate rate.
All estimates are provided for informational purposes only. Actual amounts may vary.
$0,000 Your Payment 20 15 65
$0,000 Your Payment

Work With Us

Our team is dedicated to helping you find your dream property or to assist in any selling needs that you may have. We specialize in working remotely with busy clients. Contact us today to begin your property search.