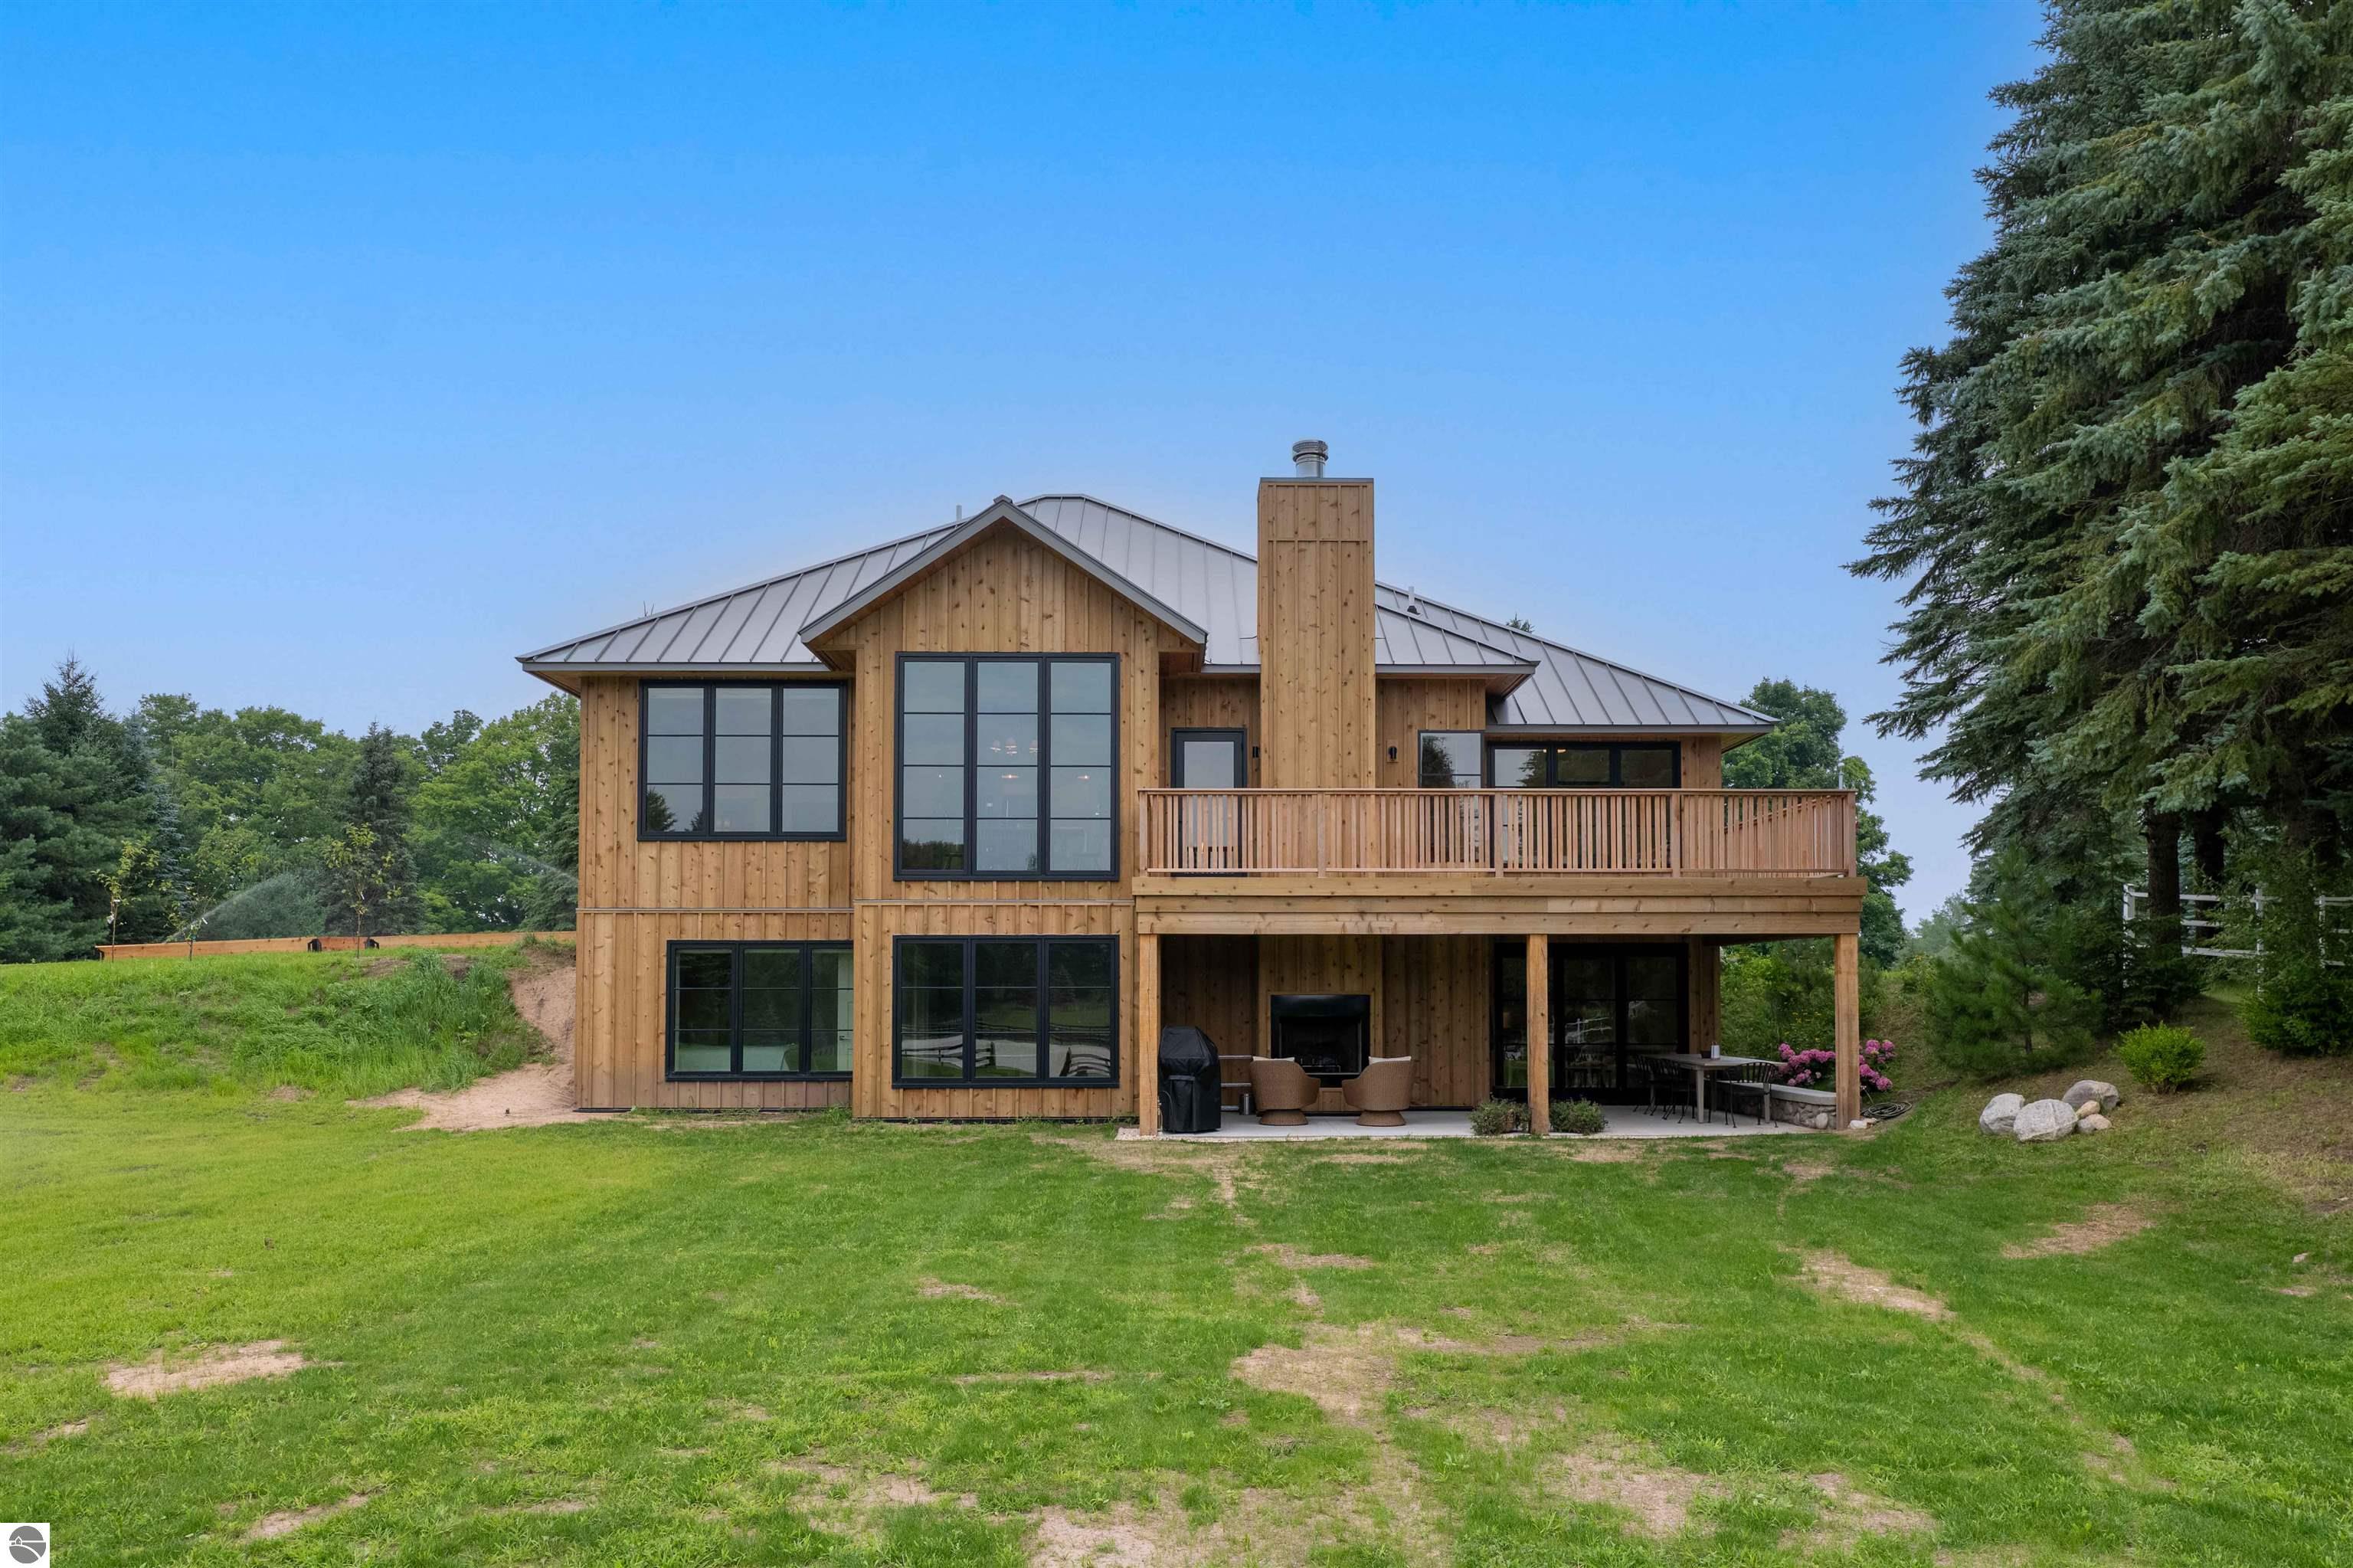
Two-story wood-sided home with a metal roof, large windows, and a covered deck.
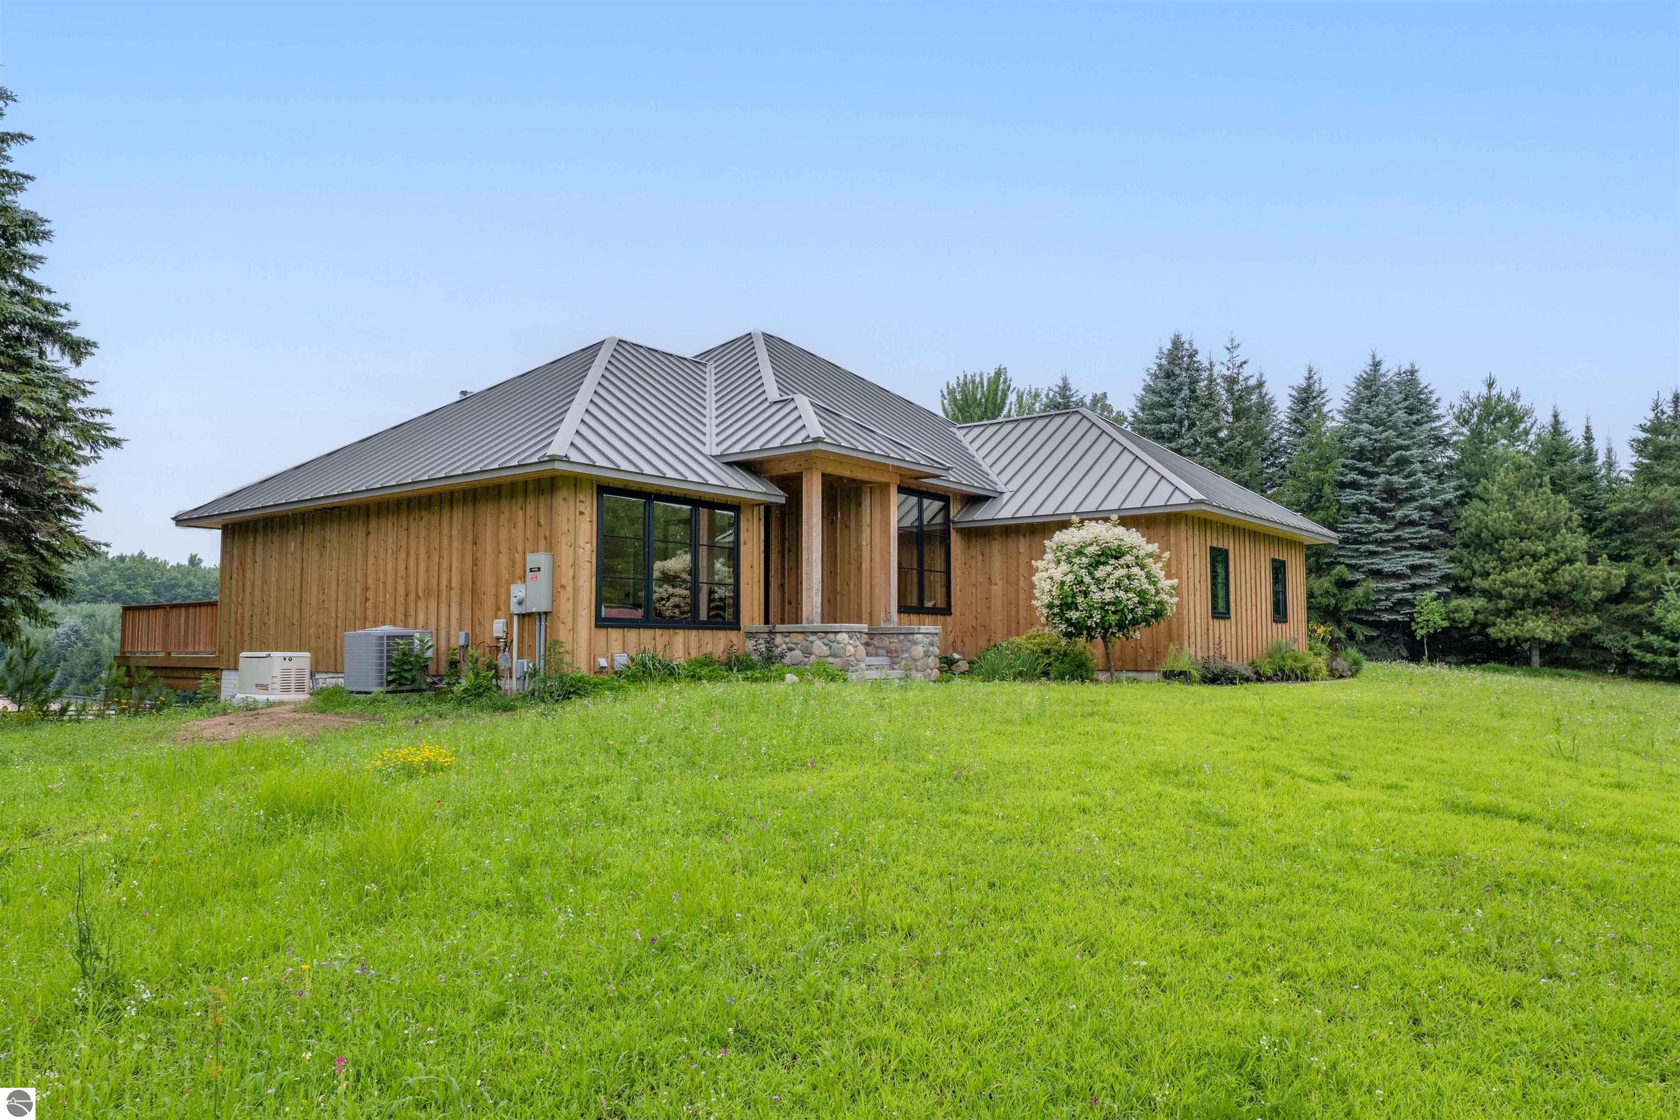
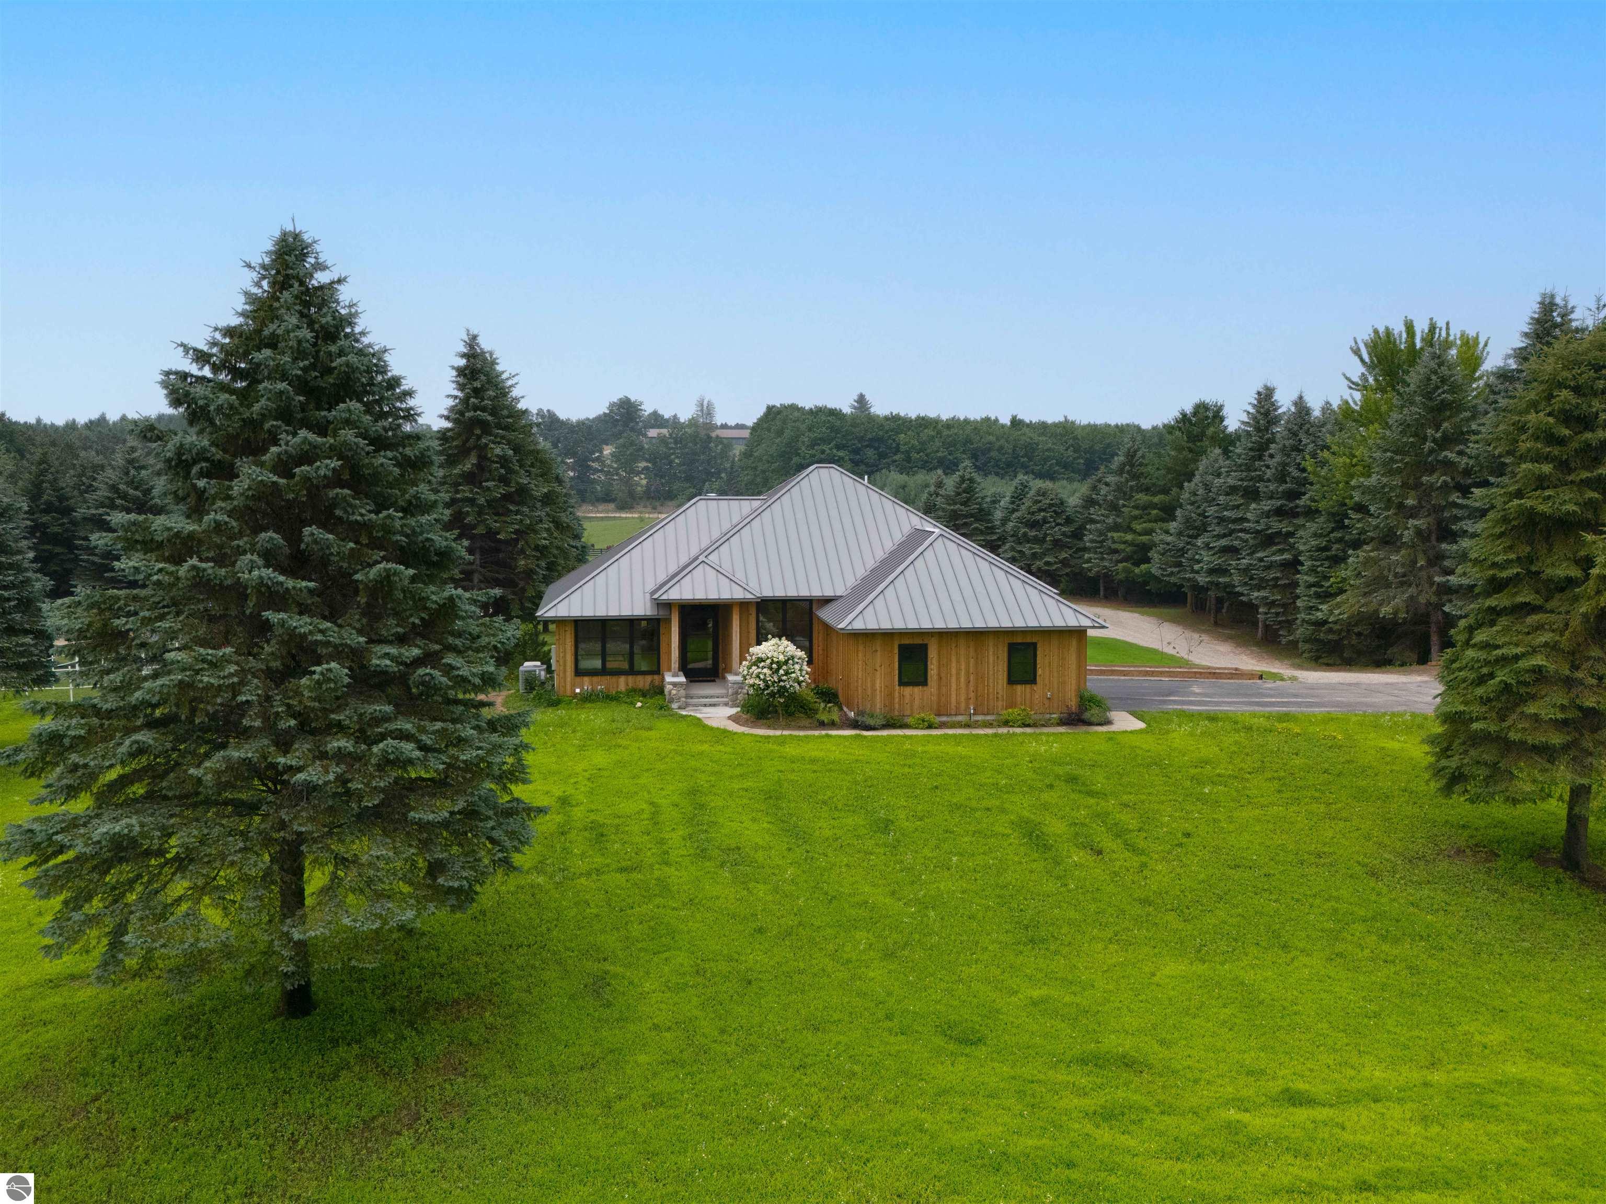
Modern wood-sided home with a metal roof, stone porch base, and broad grassy lawn.
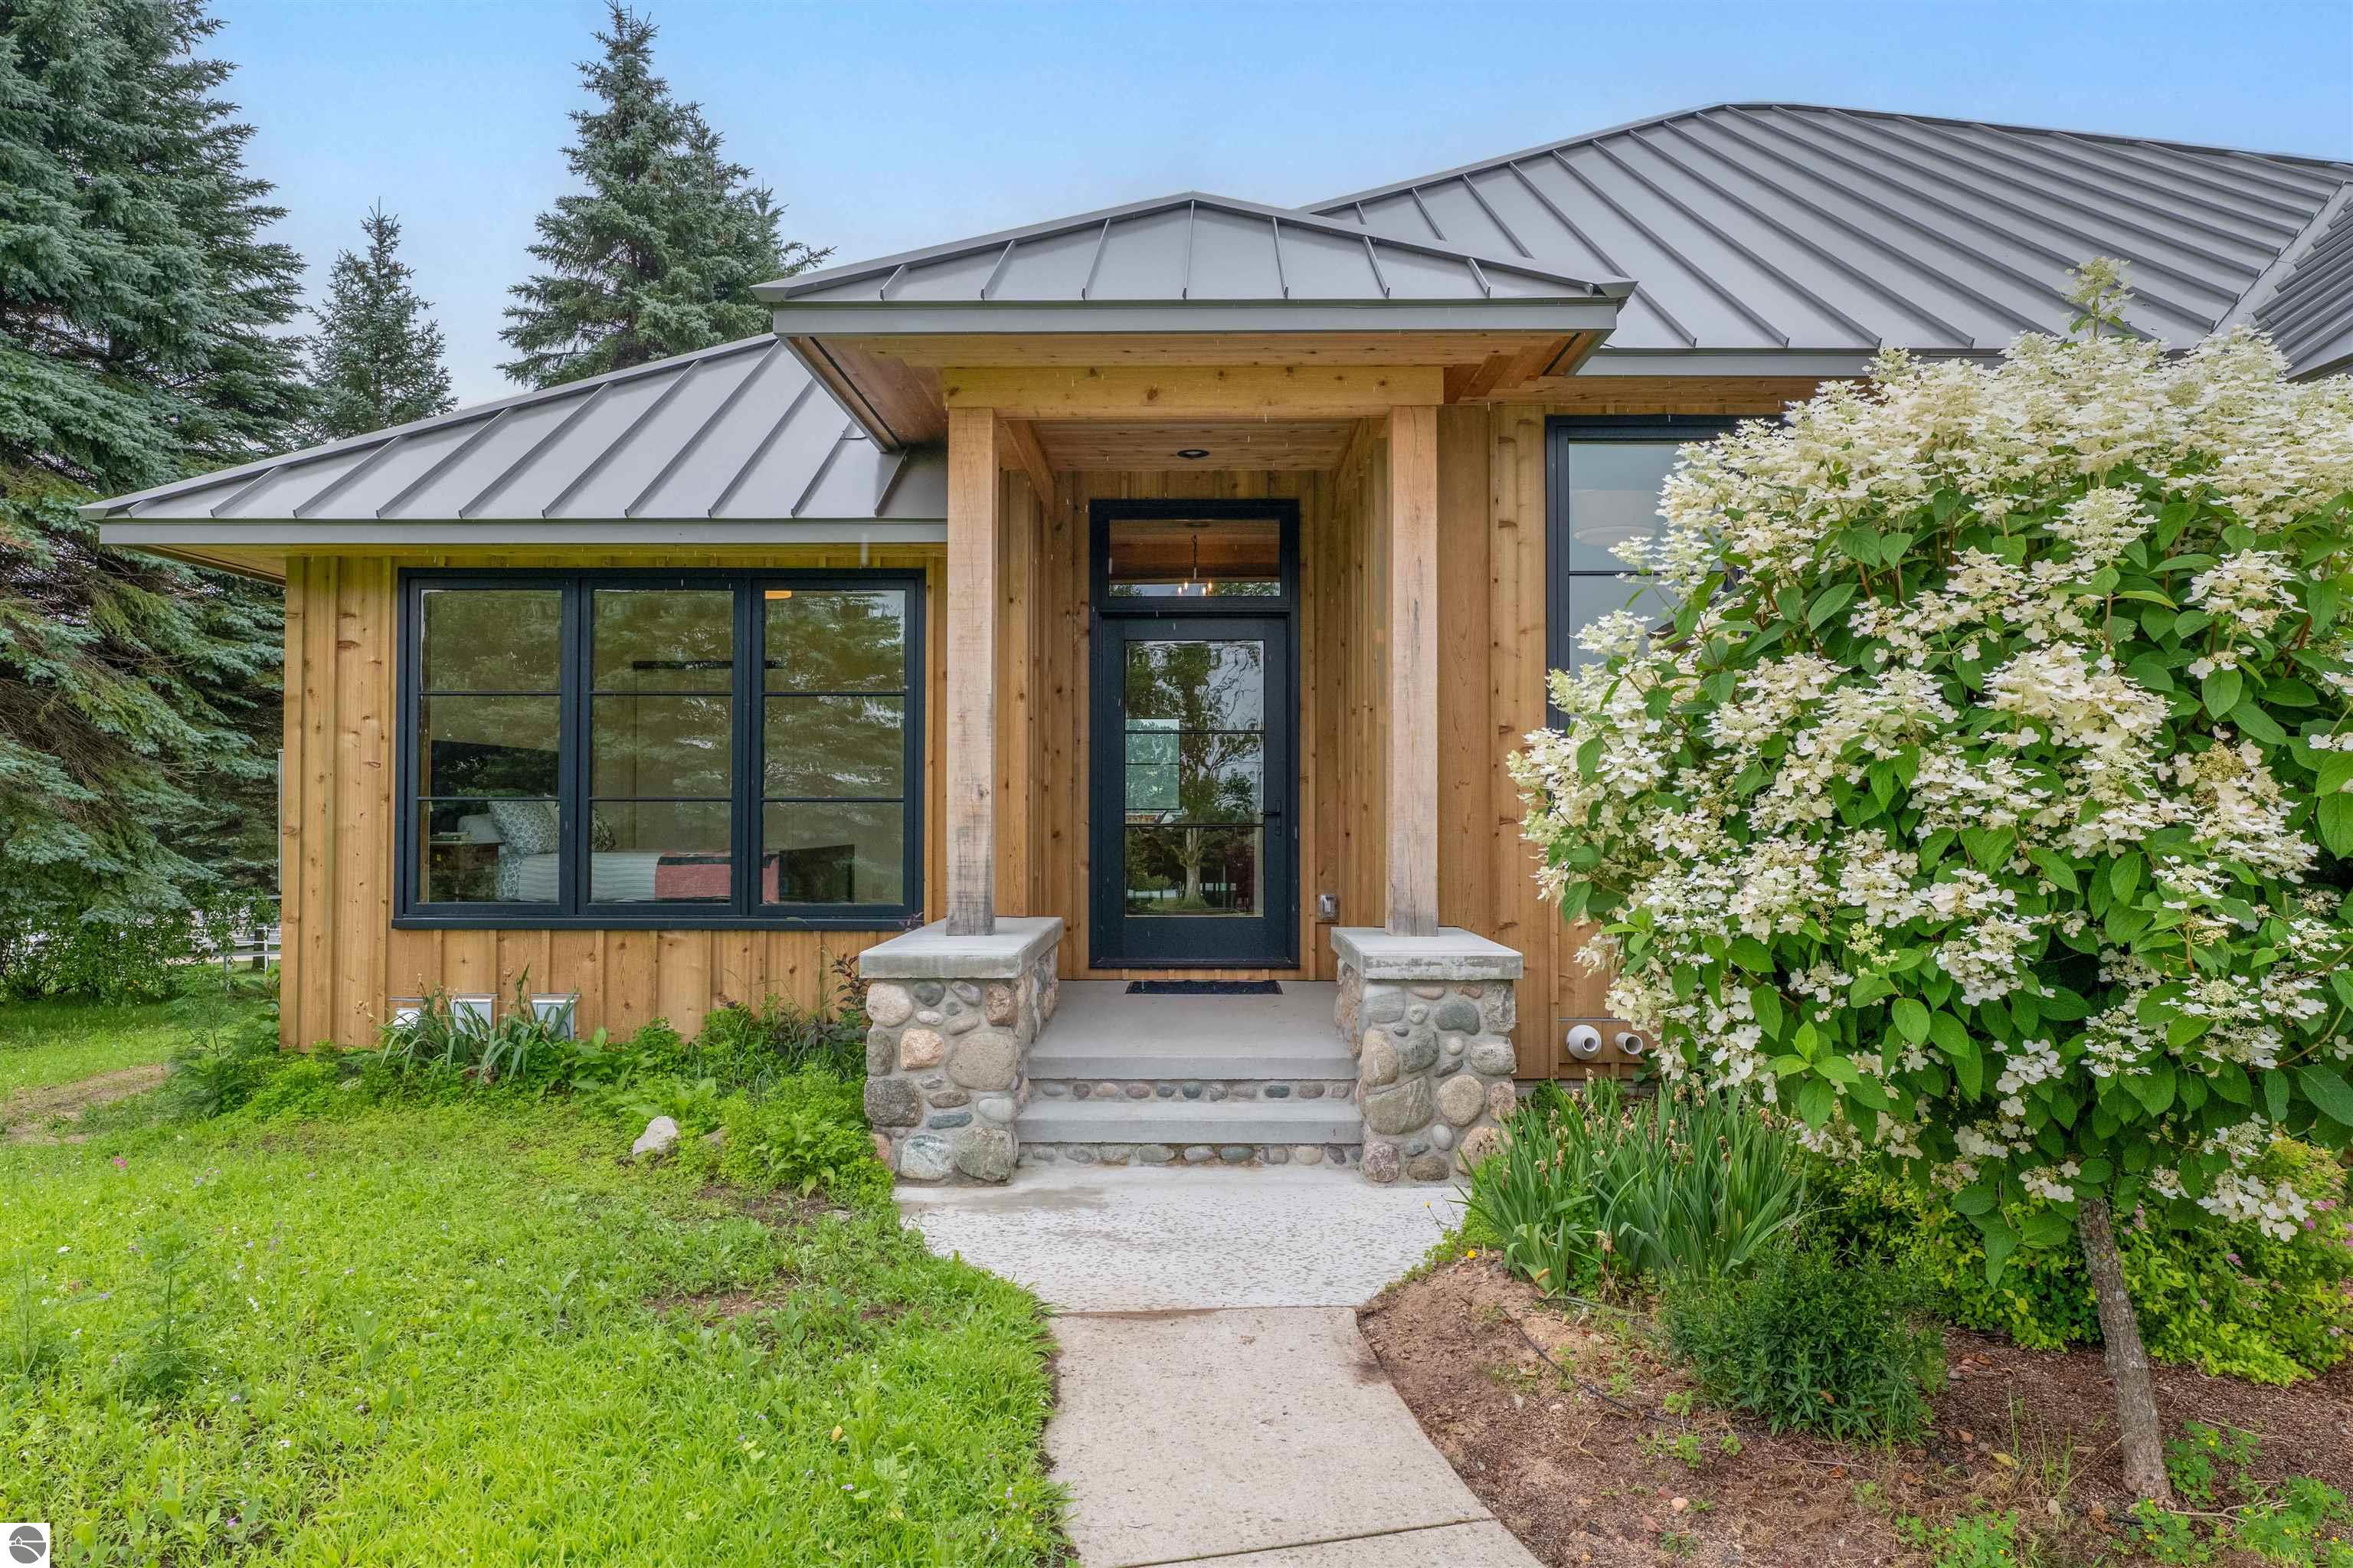
Wood-sided home entrance with stone porch pillars, gray metal roof, and a large flowering shrub.
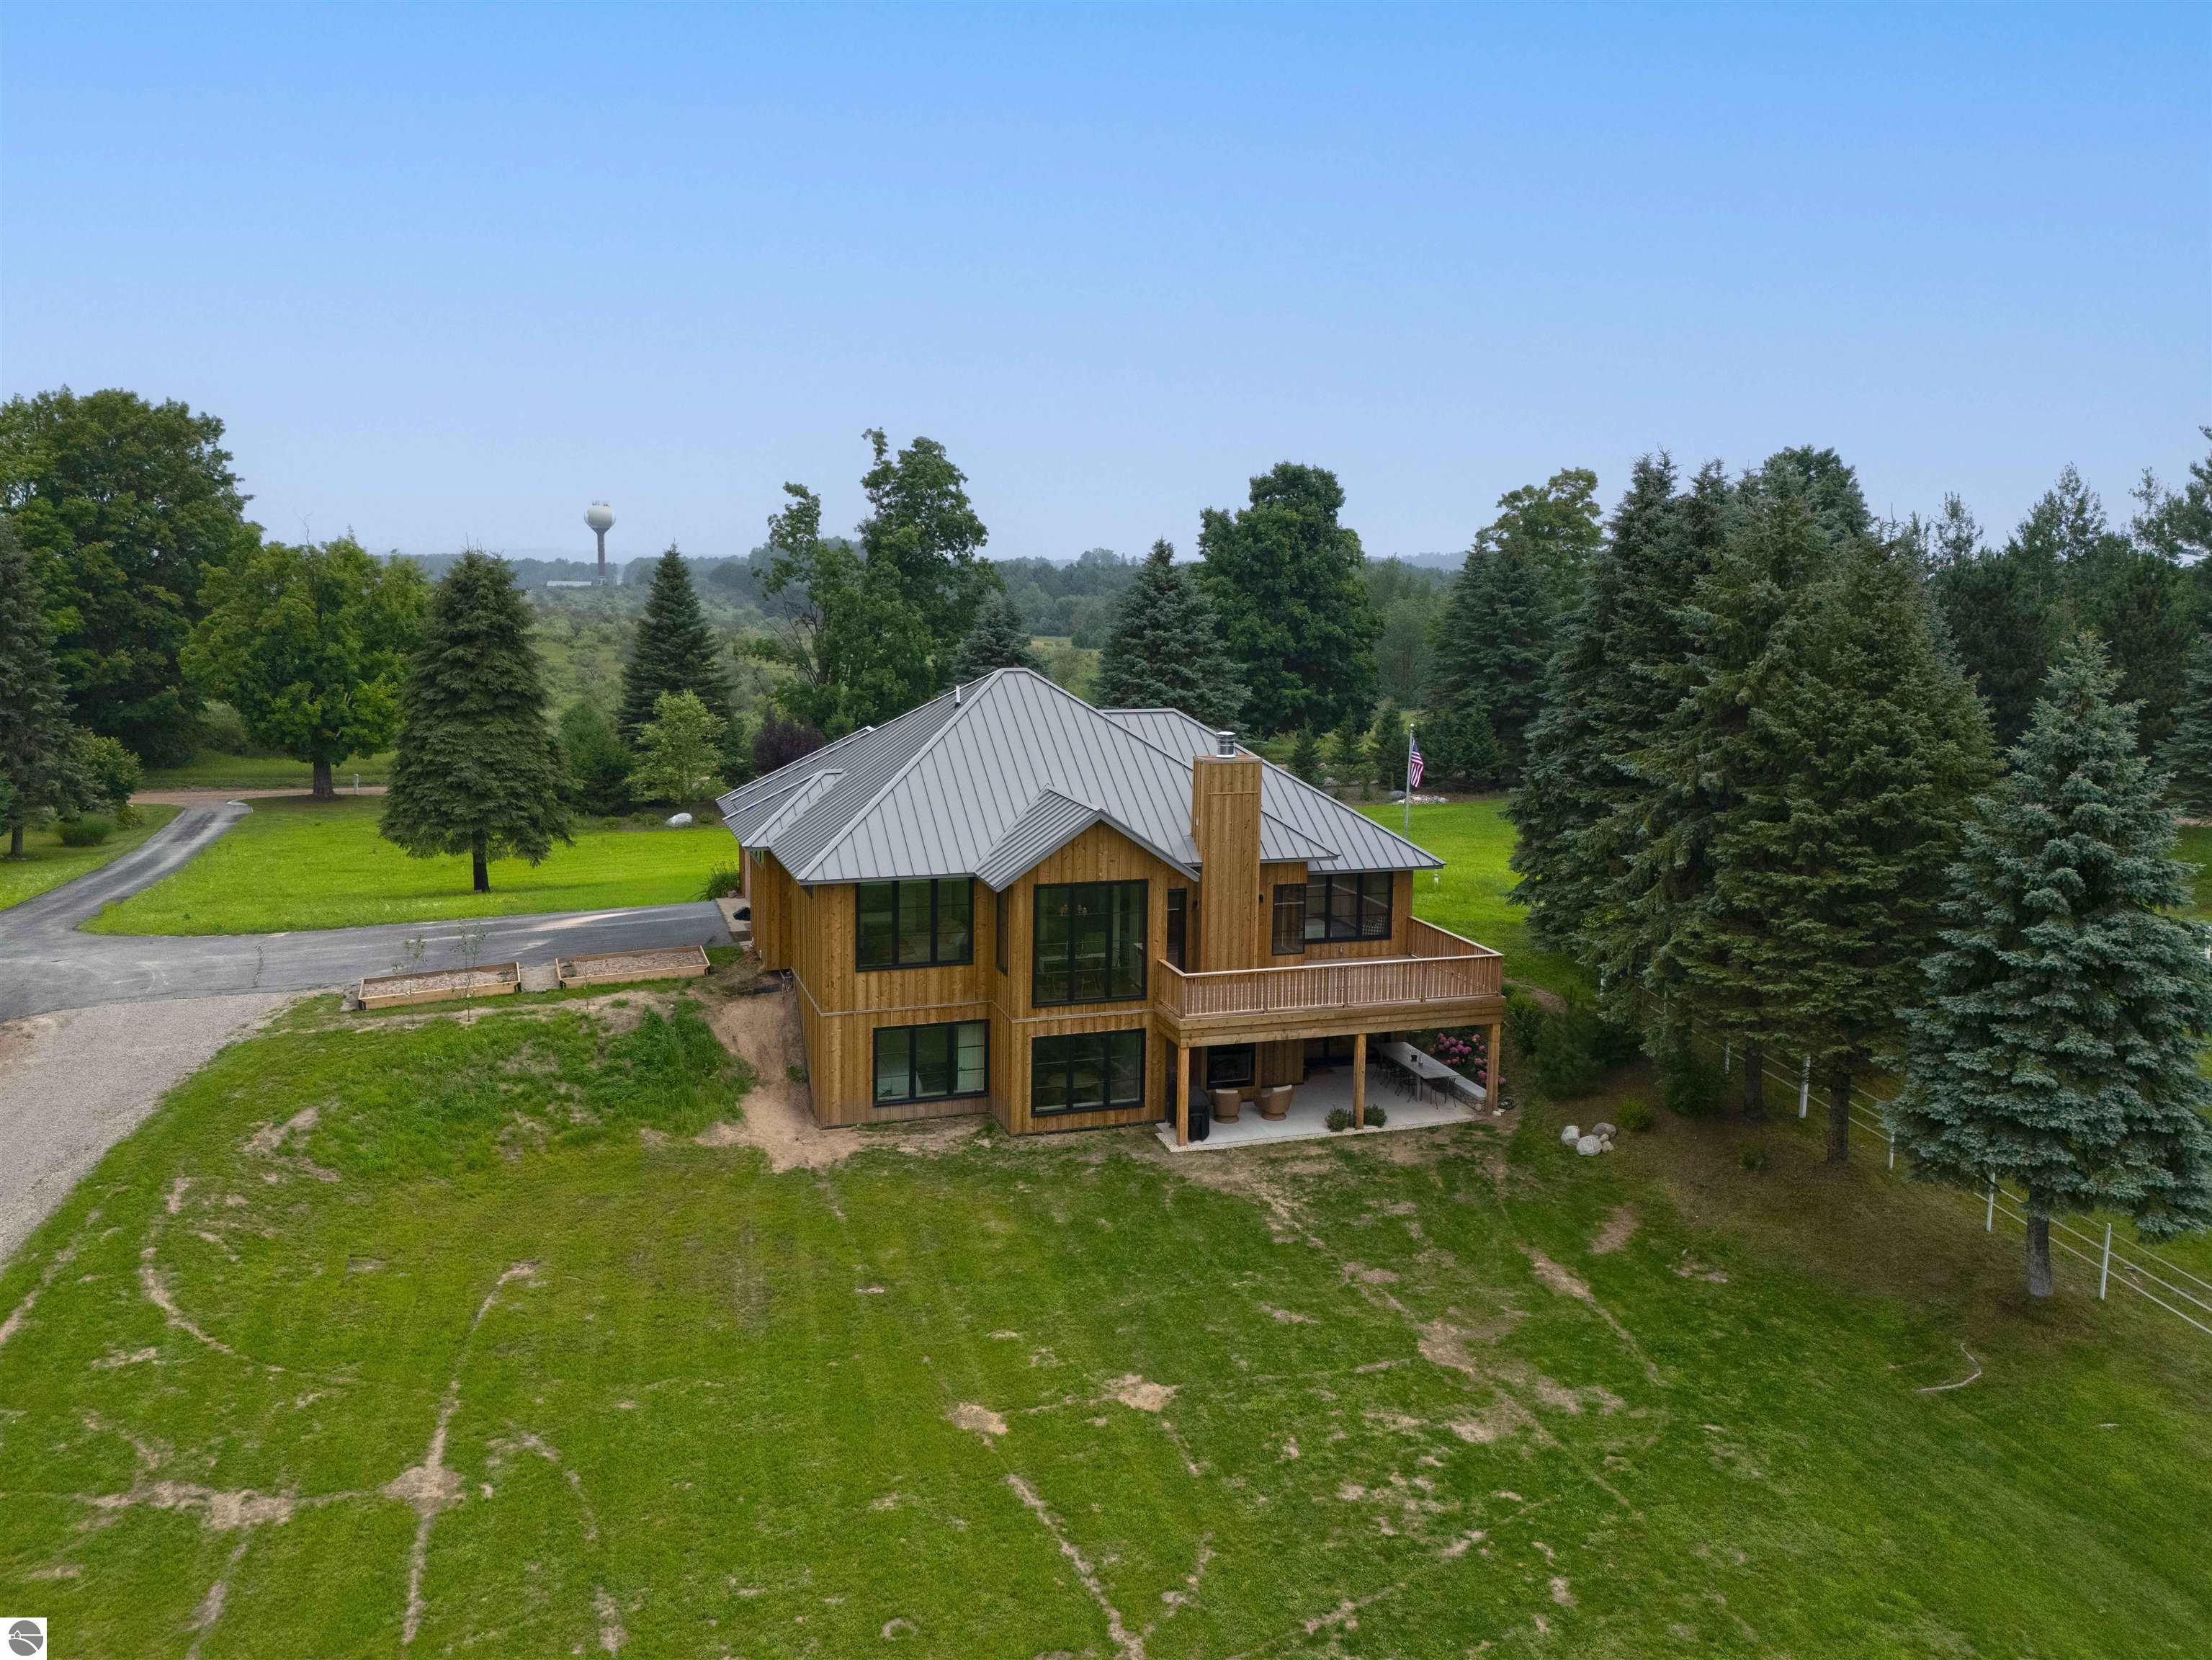
Aerial view of a wood-sided home with a metal roof and raised deck, surrounded by lawn and mature trees.
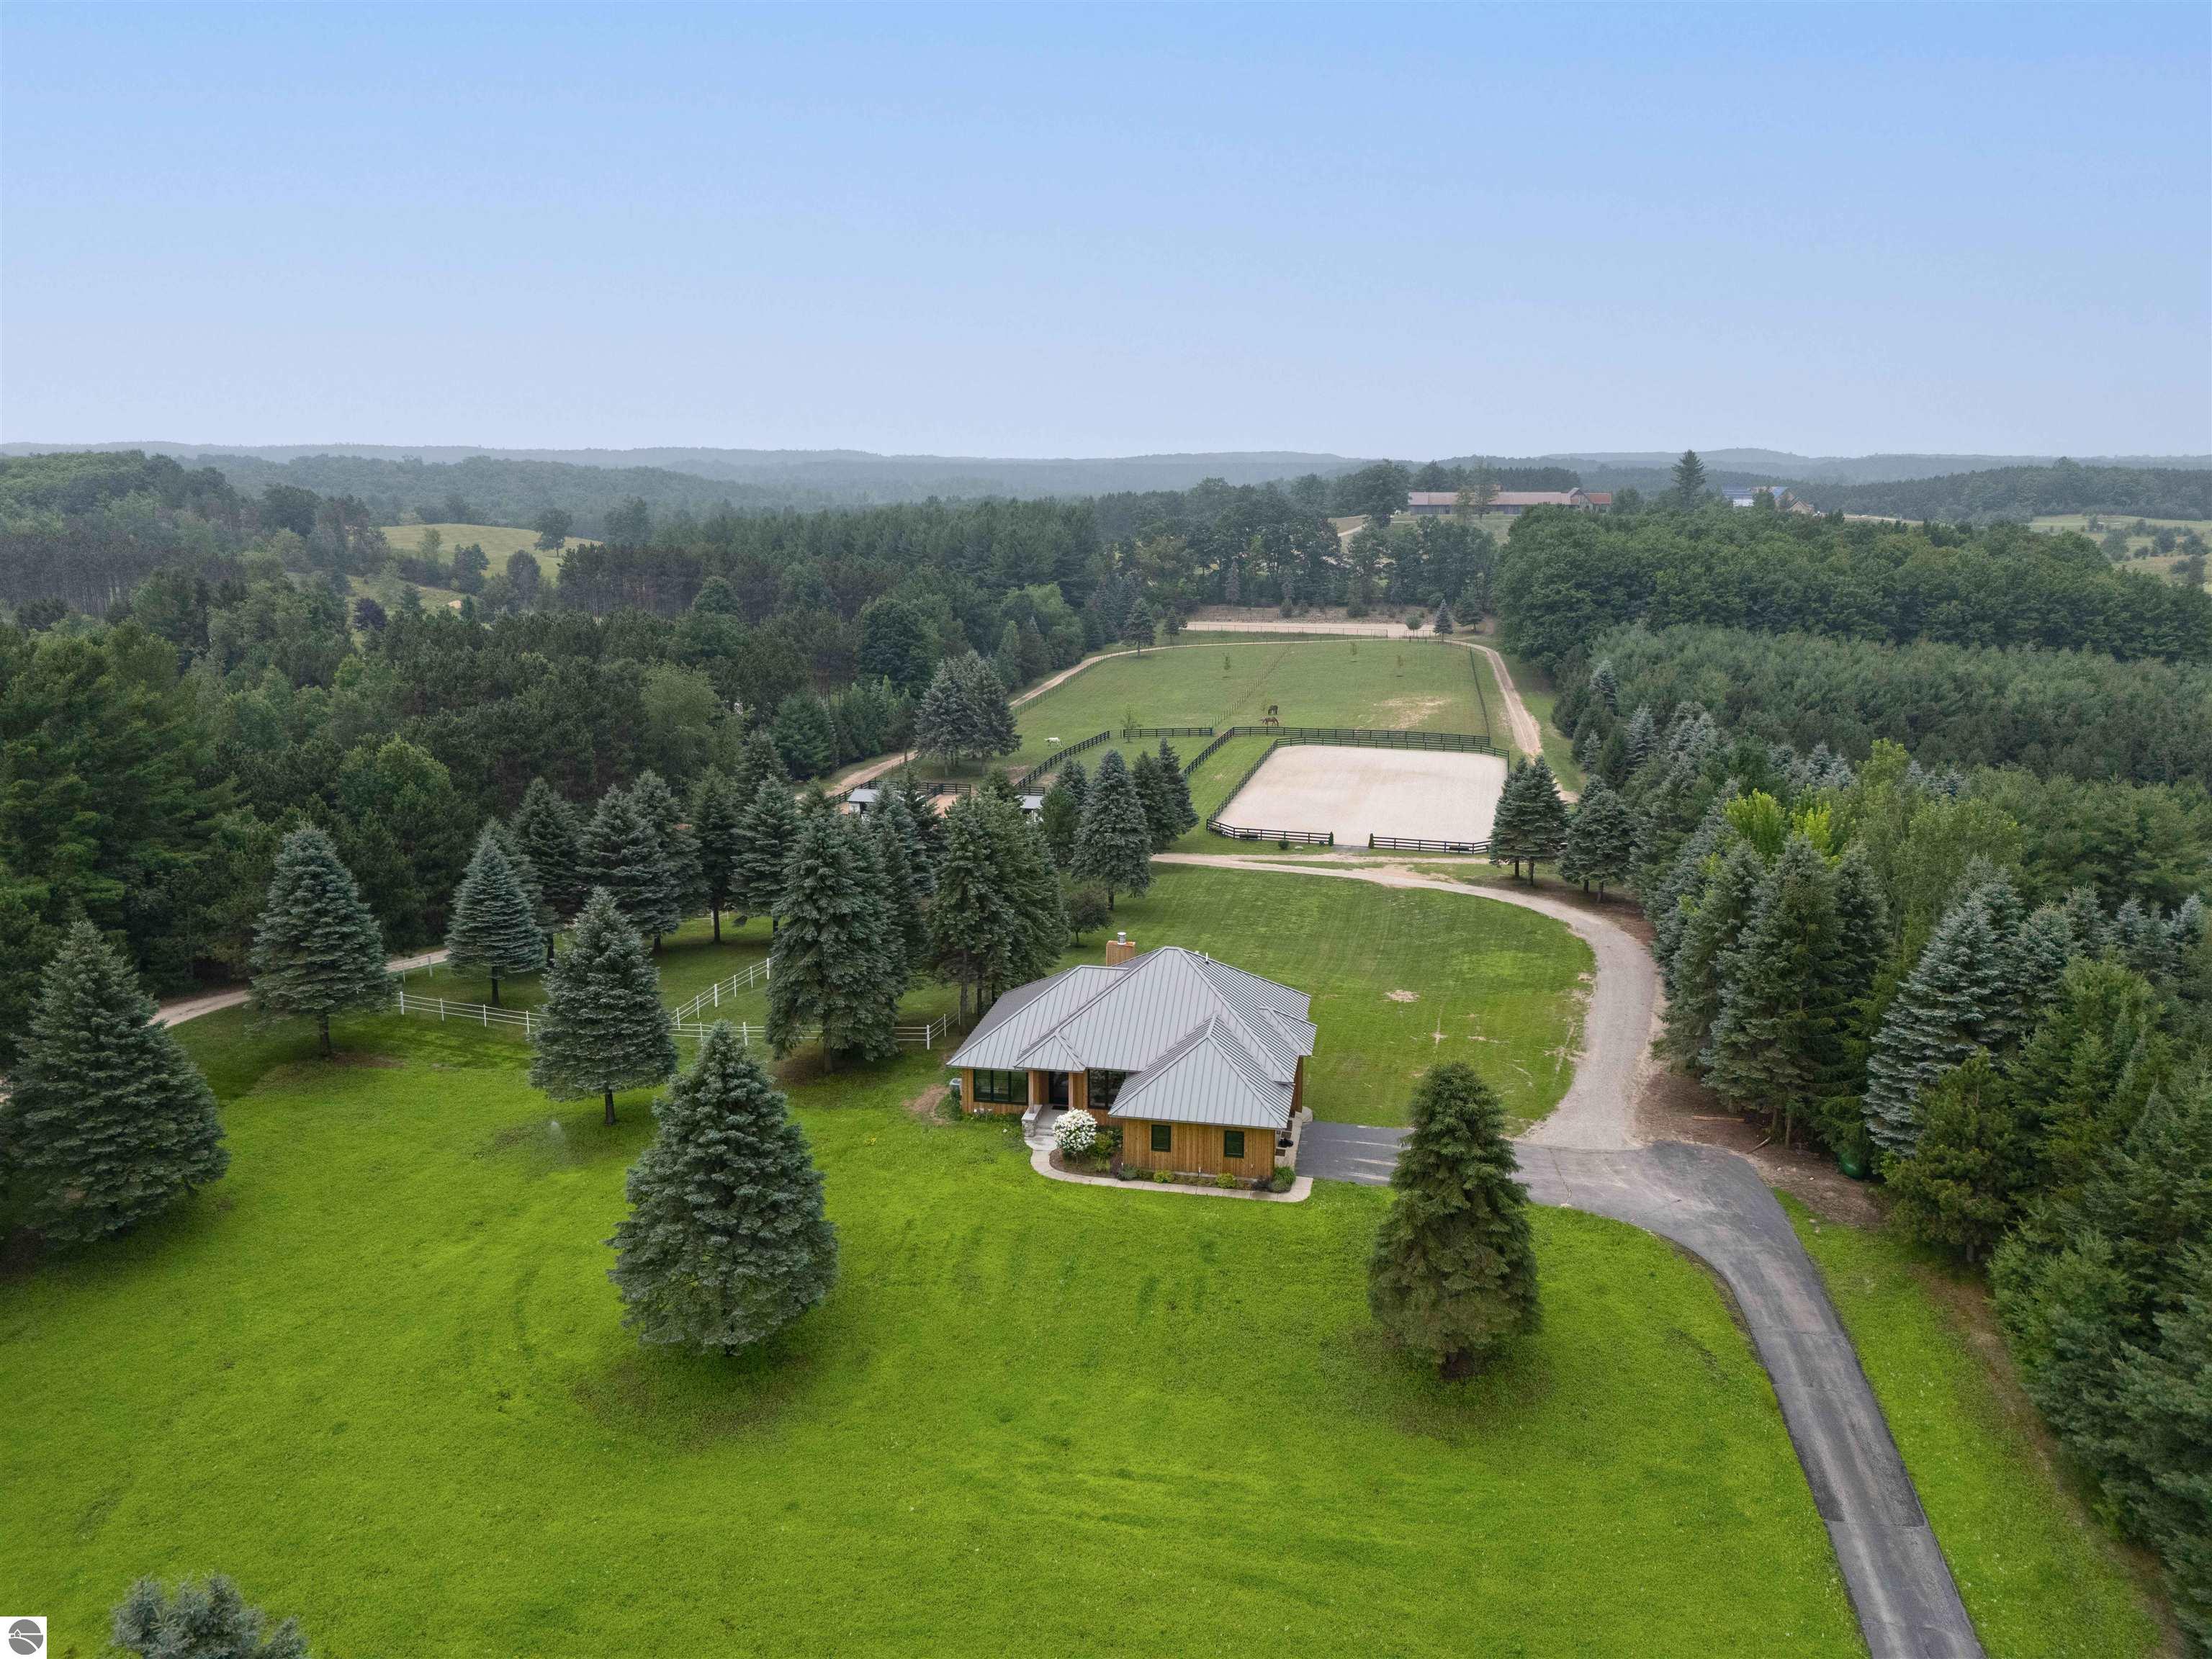
Wood-sided home with a metal roof on a broad green lawn, surrounded by evergreen trees.
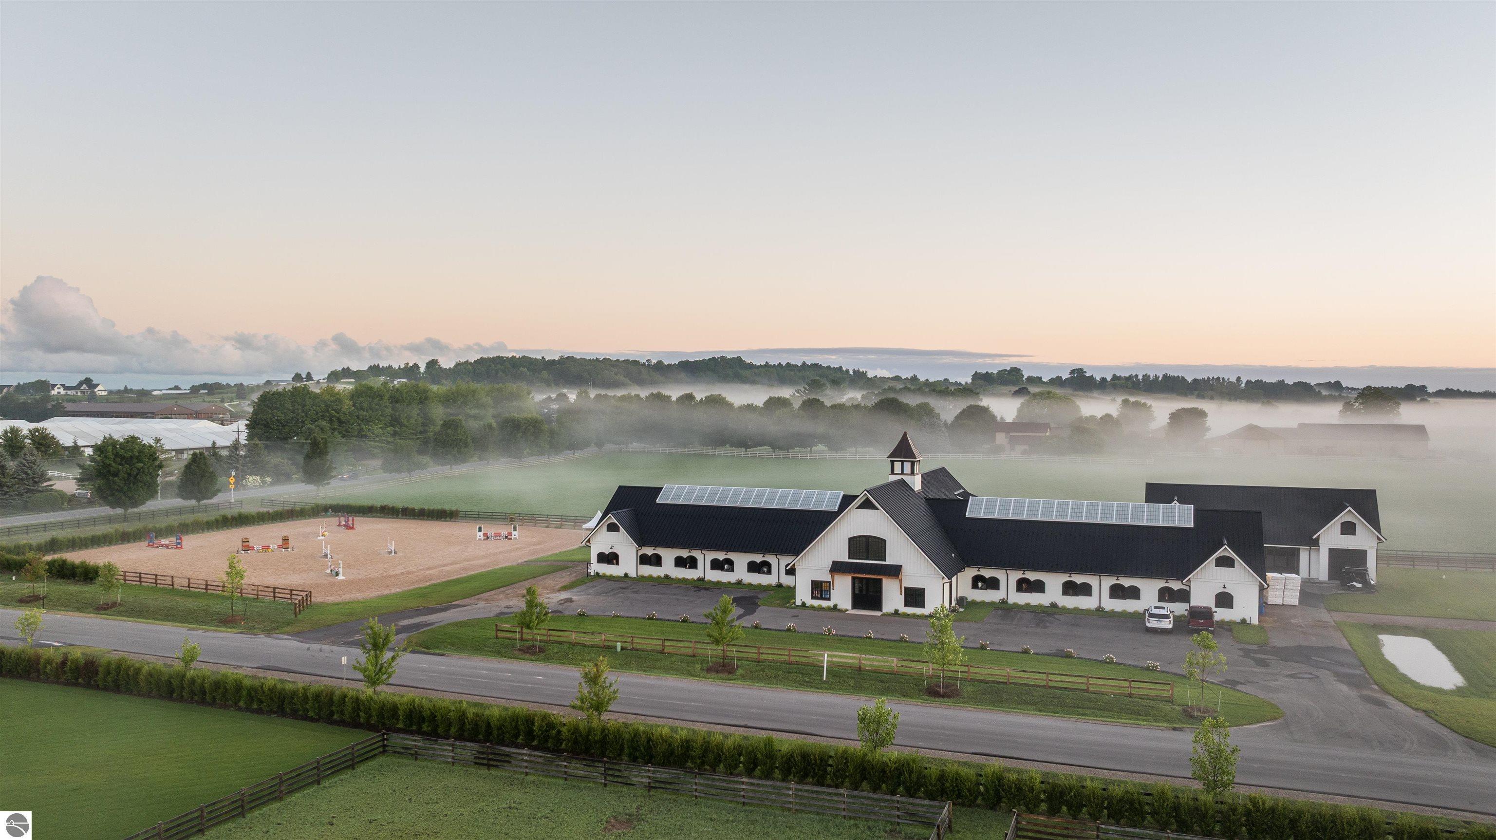
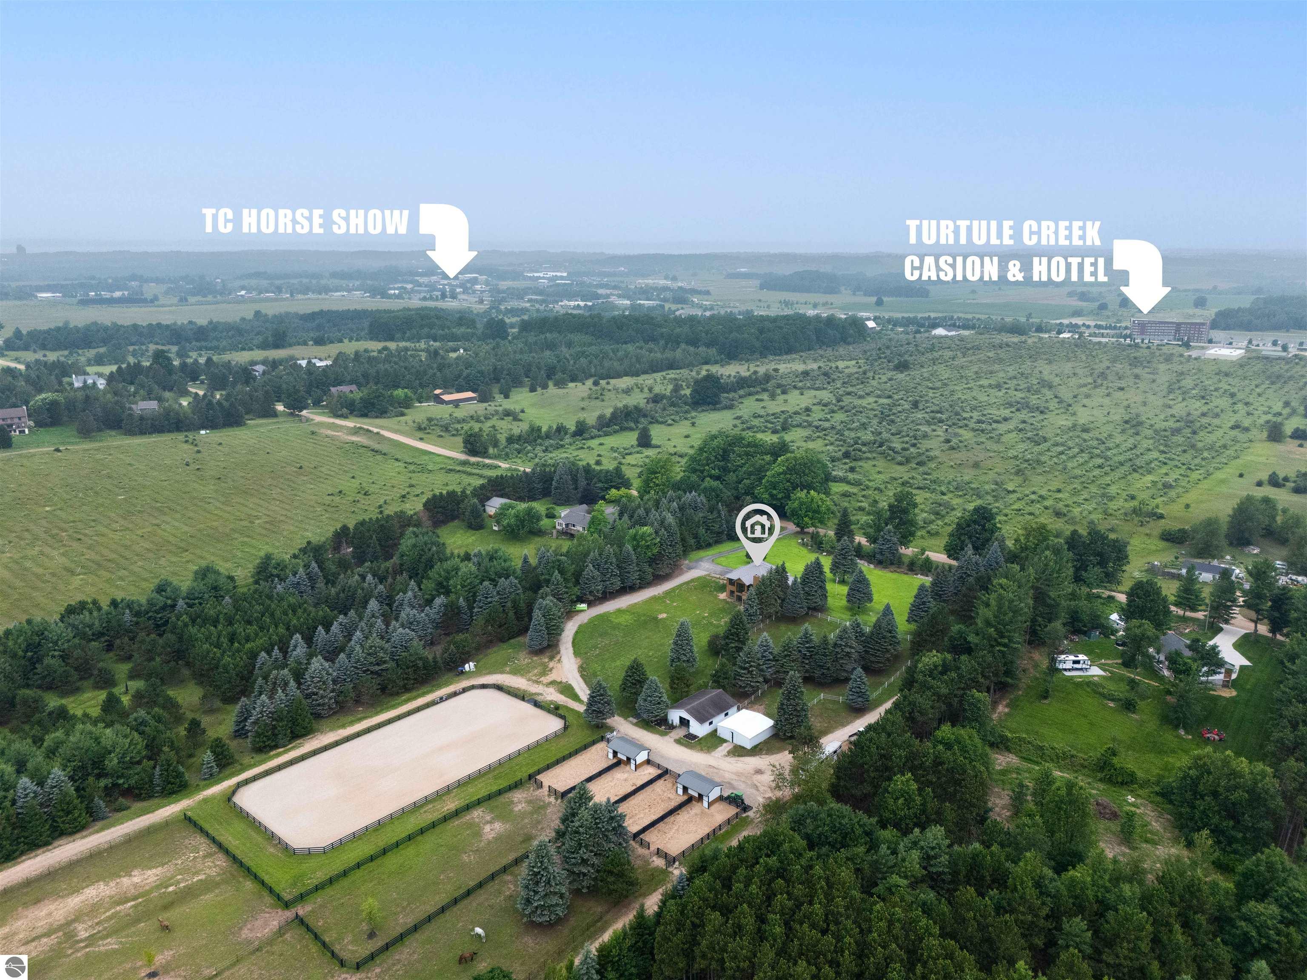
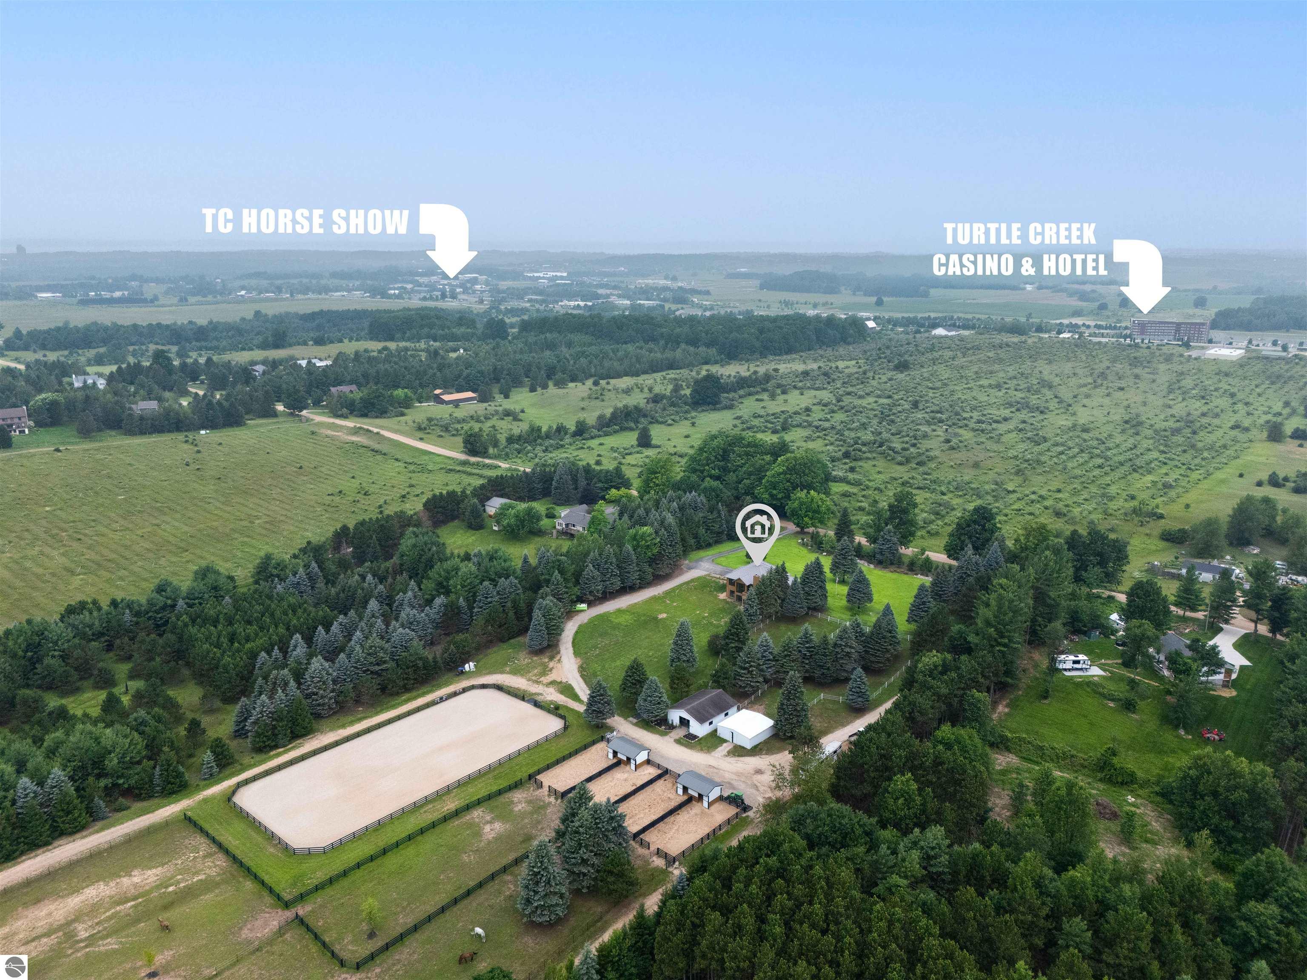
Aerial view of a tree-lined equestrian property with fenced riding arenas, paddocks, and open fields.
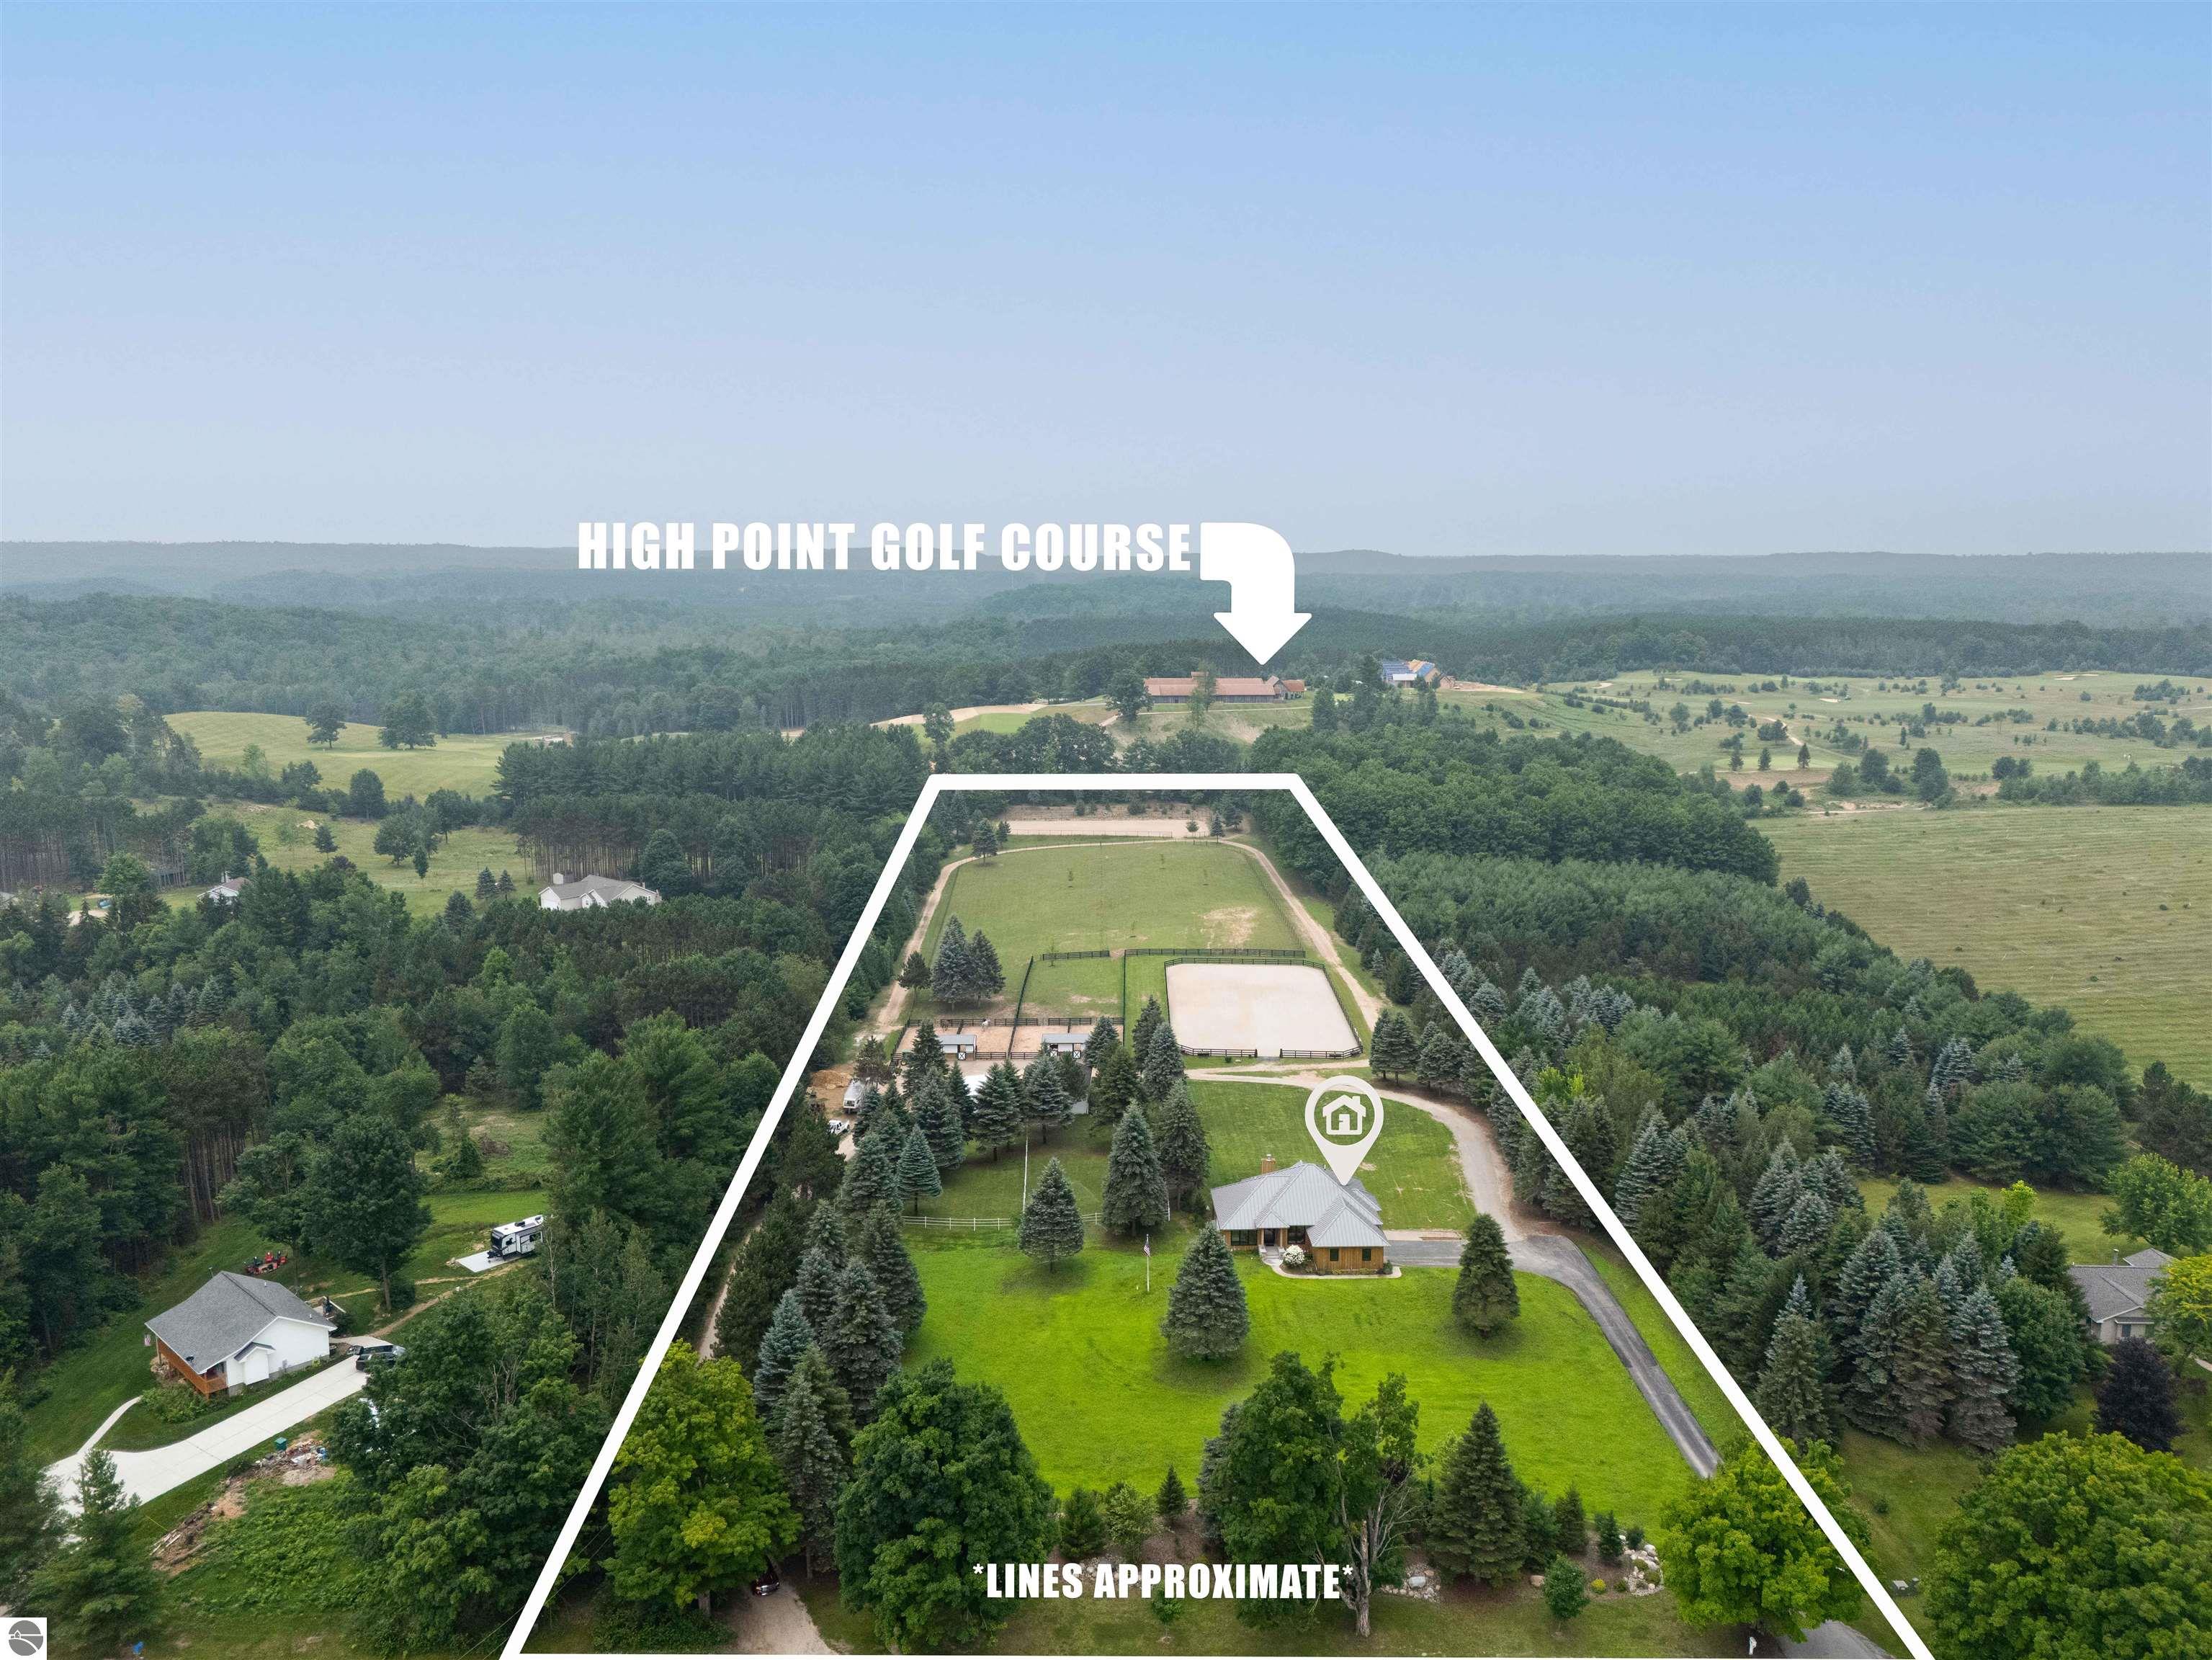
Aerial view of a wooded equestrian property outlined with approximate boundaries, showing its house, paddocks, and riding arena.
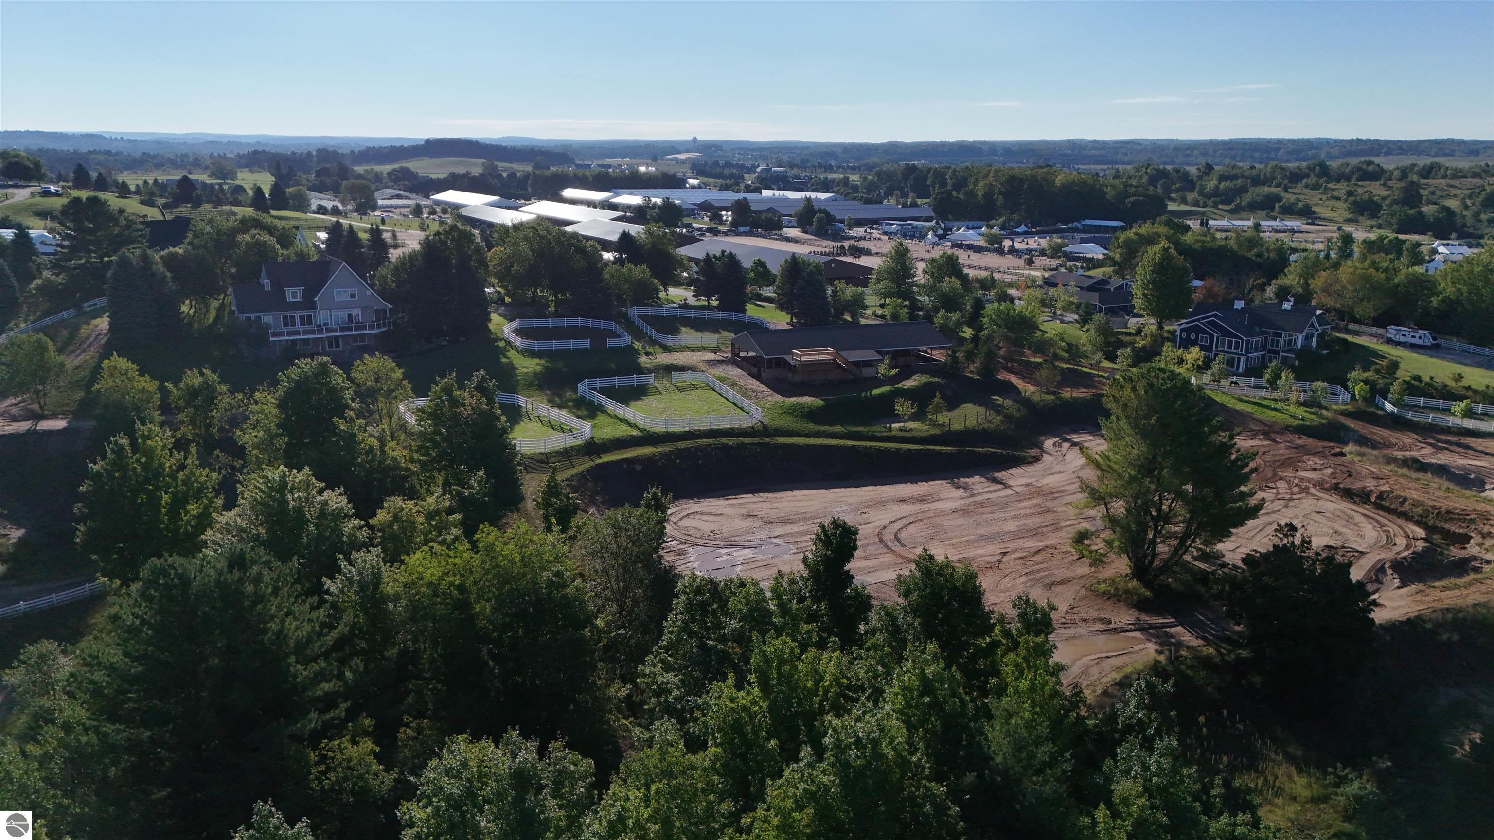
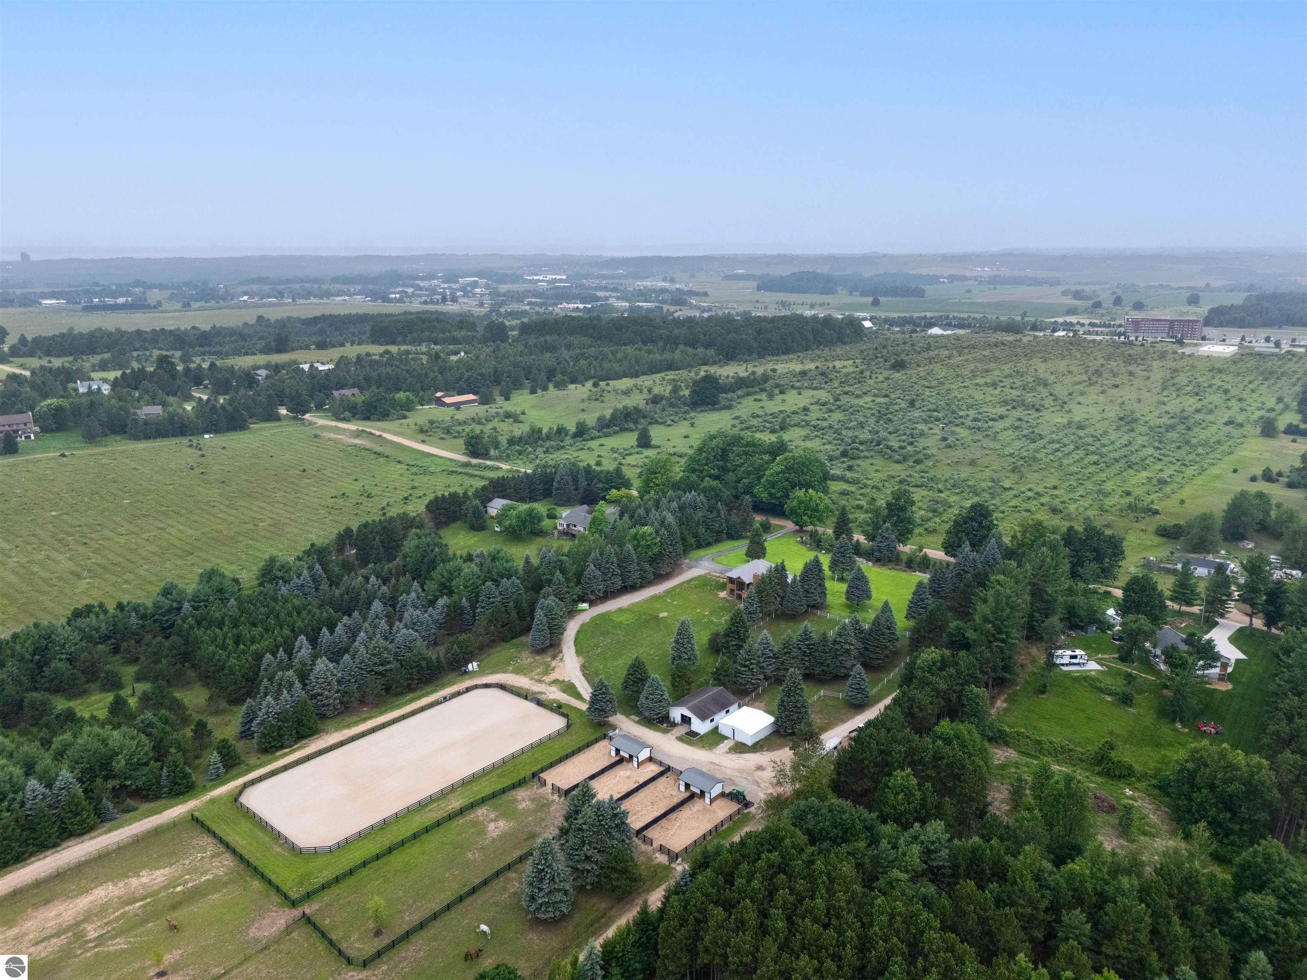
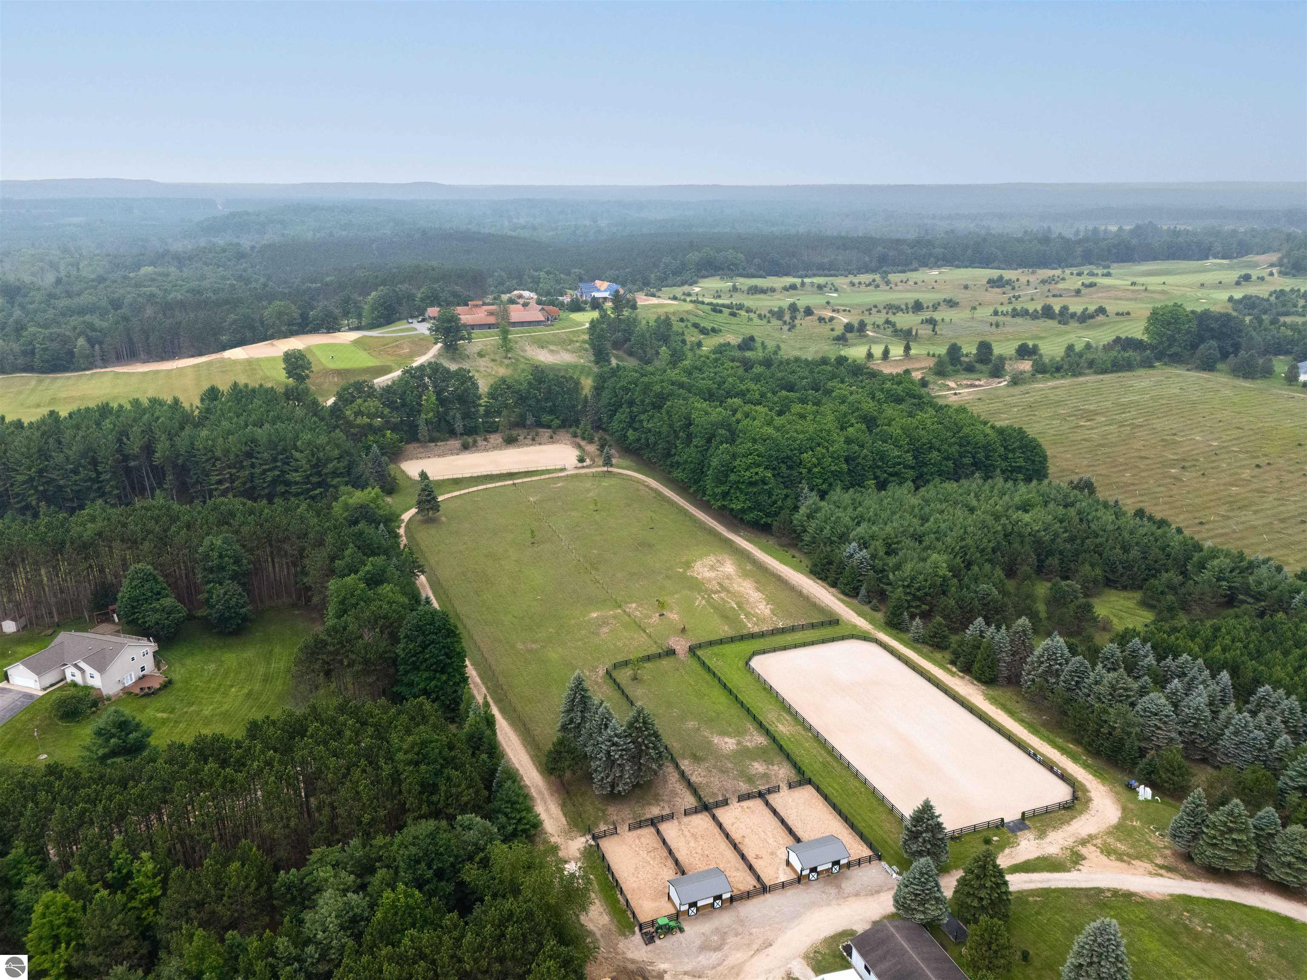
Aerial view of an equestrian property with a large riding arena, fenced paddocks, wooded grounds, and horses.
Aerial view of a home and fenced riding arena amid lawns and woodland.
Aerial view of an equestrian property with fenced riding arena, paddocks, farm buildings, and surrounding woodland.
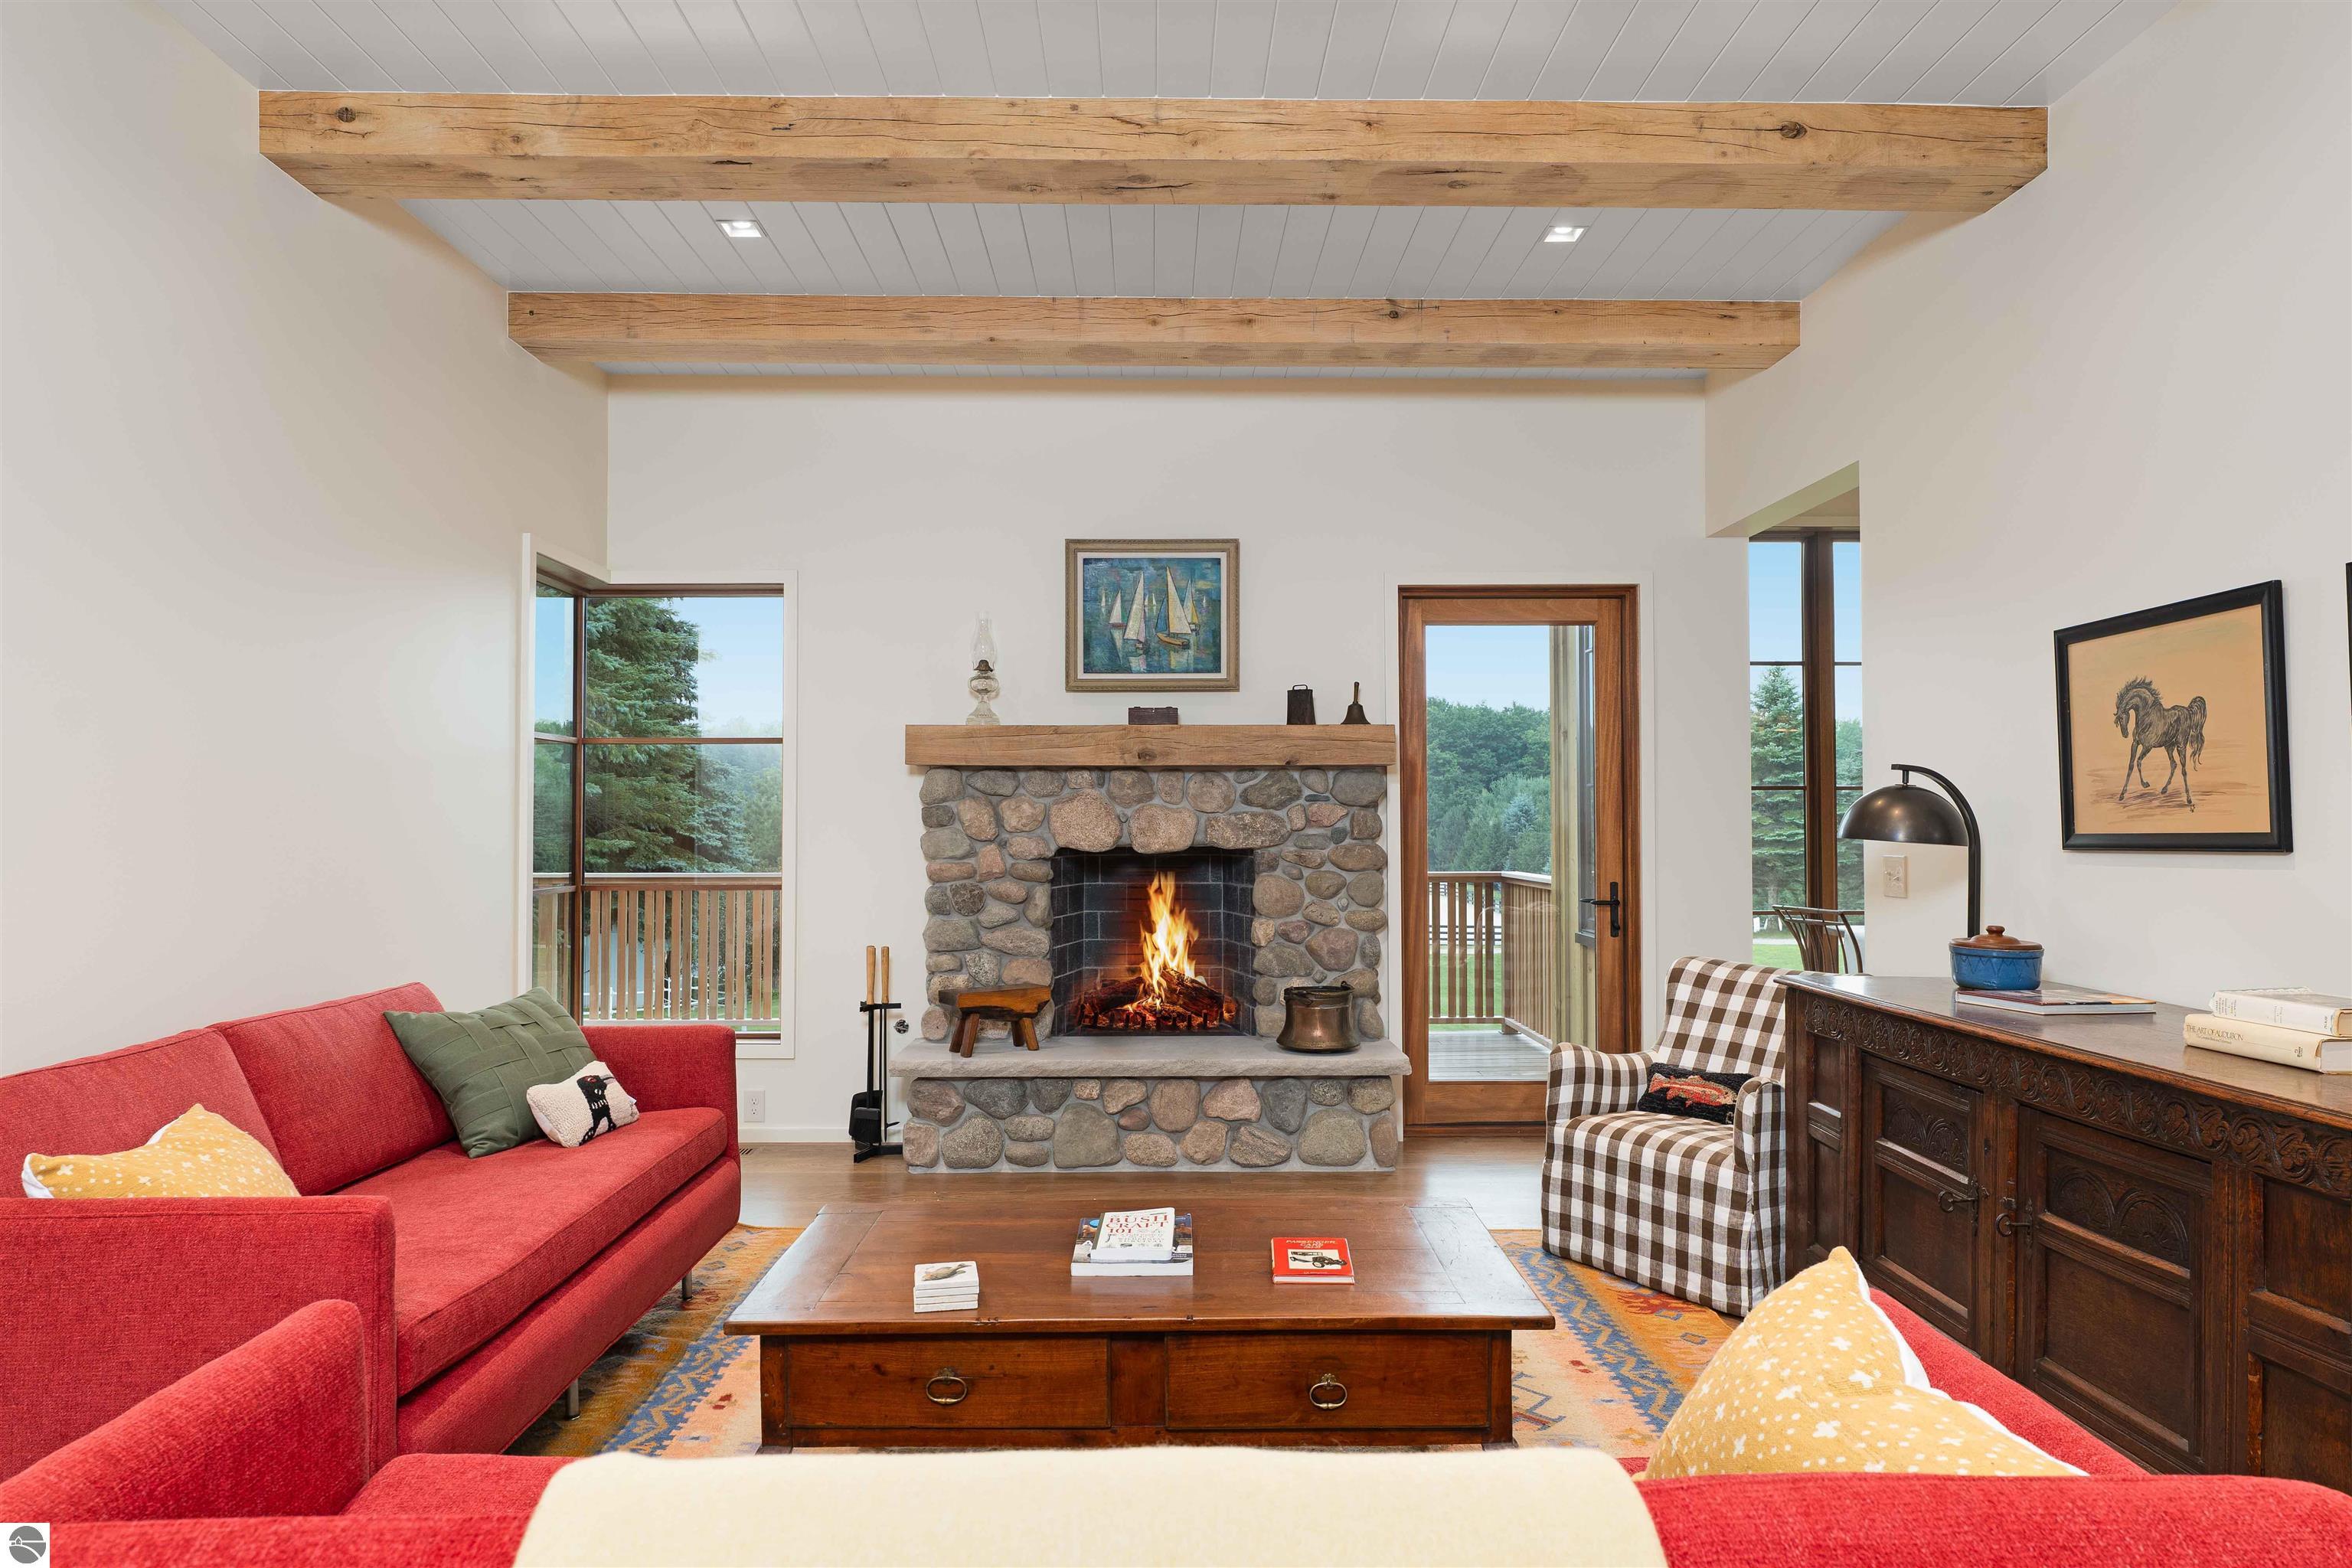
Living room with a stone fireplace, exposed wood beams, red sofas, and windows overlooking trees.
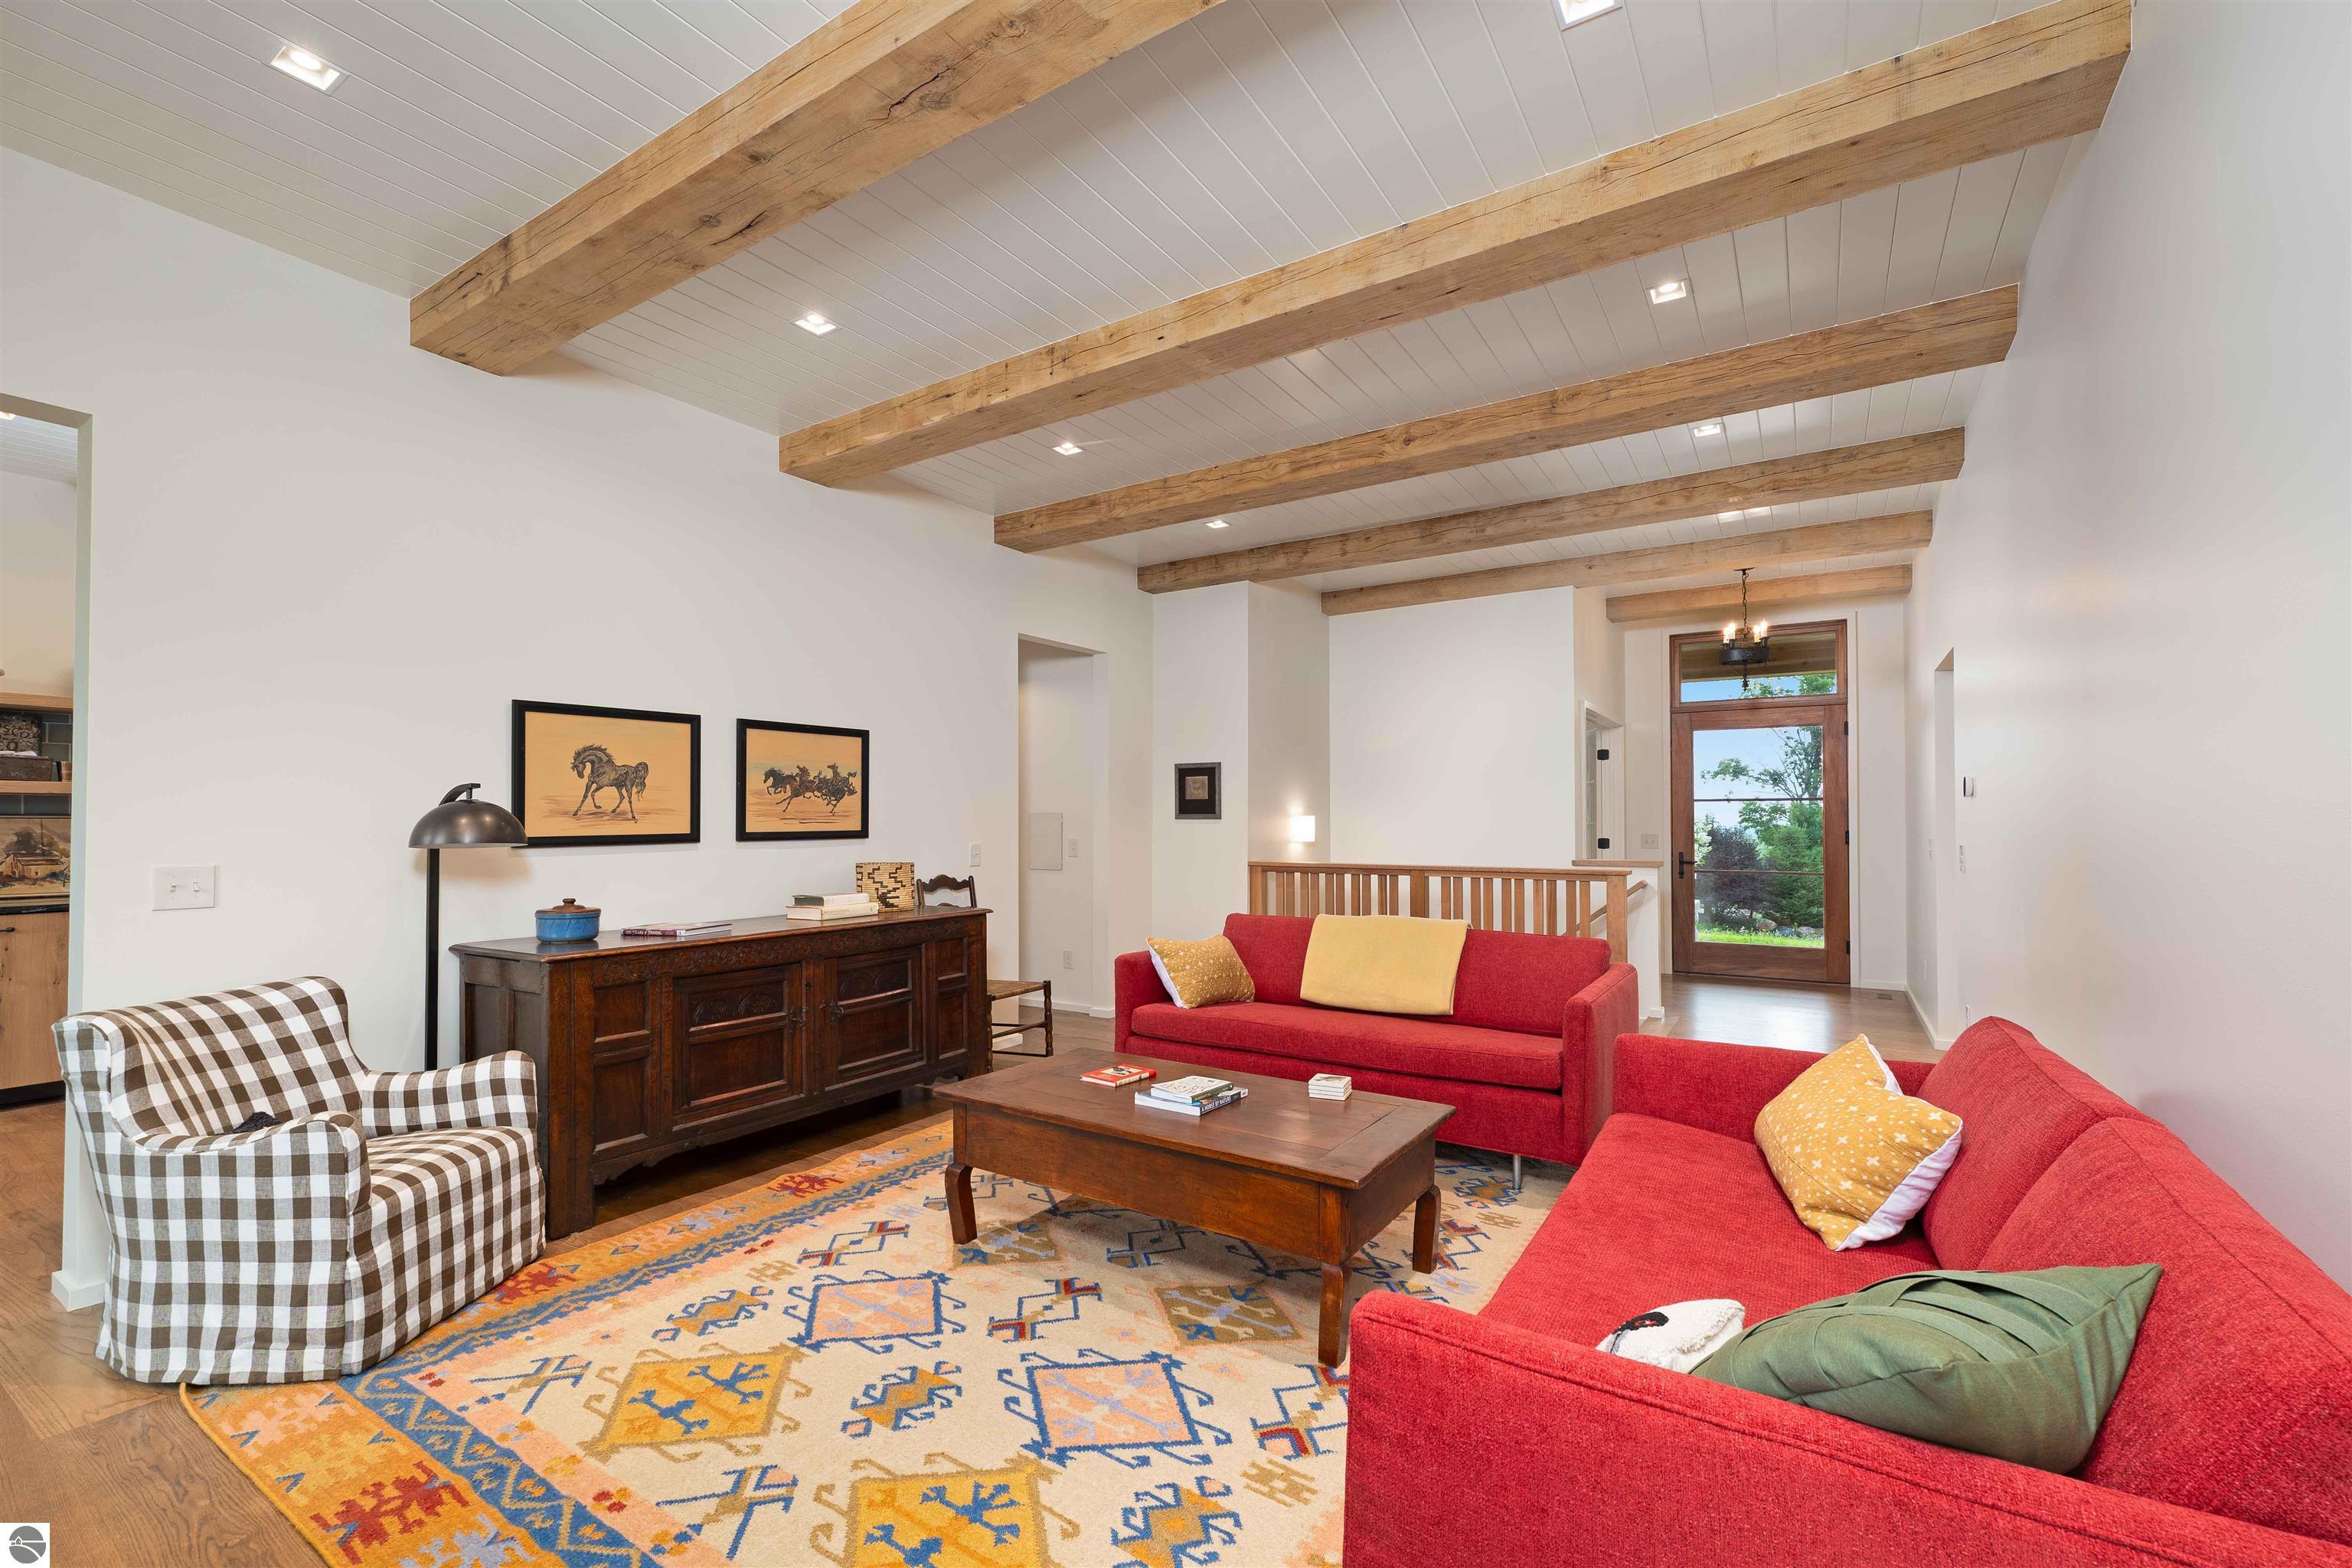
Living room with exposed timber ceiling beams, red sofas, and a patterned rug.
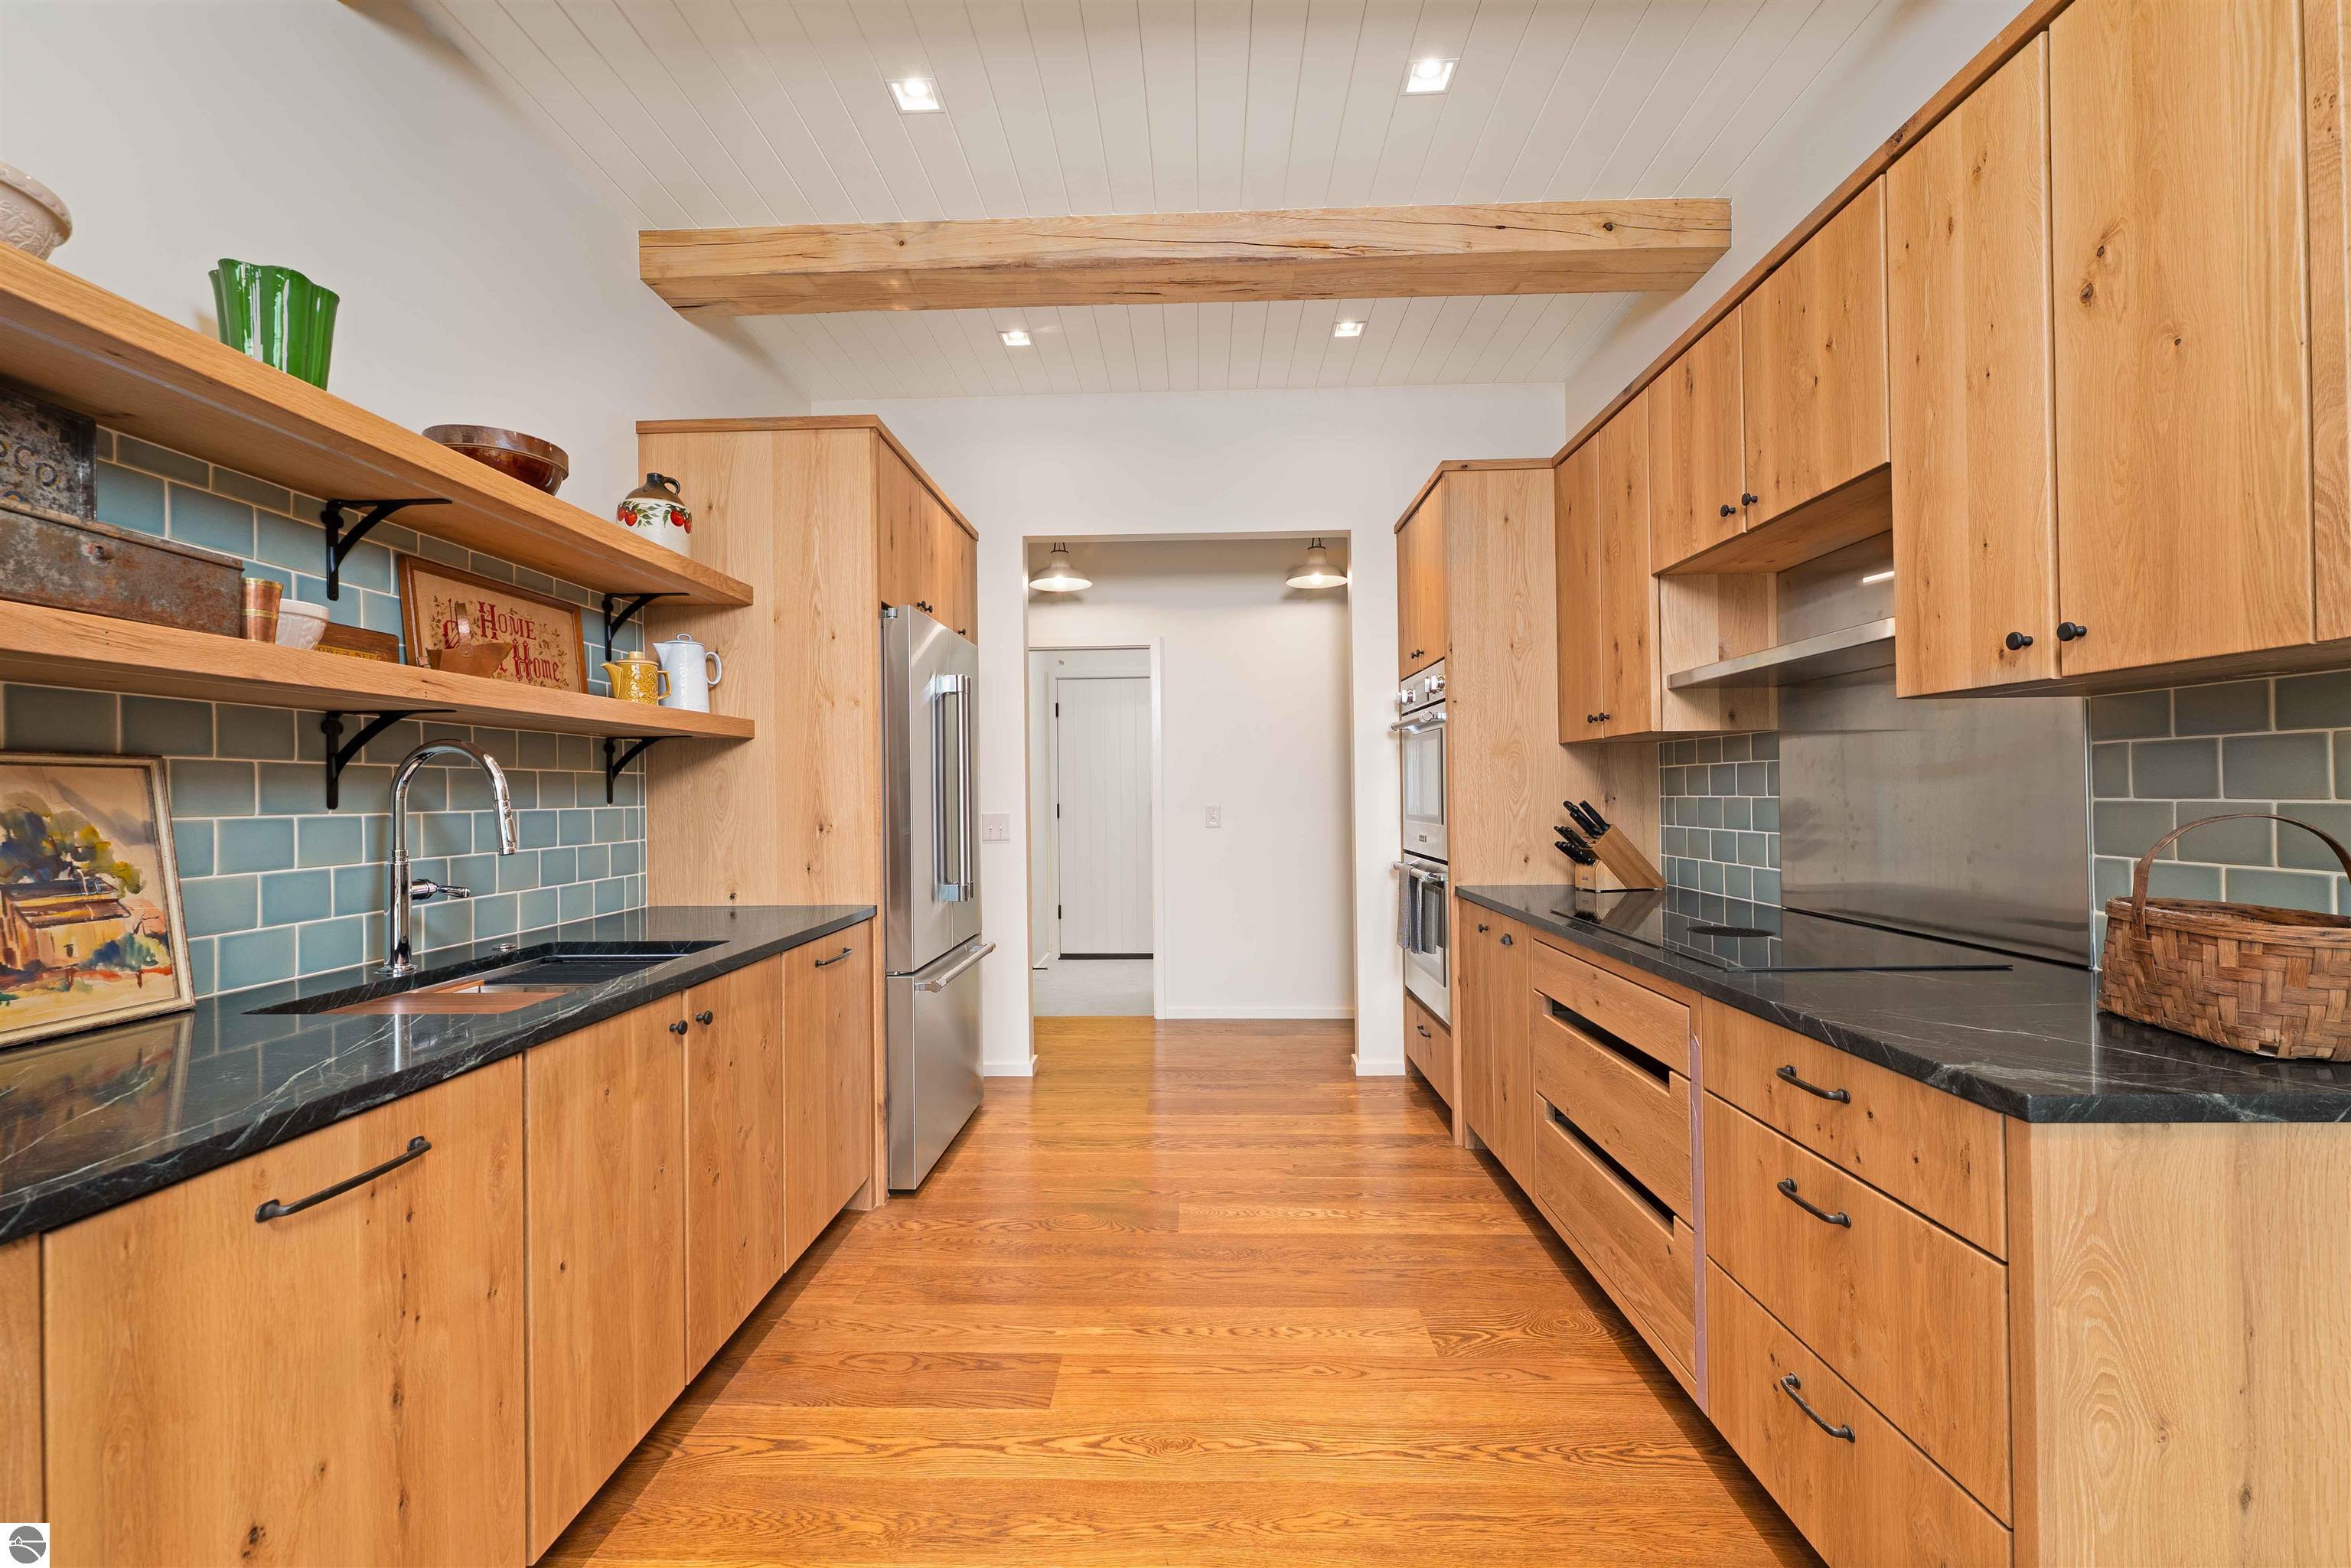
Galley kitchen with natural wood cabinets, blue-gray tile backsplash, dark countertops, and a timber ceiling beam.
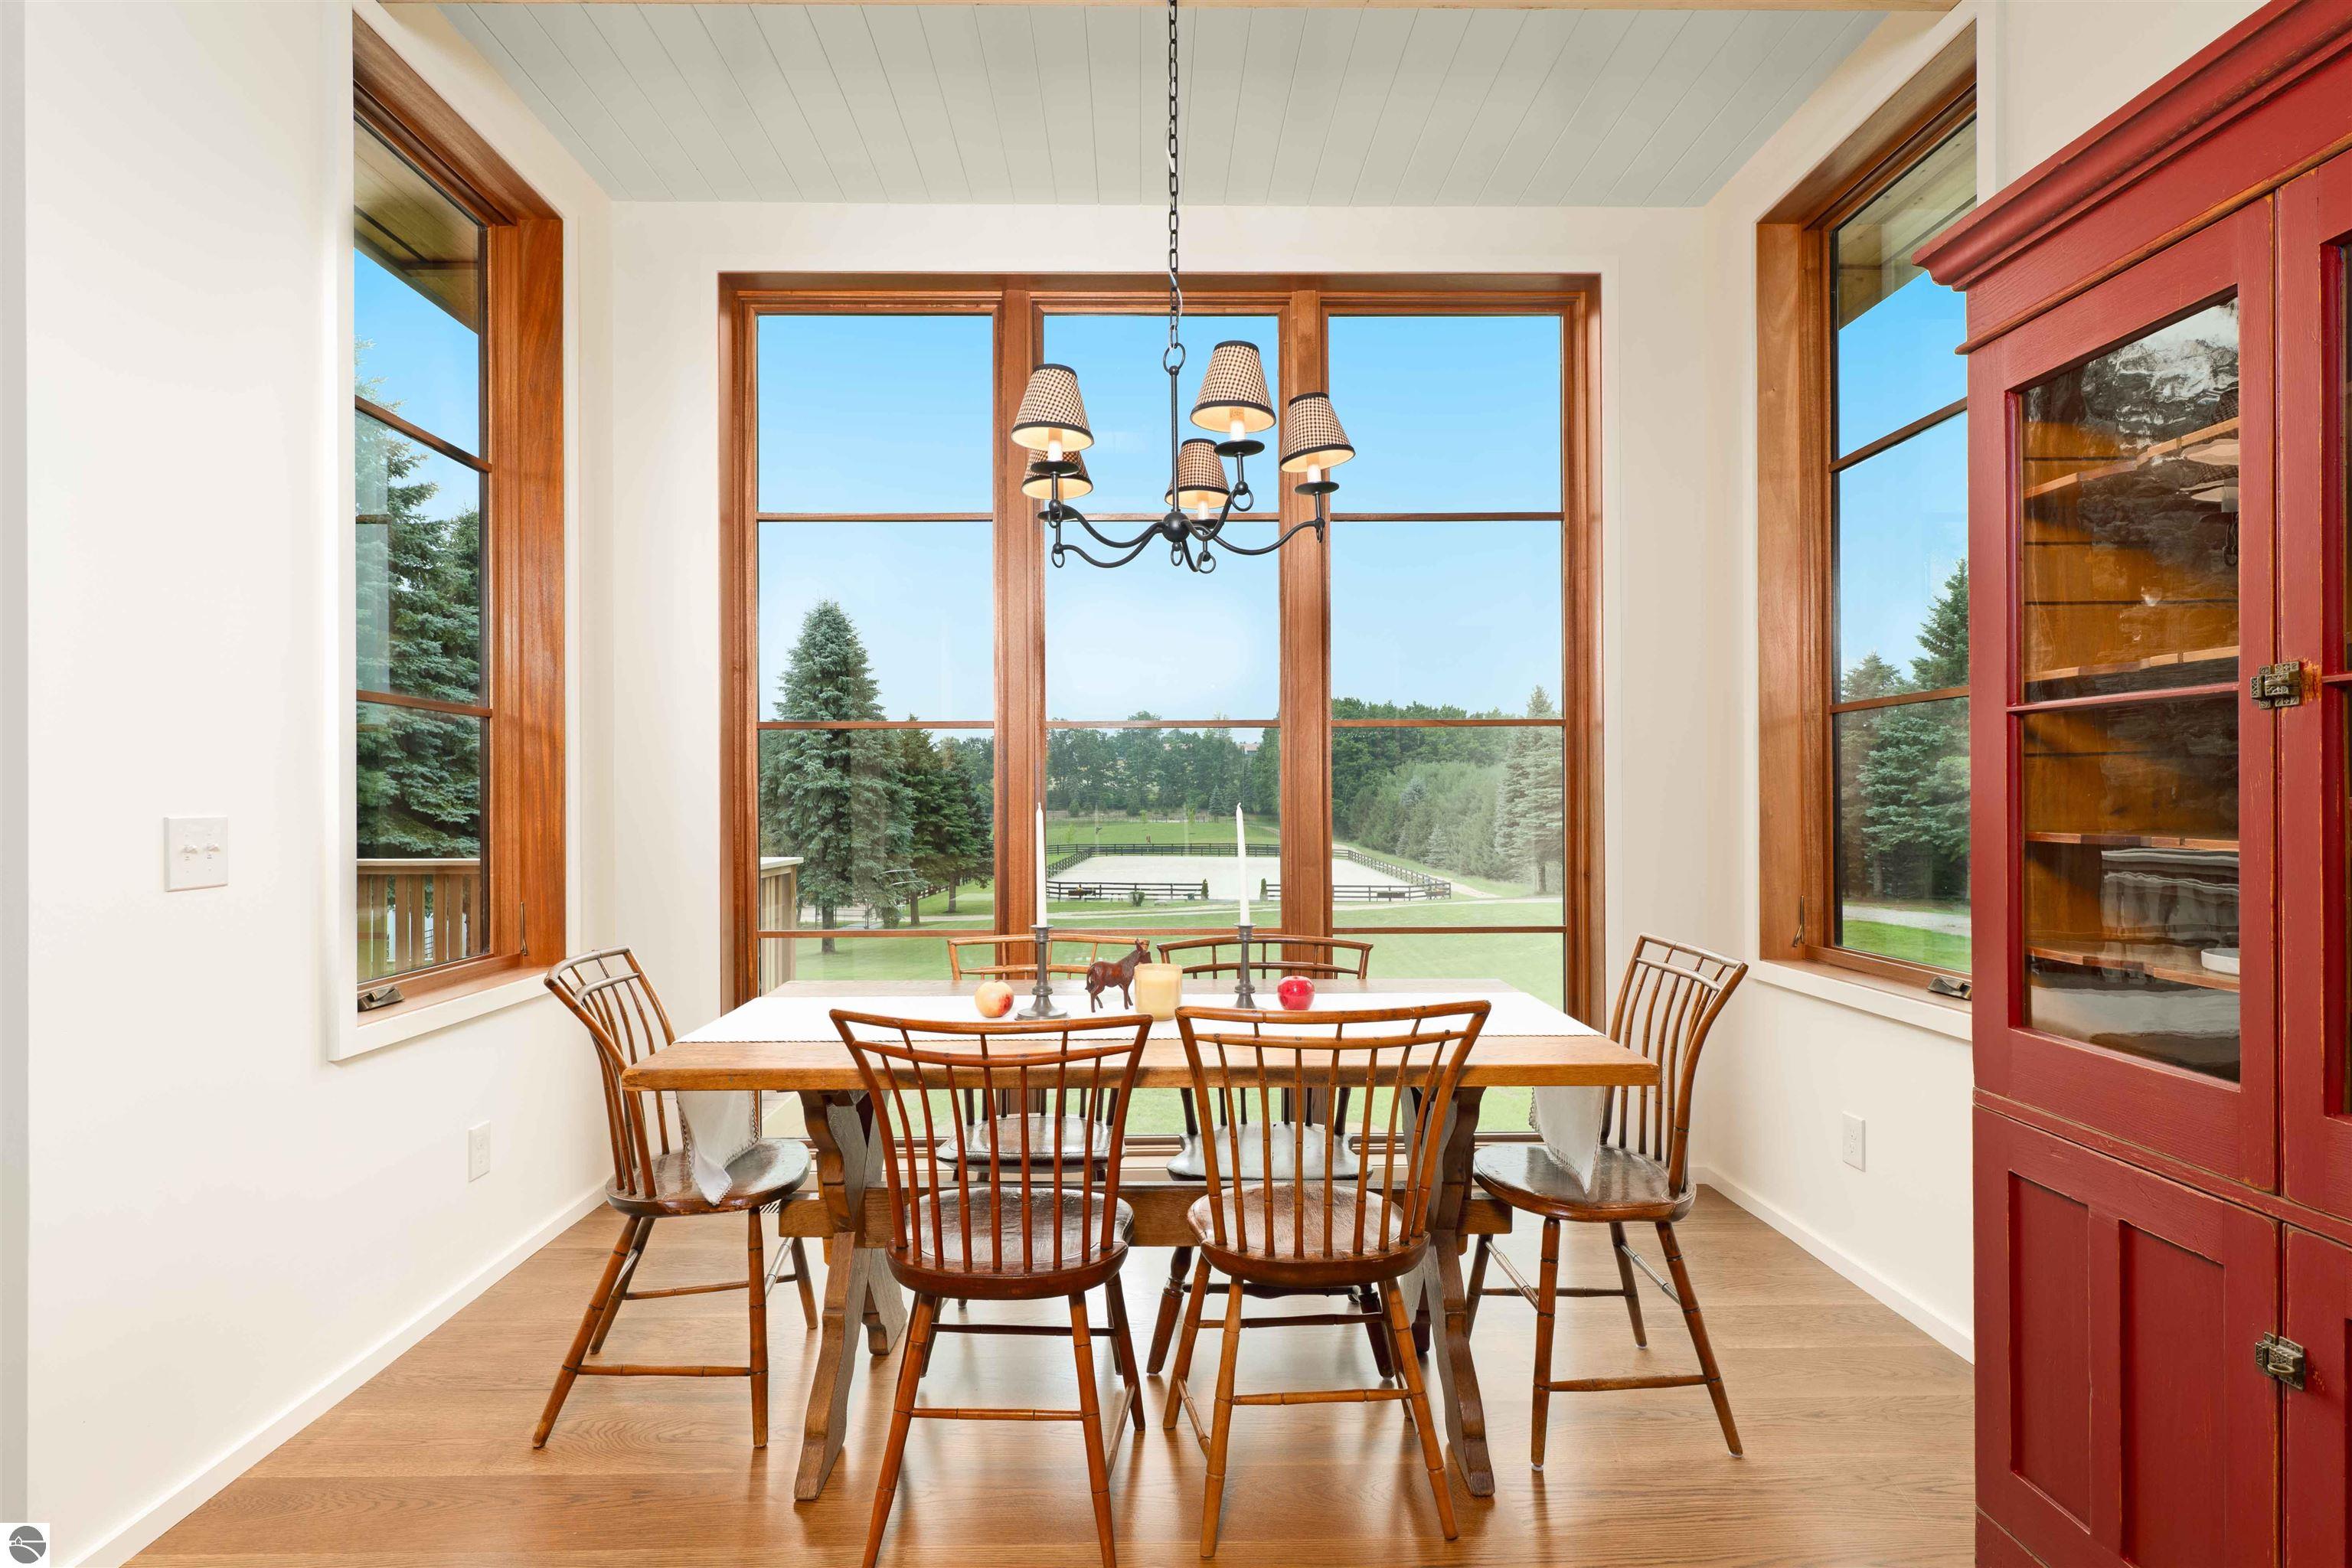
Dining room with a wooden table and chairs overlooking fenced equestrian grounds through large windows.
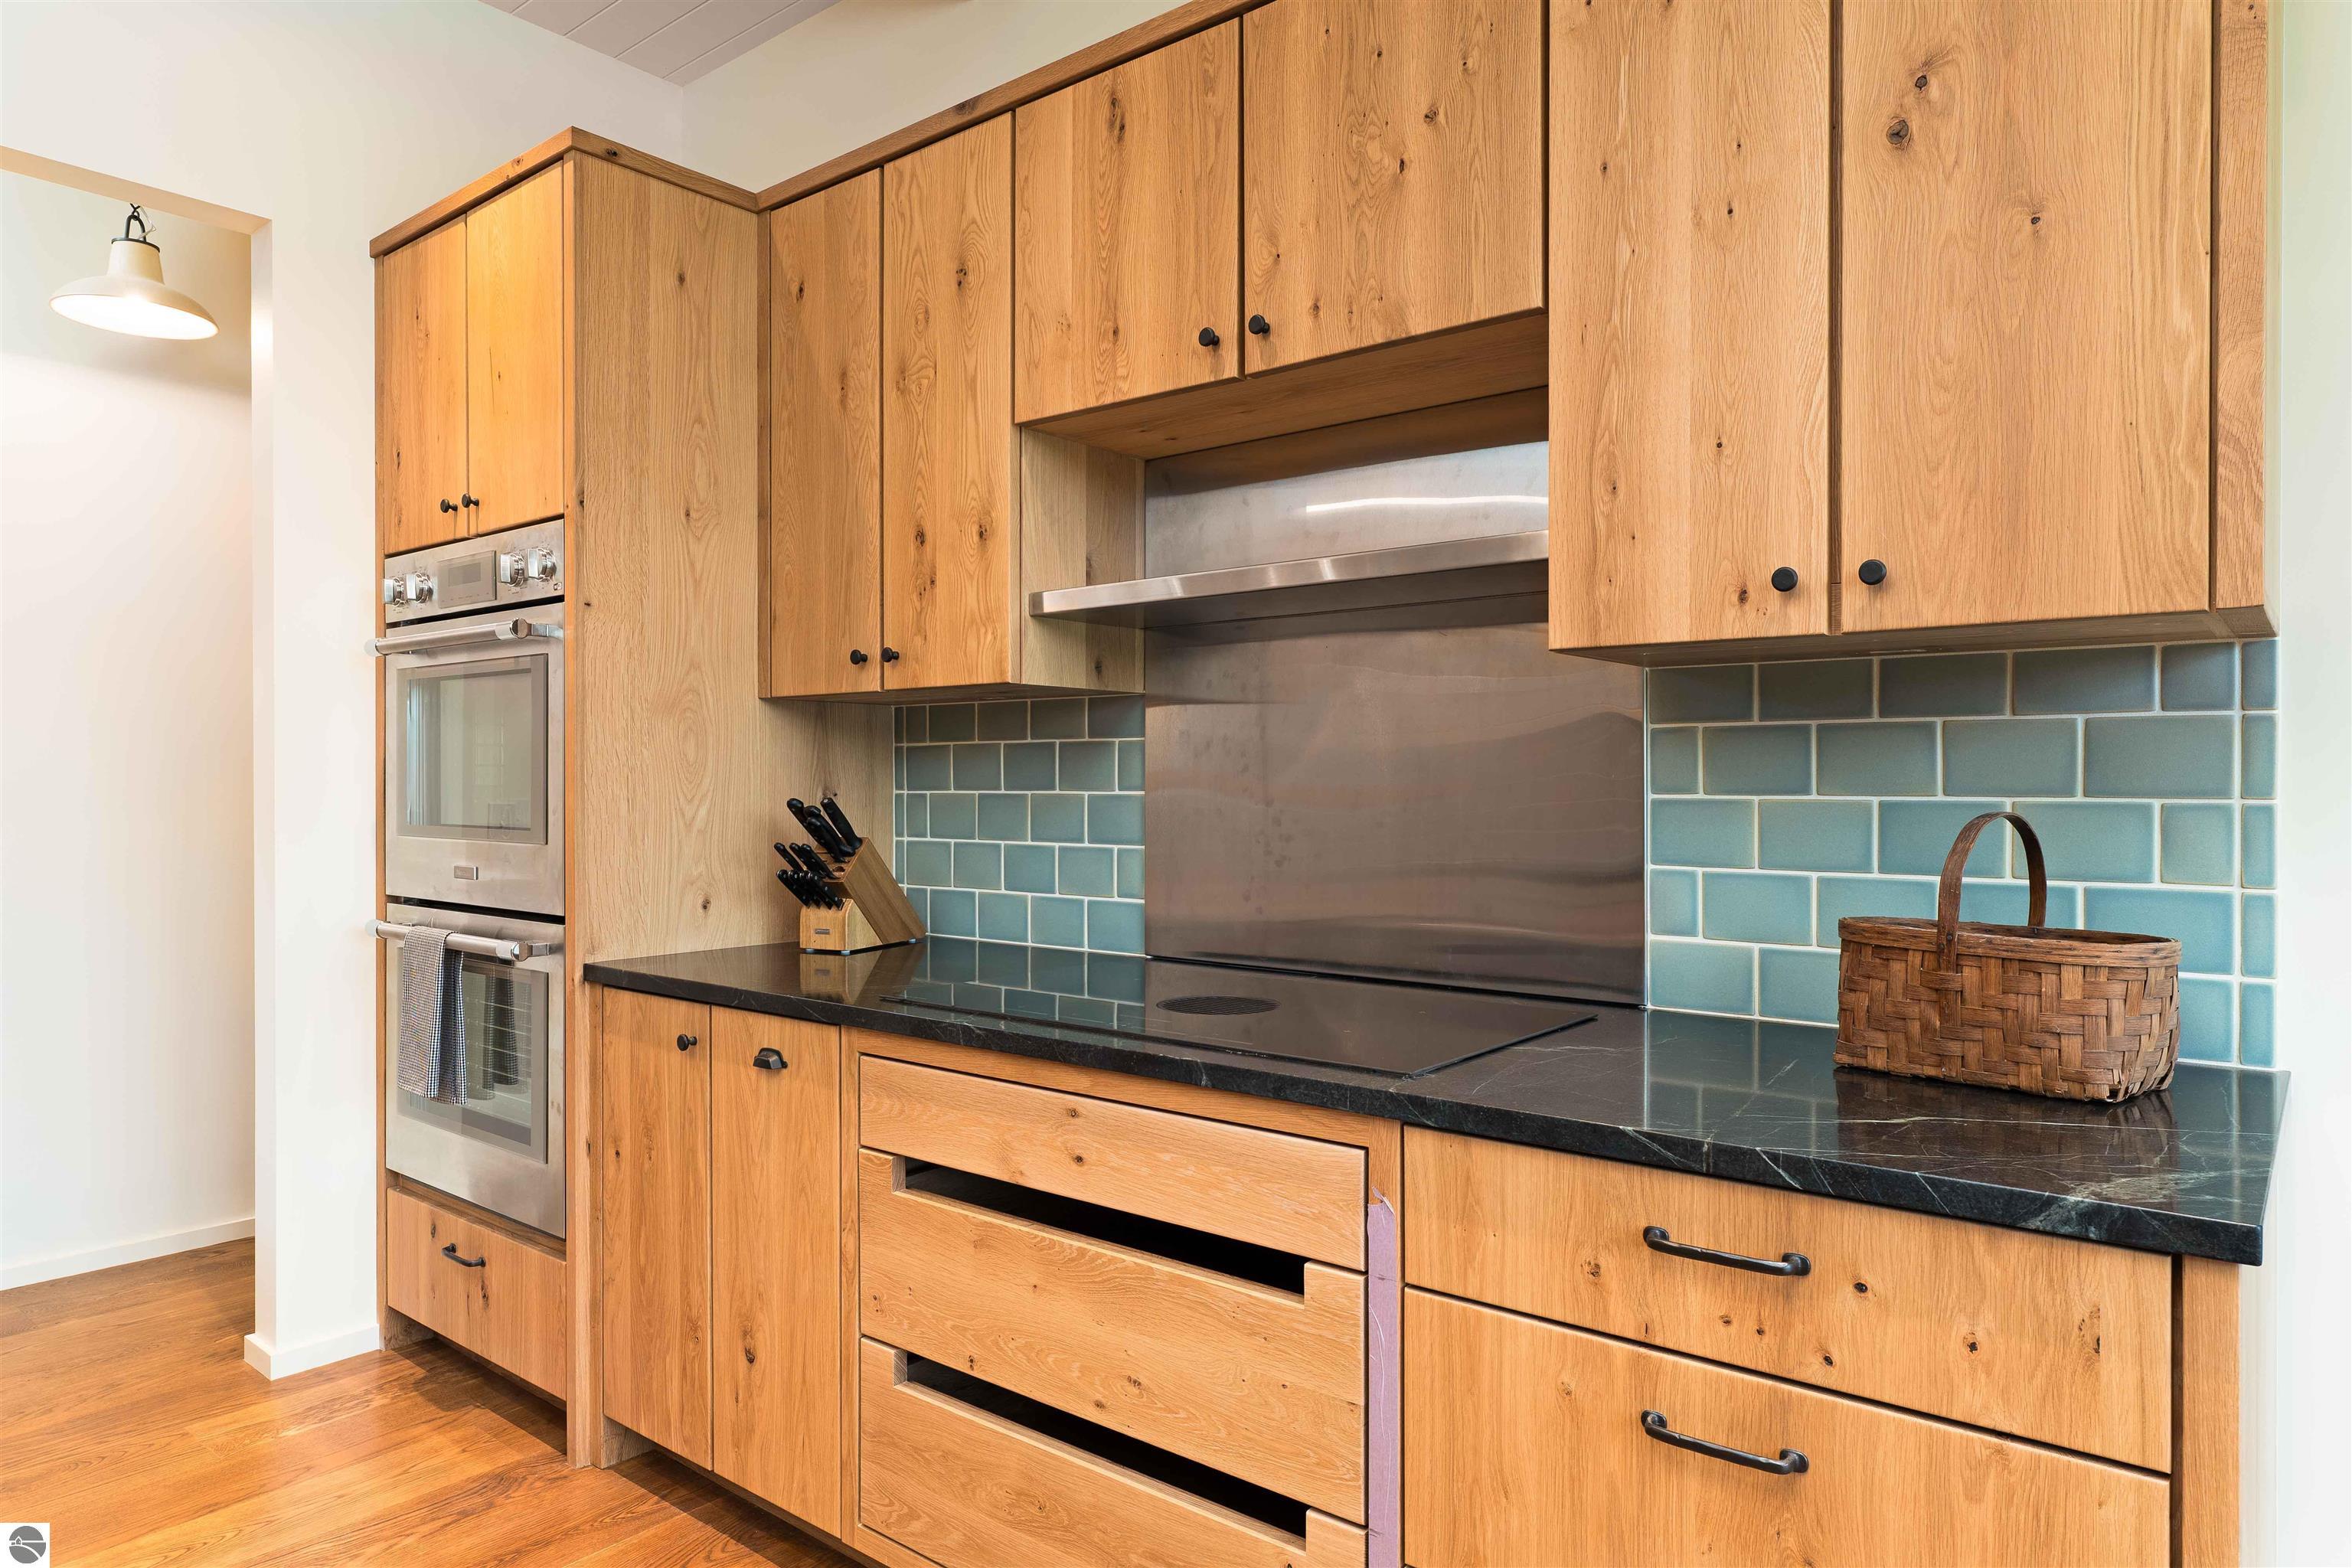
Kitchen with natural wood cabinets, blue tile backsplash, black countertops, and stacked stainless steel ovens.
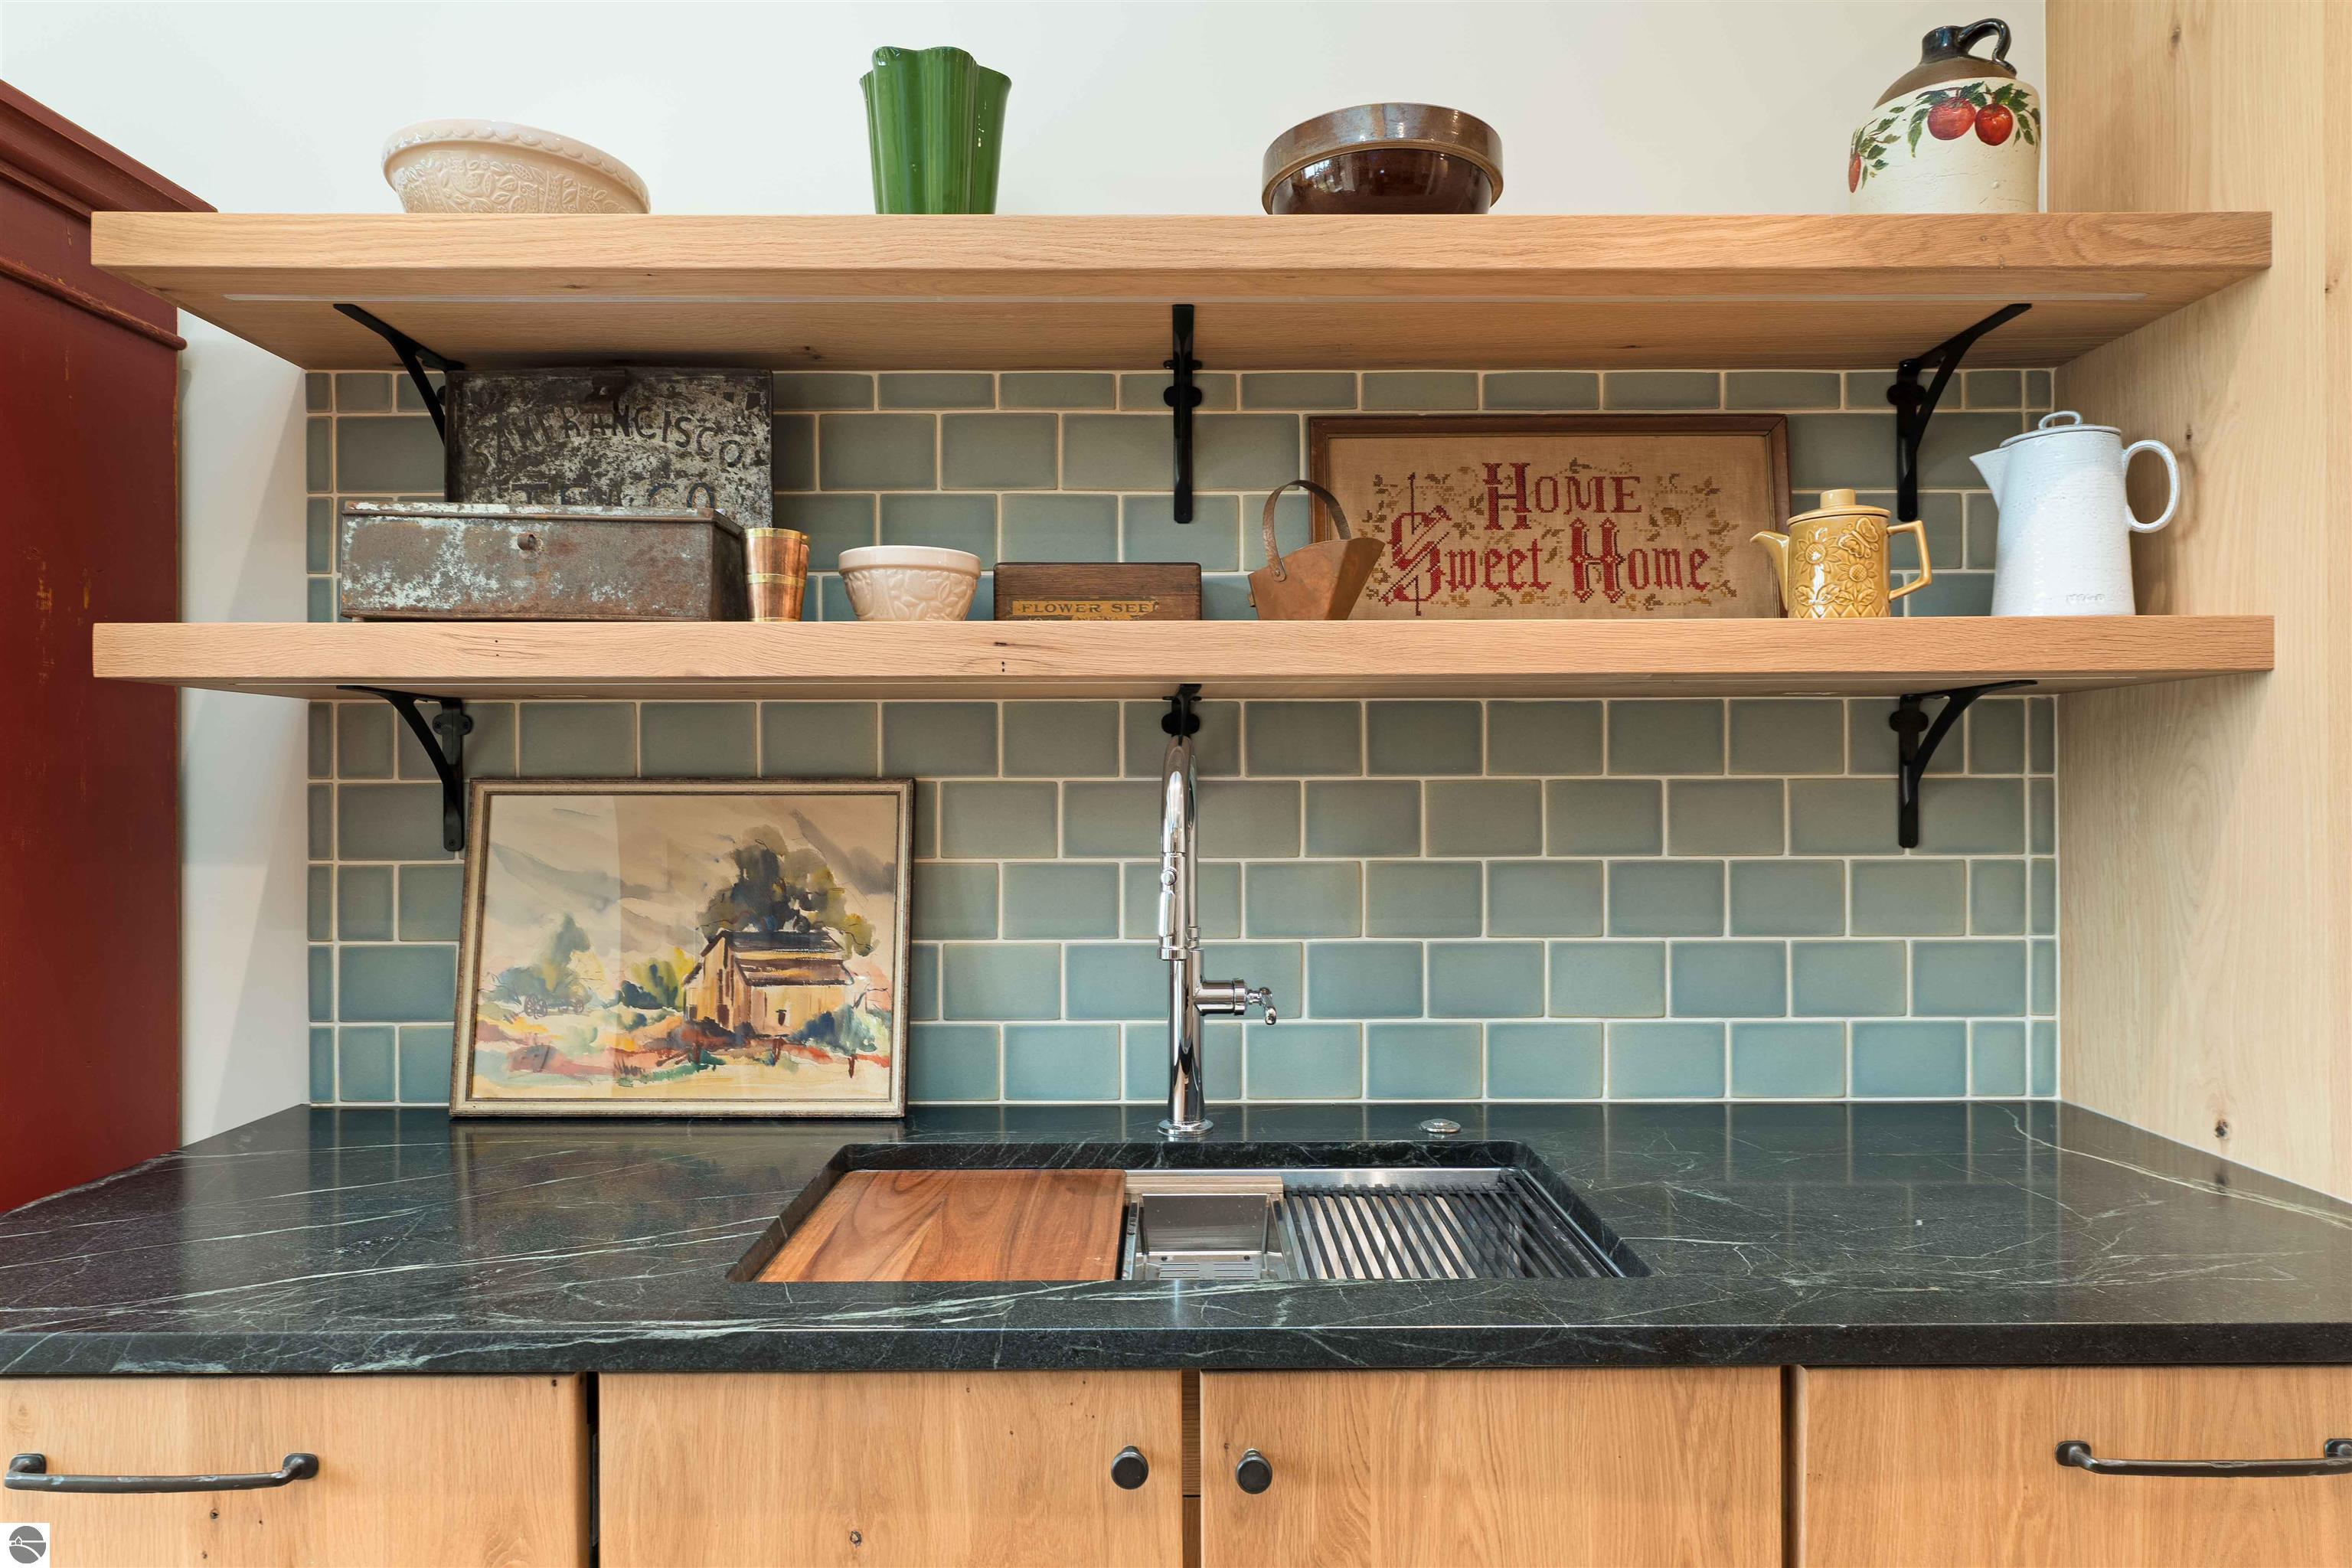
Kitchen sink with dark stone counters, blue-green tile backsplash, and open shelves displaying vintage pottery.
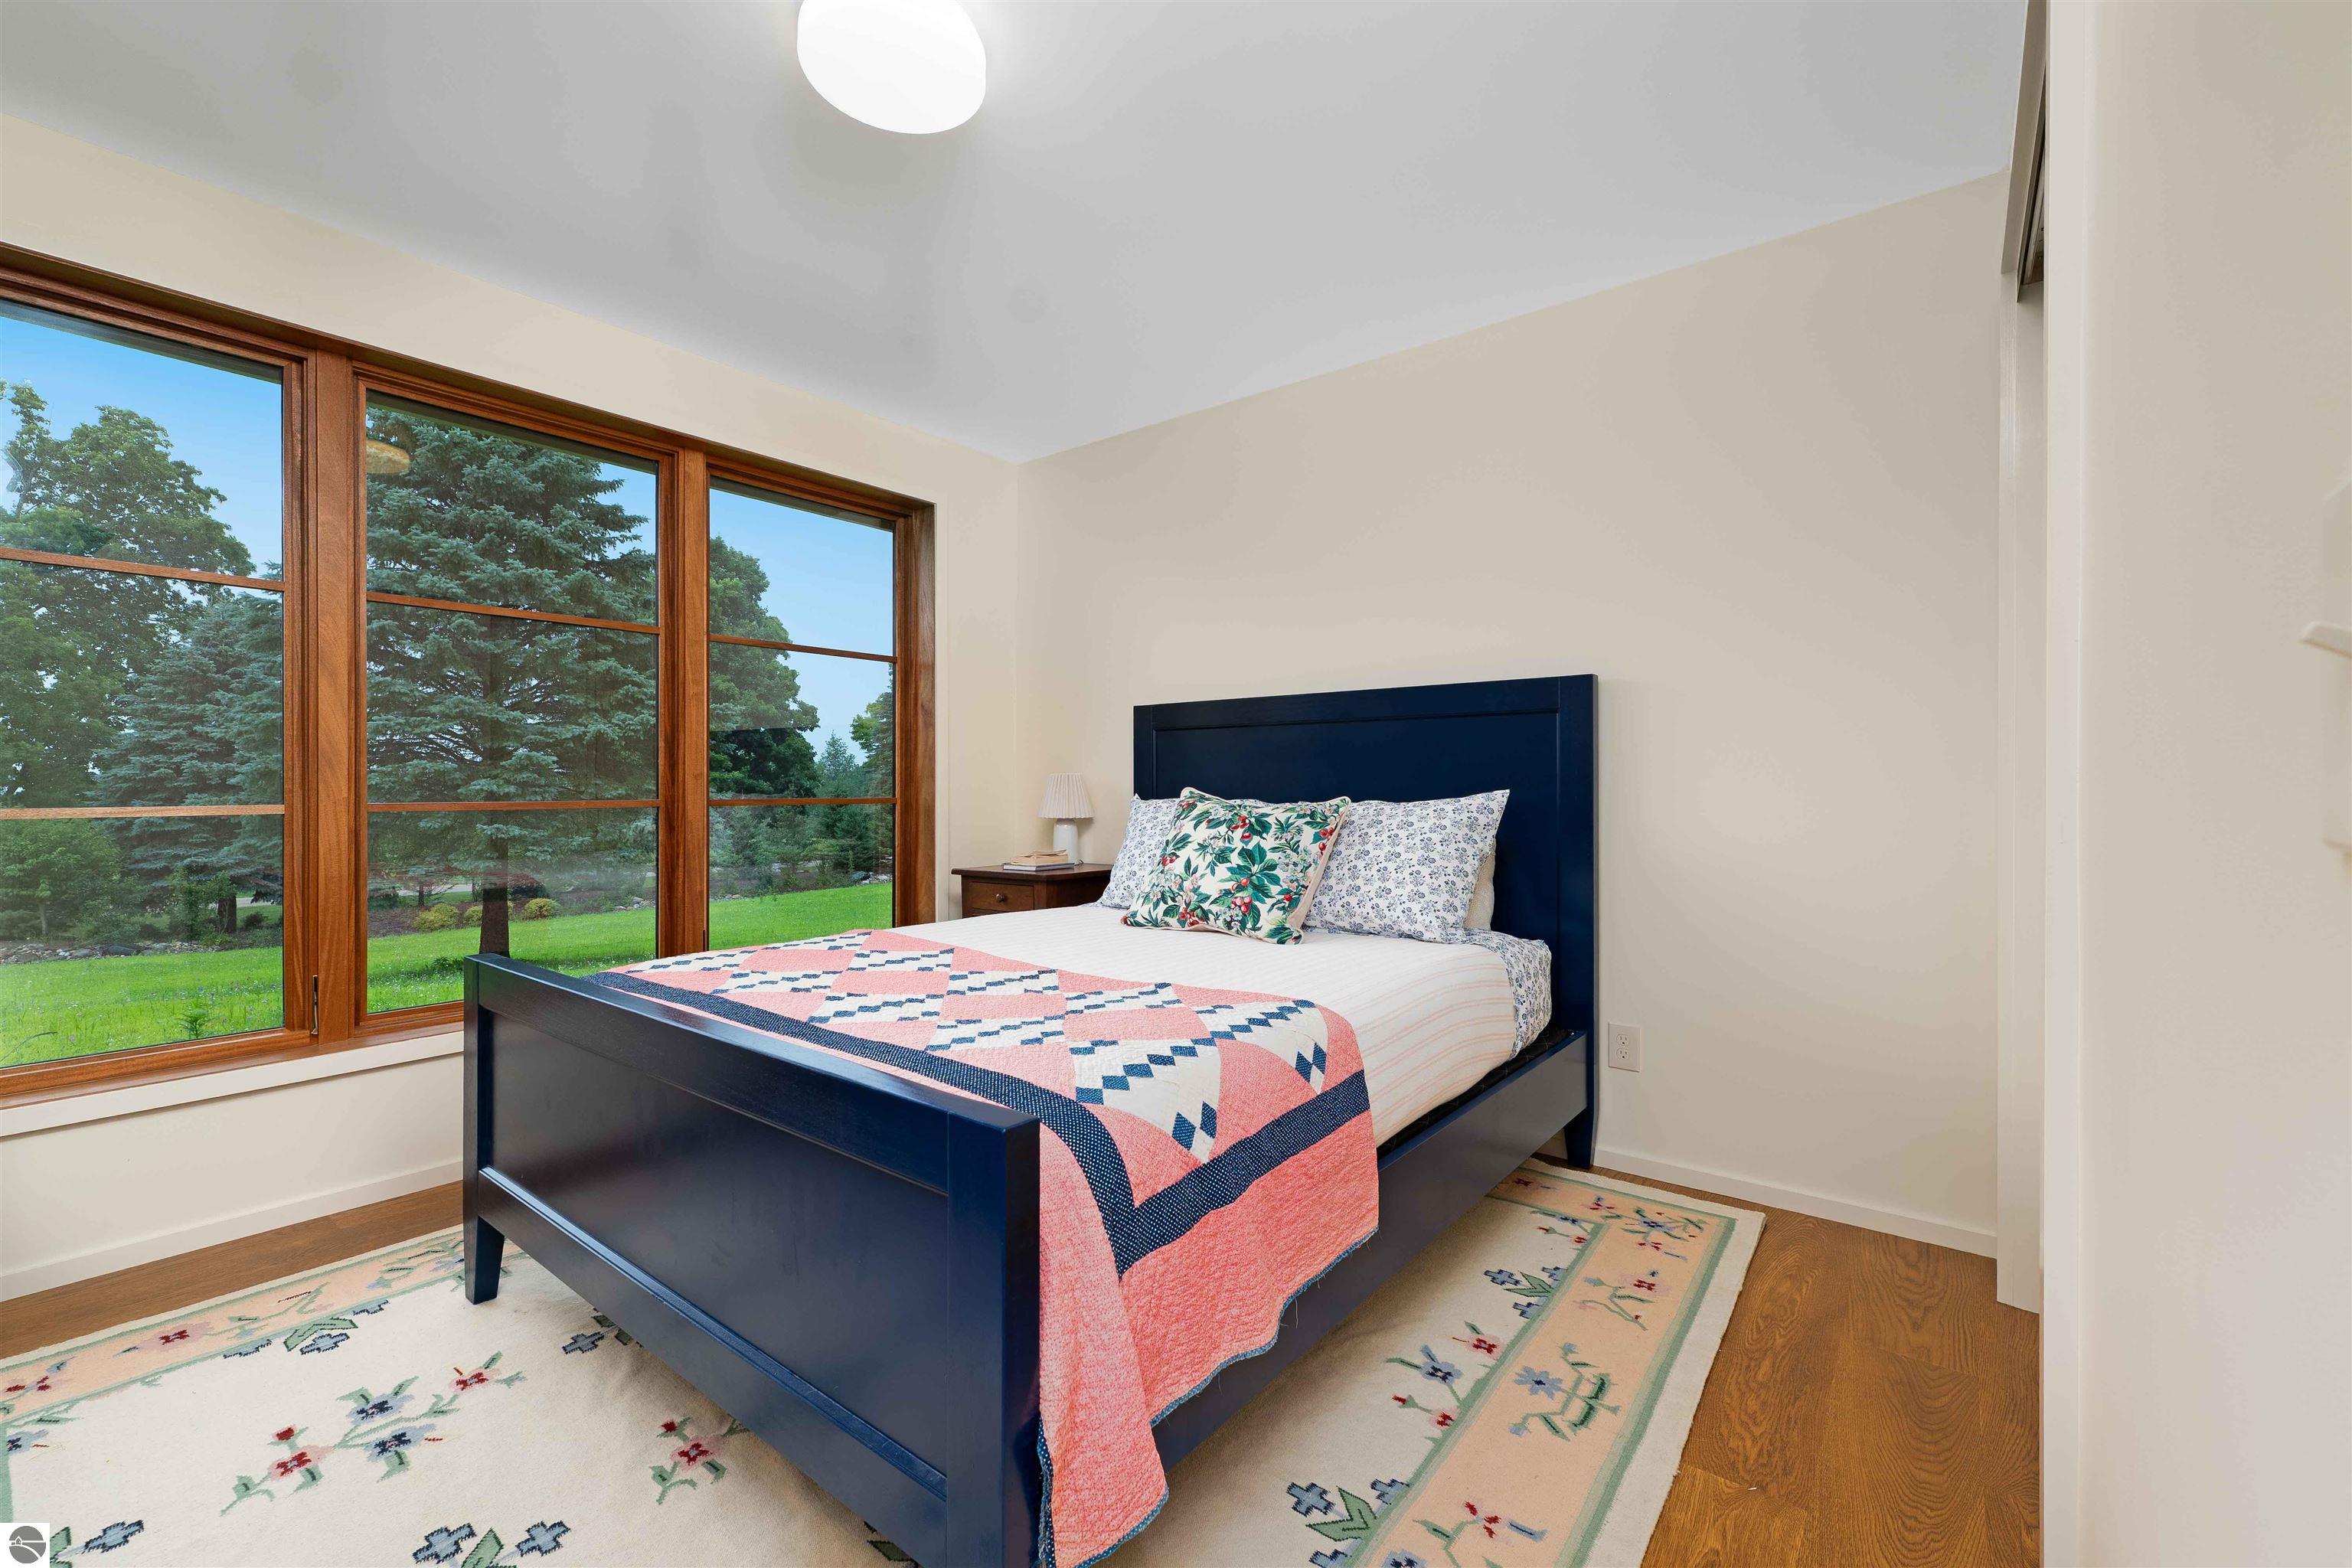
Bedroom with a navy bed and quilt beside large windows overlooking a green lawn and trees.
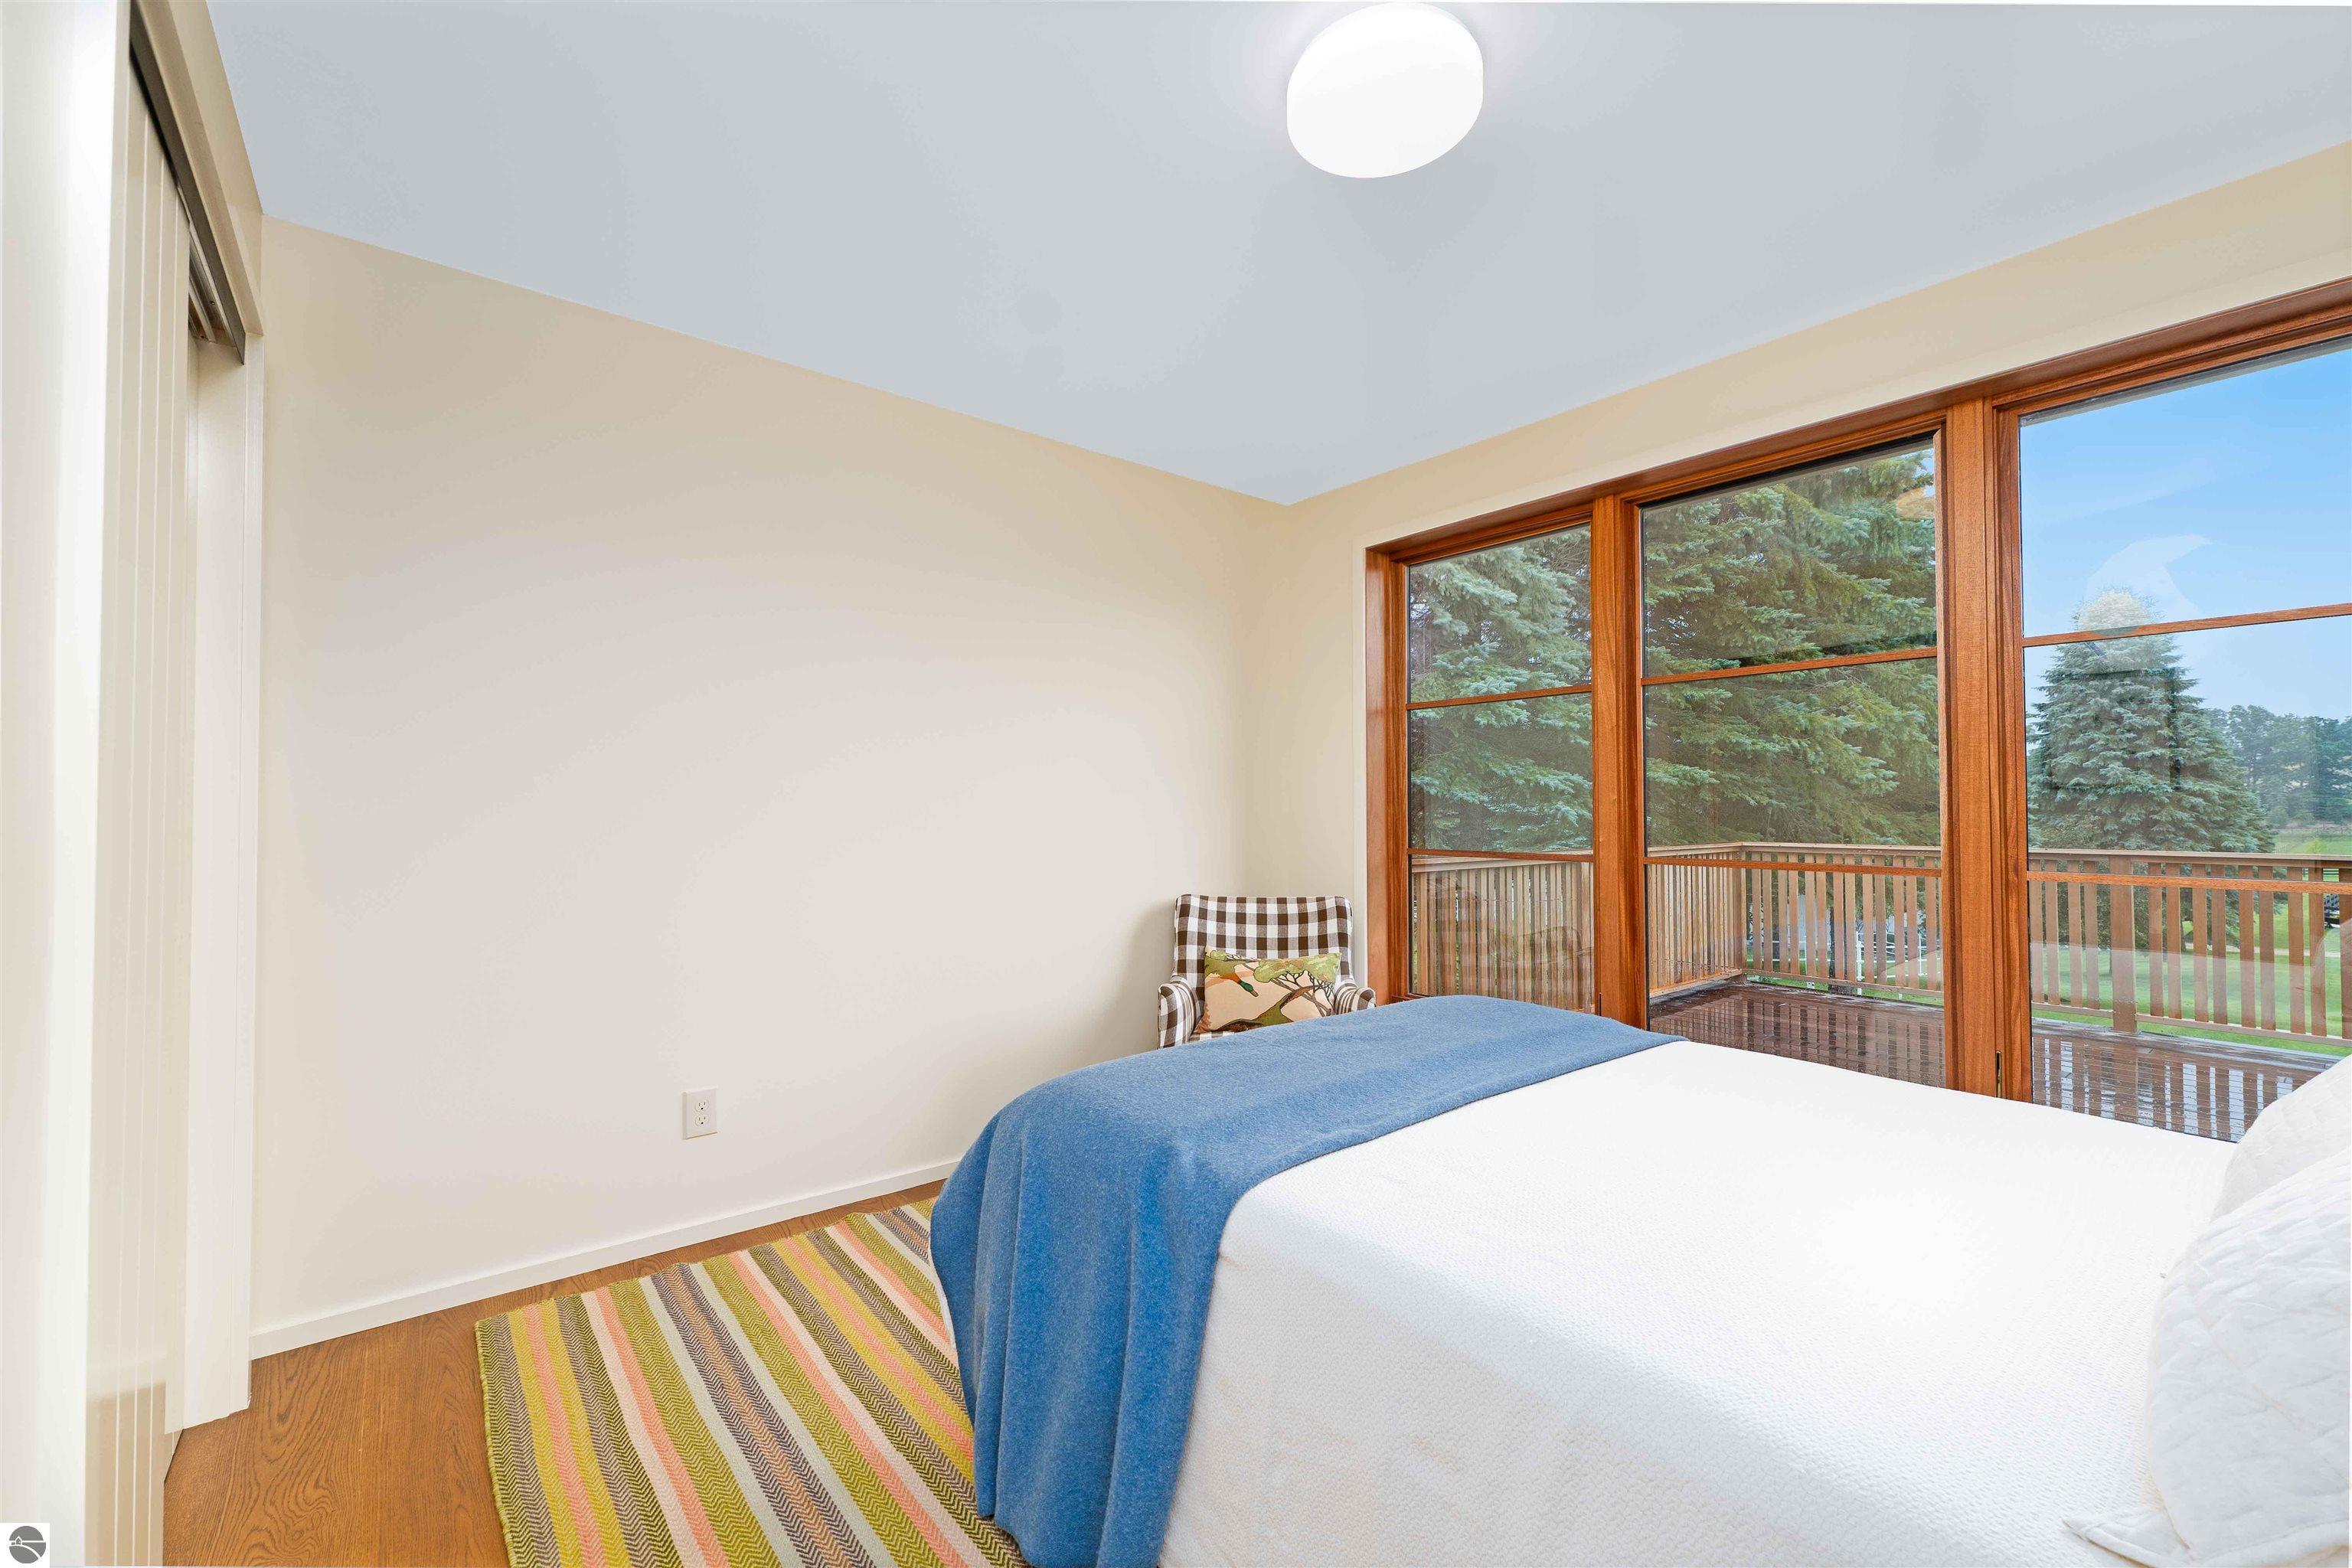
Bedroom with a blue bedspread, plaid armchair, and large windows overlooking a deck.
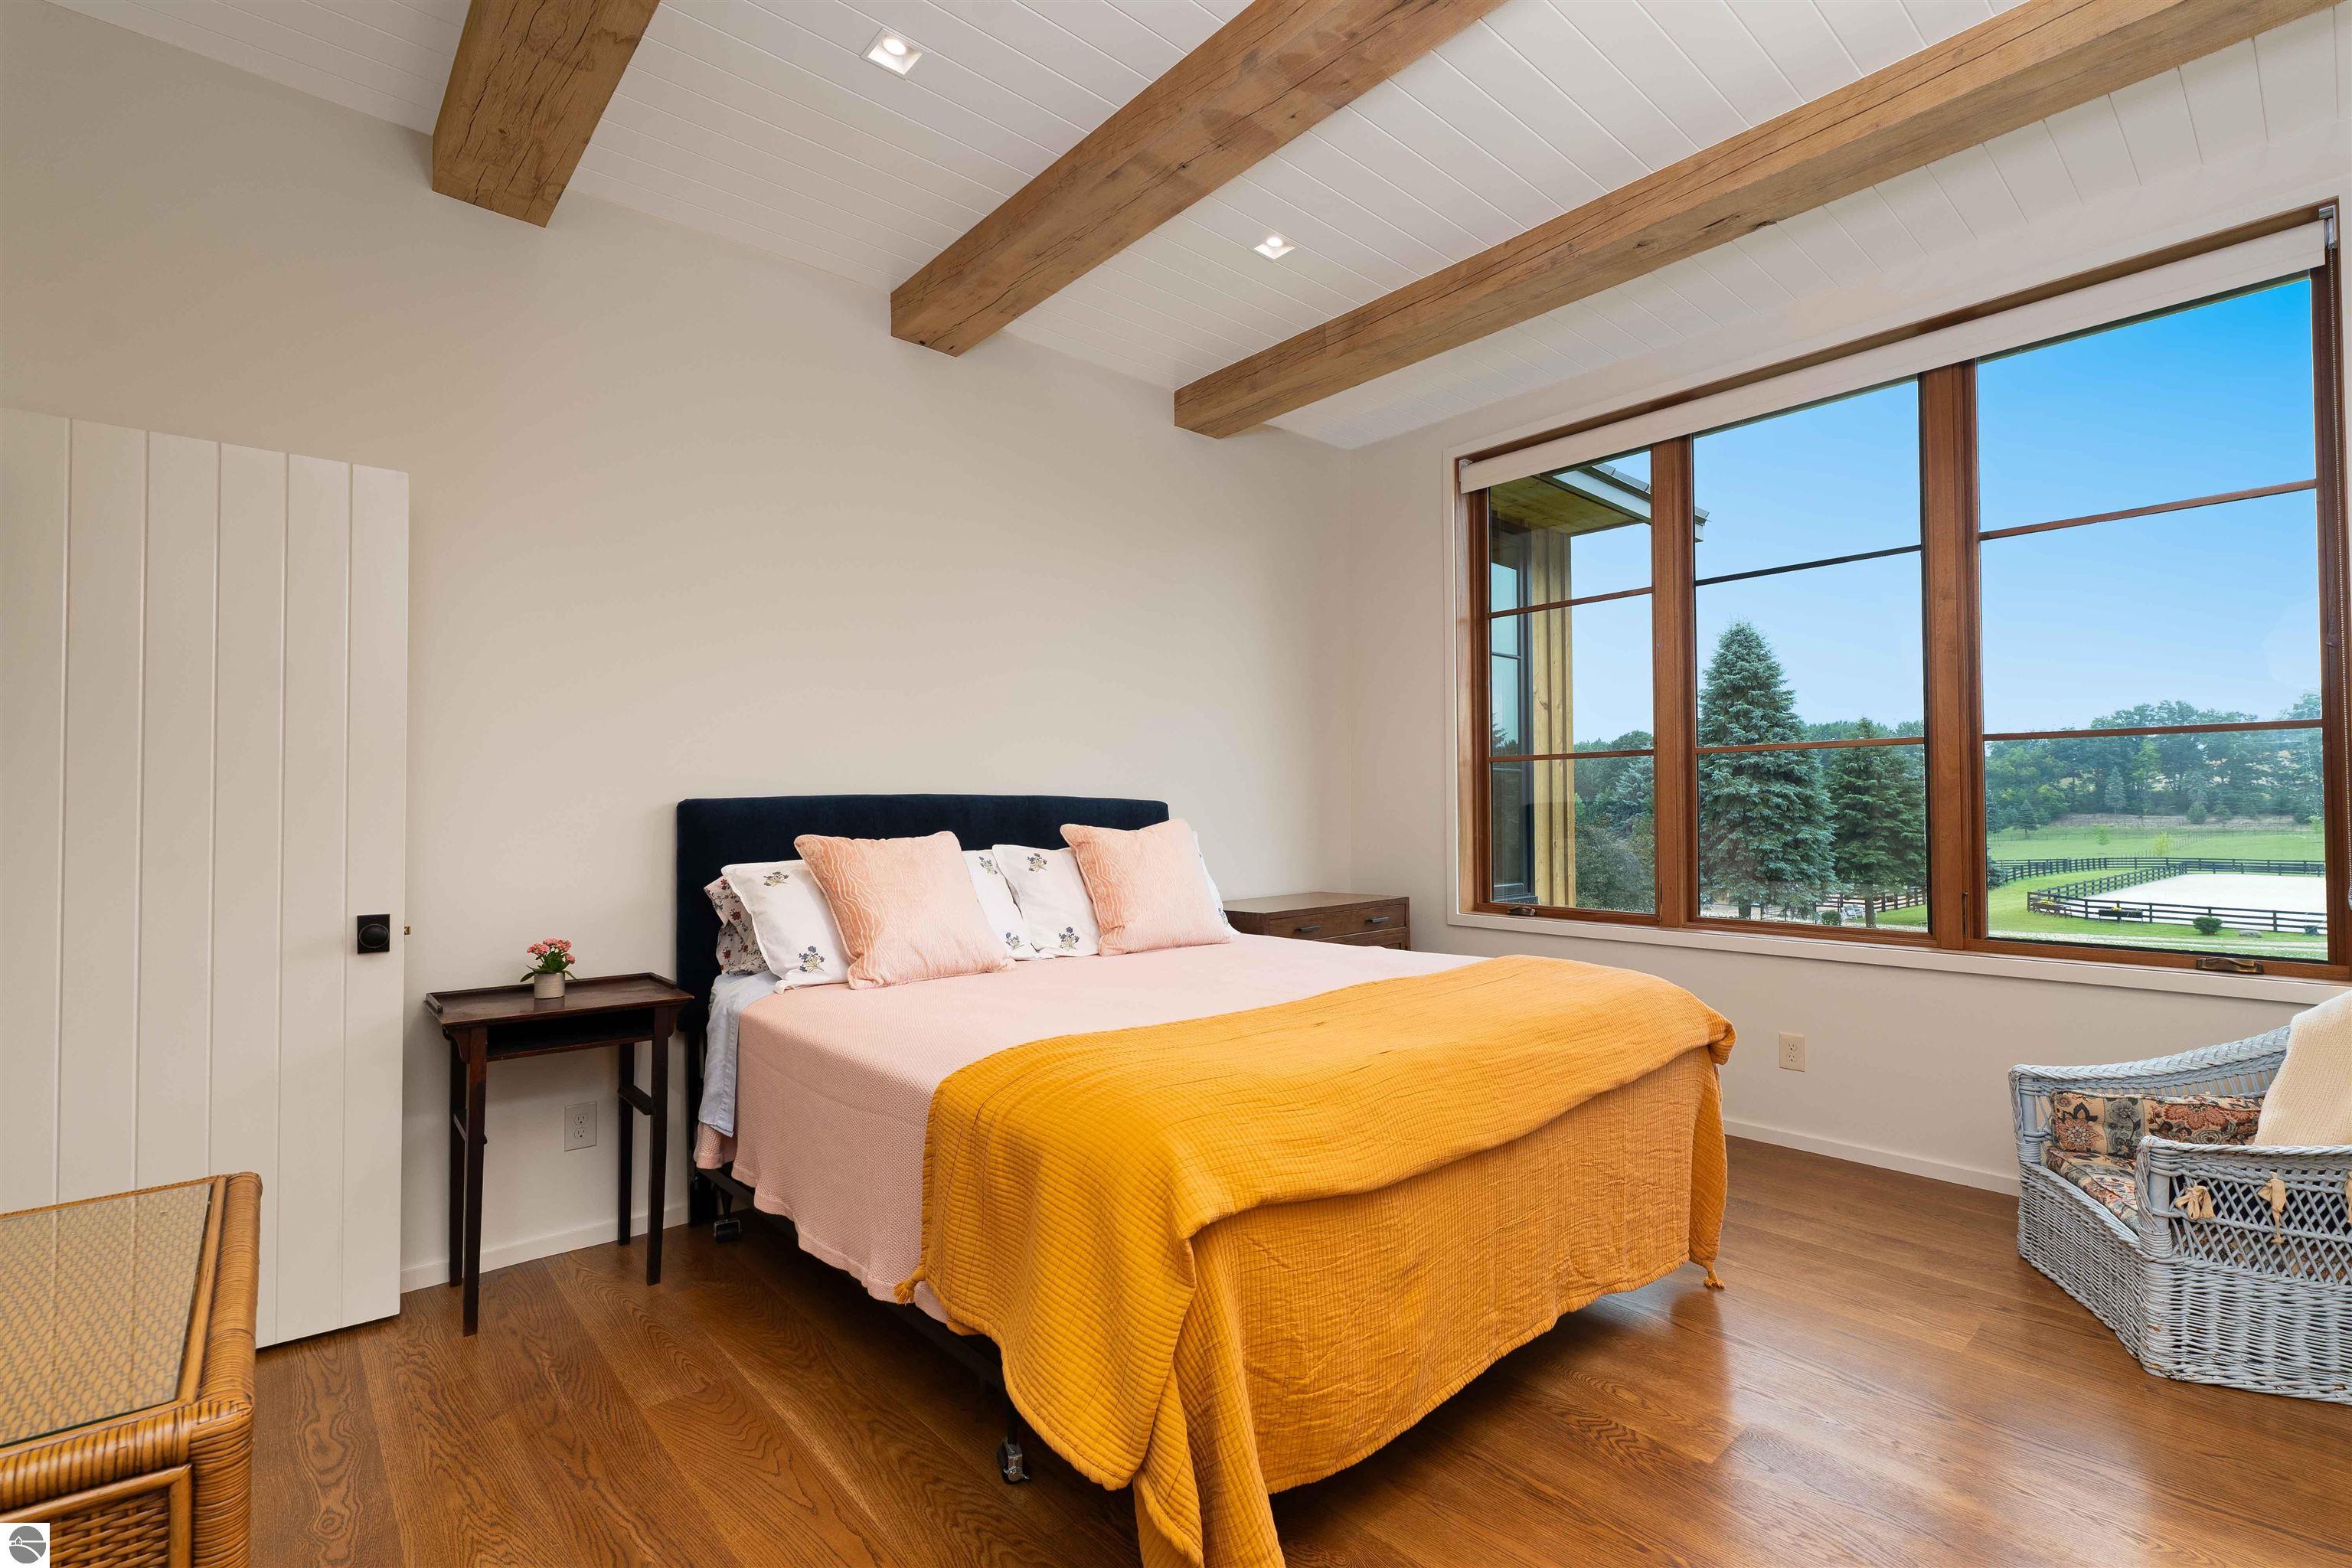
Bedroom with exposed wood beams and large windows overlooking fenced paddocks and a pond.
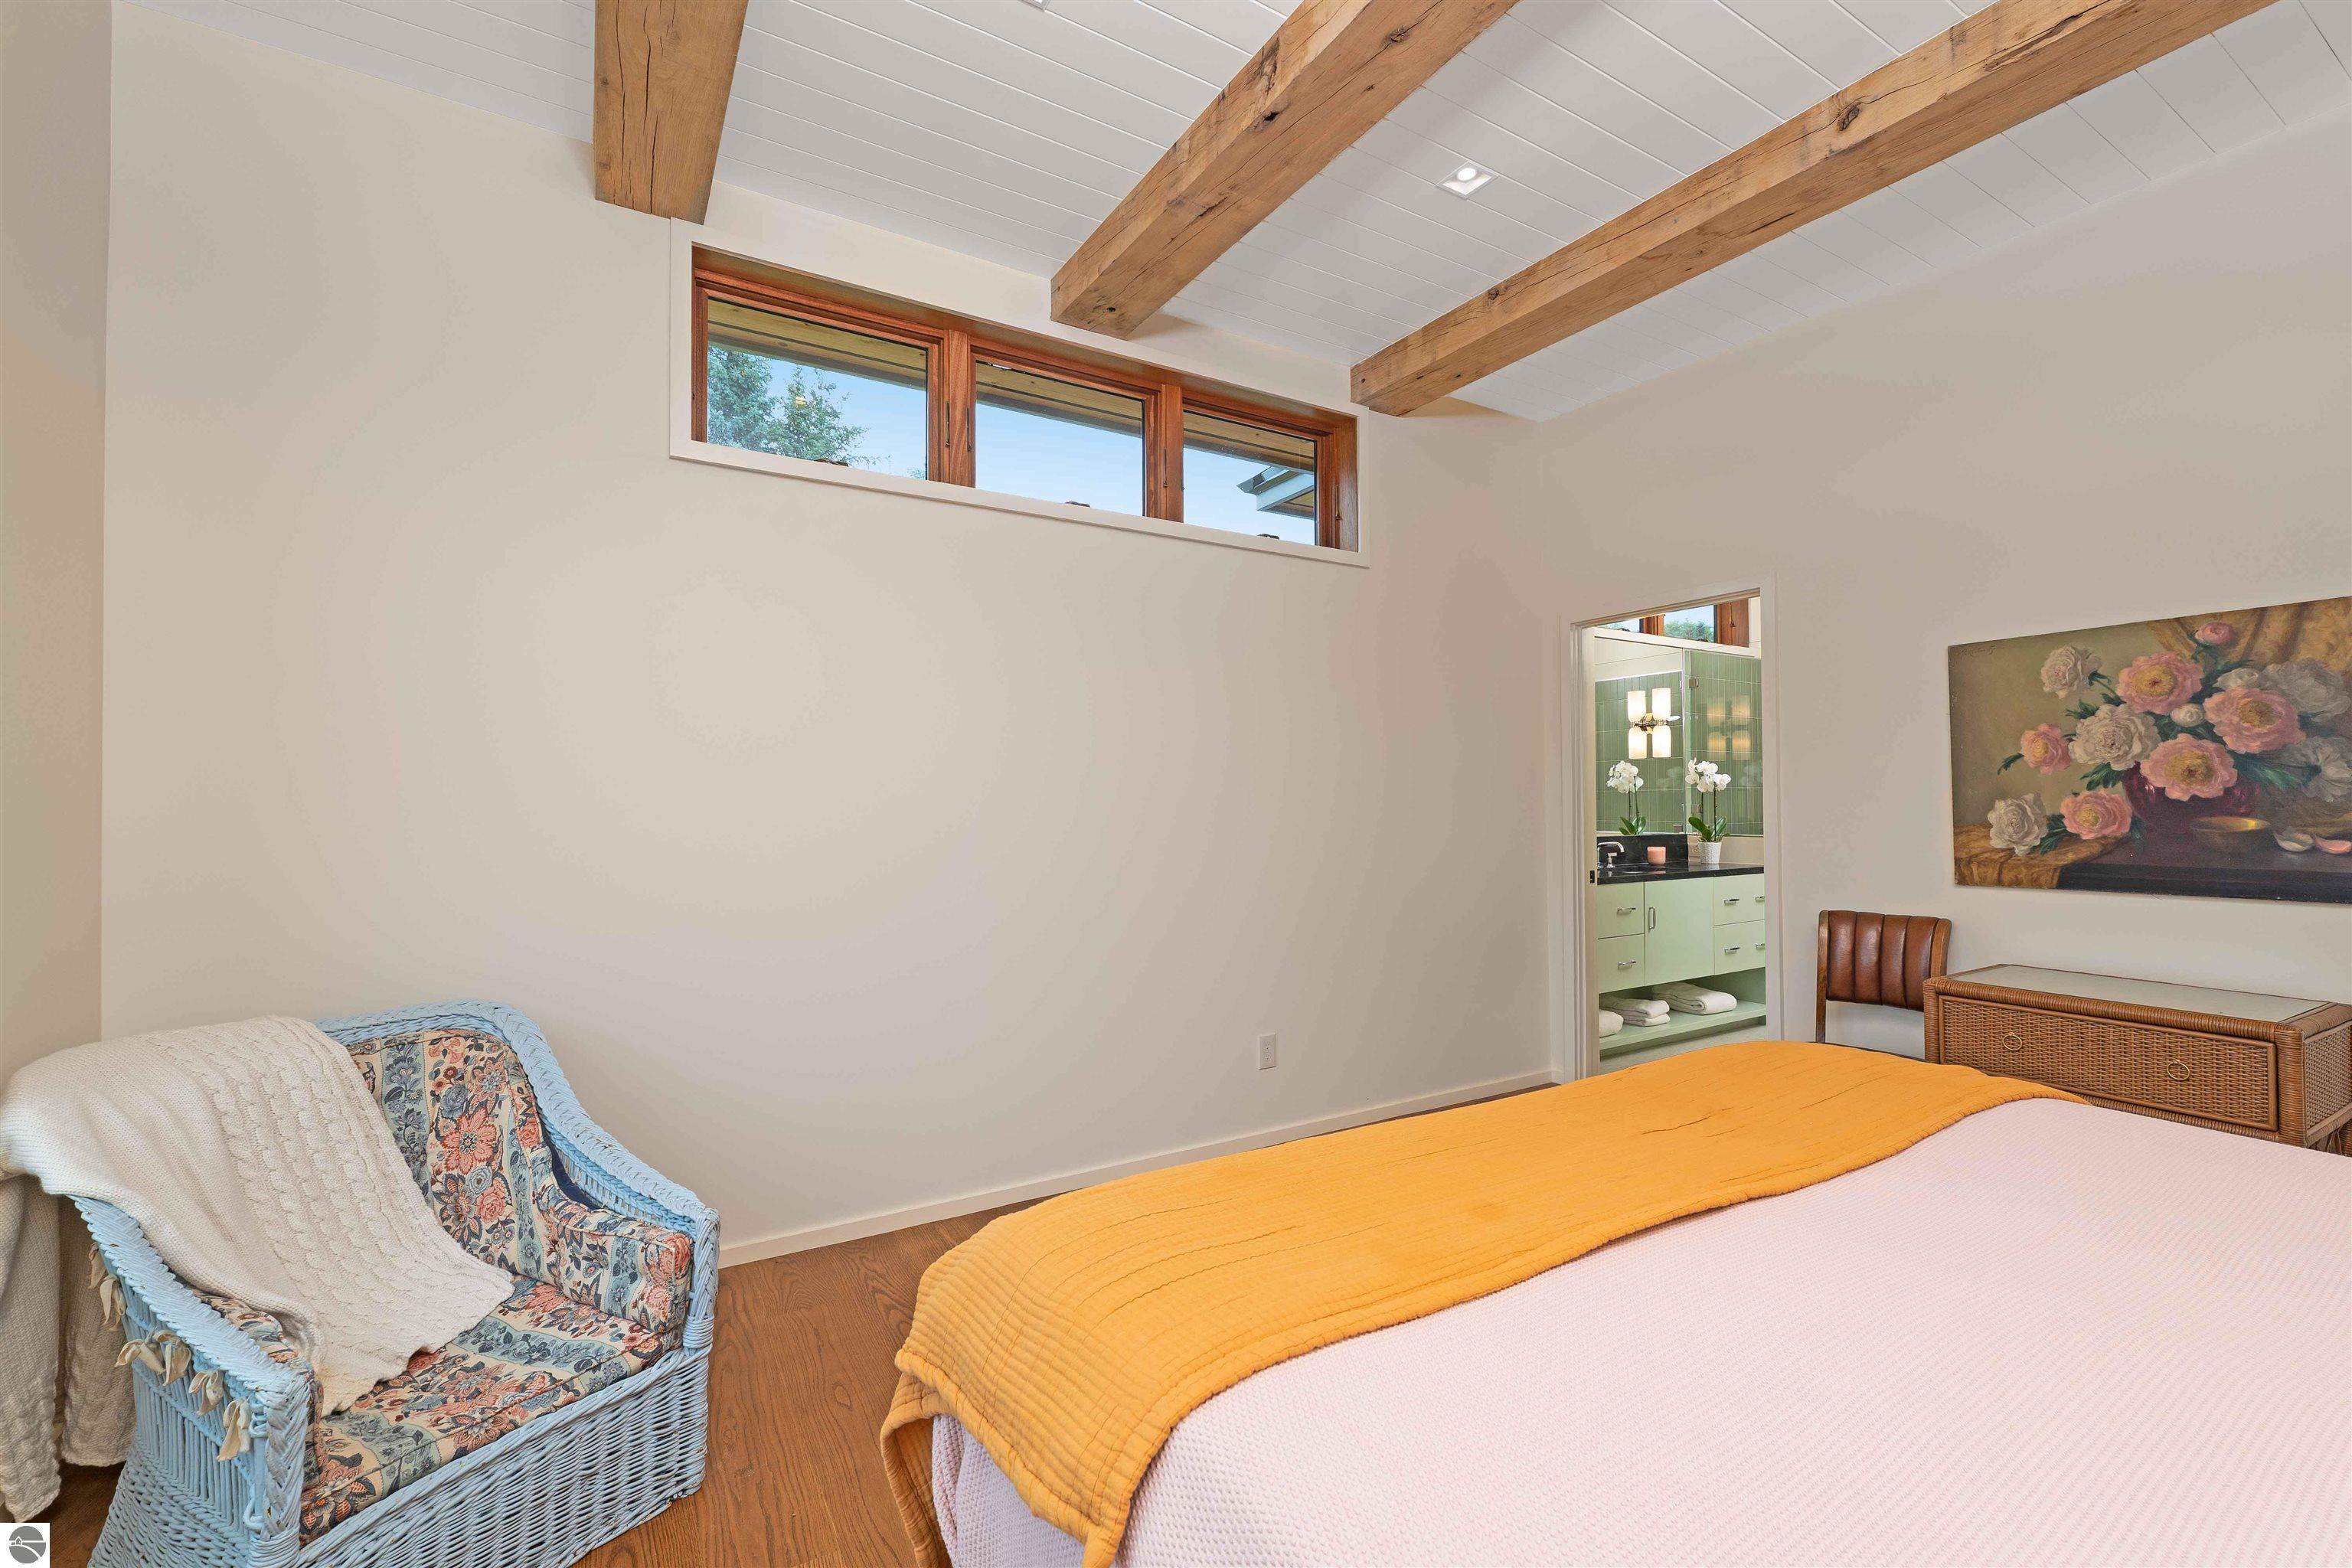
Bedroom with exposed wood ceiling beams, clerestory windows, and an adjoining bathroom.
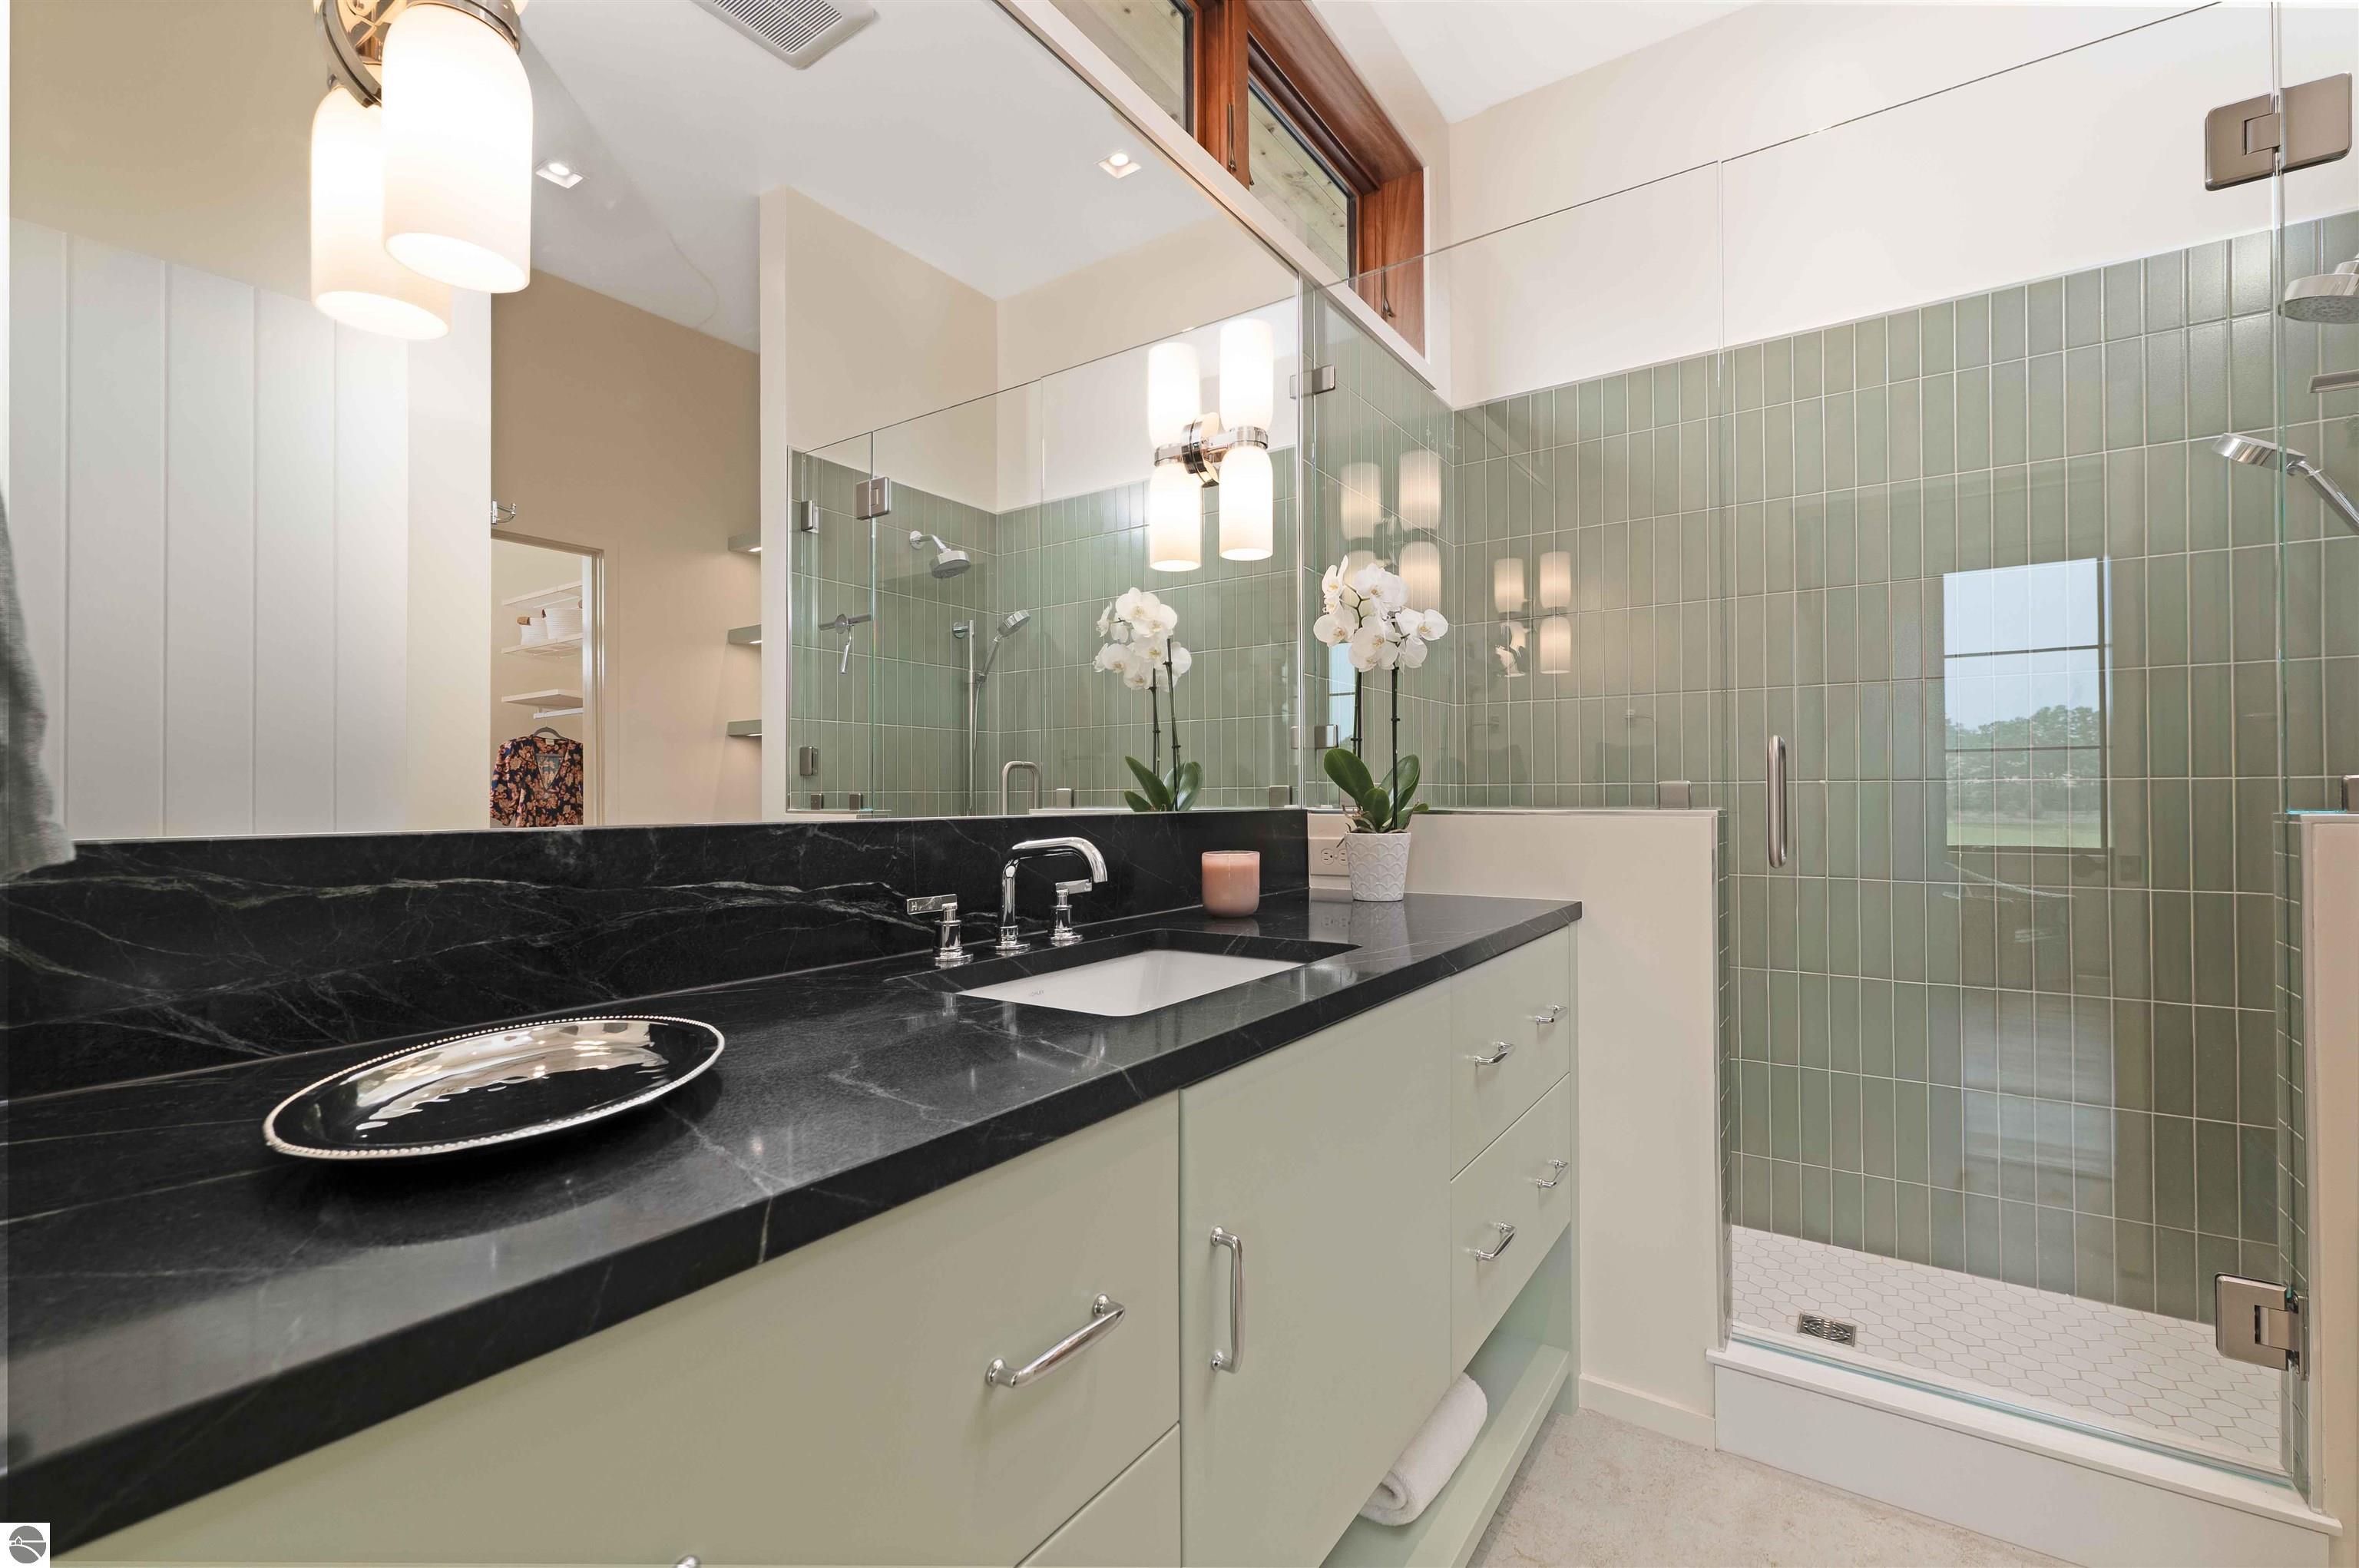
Bathroom with a black marble vanity and glass shower lined with sage-green tile.
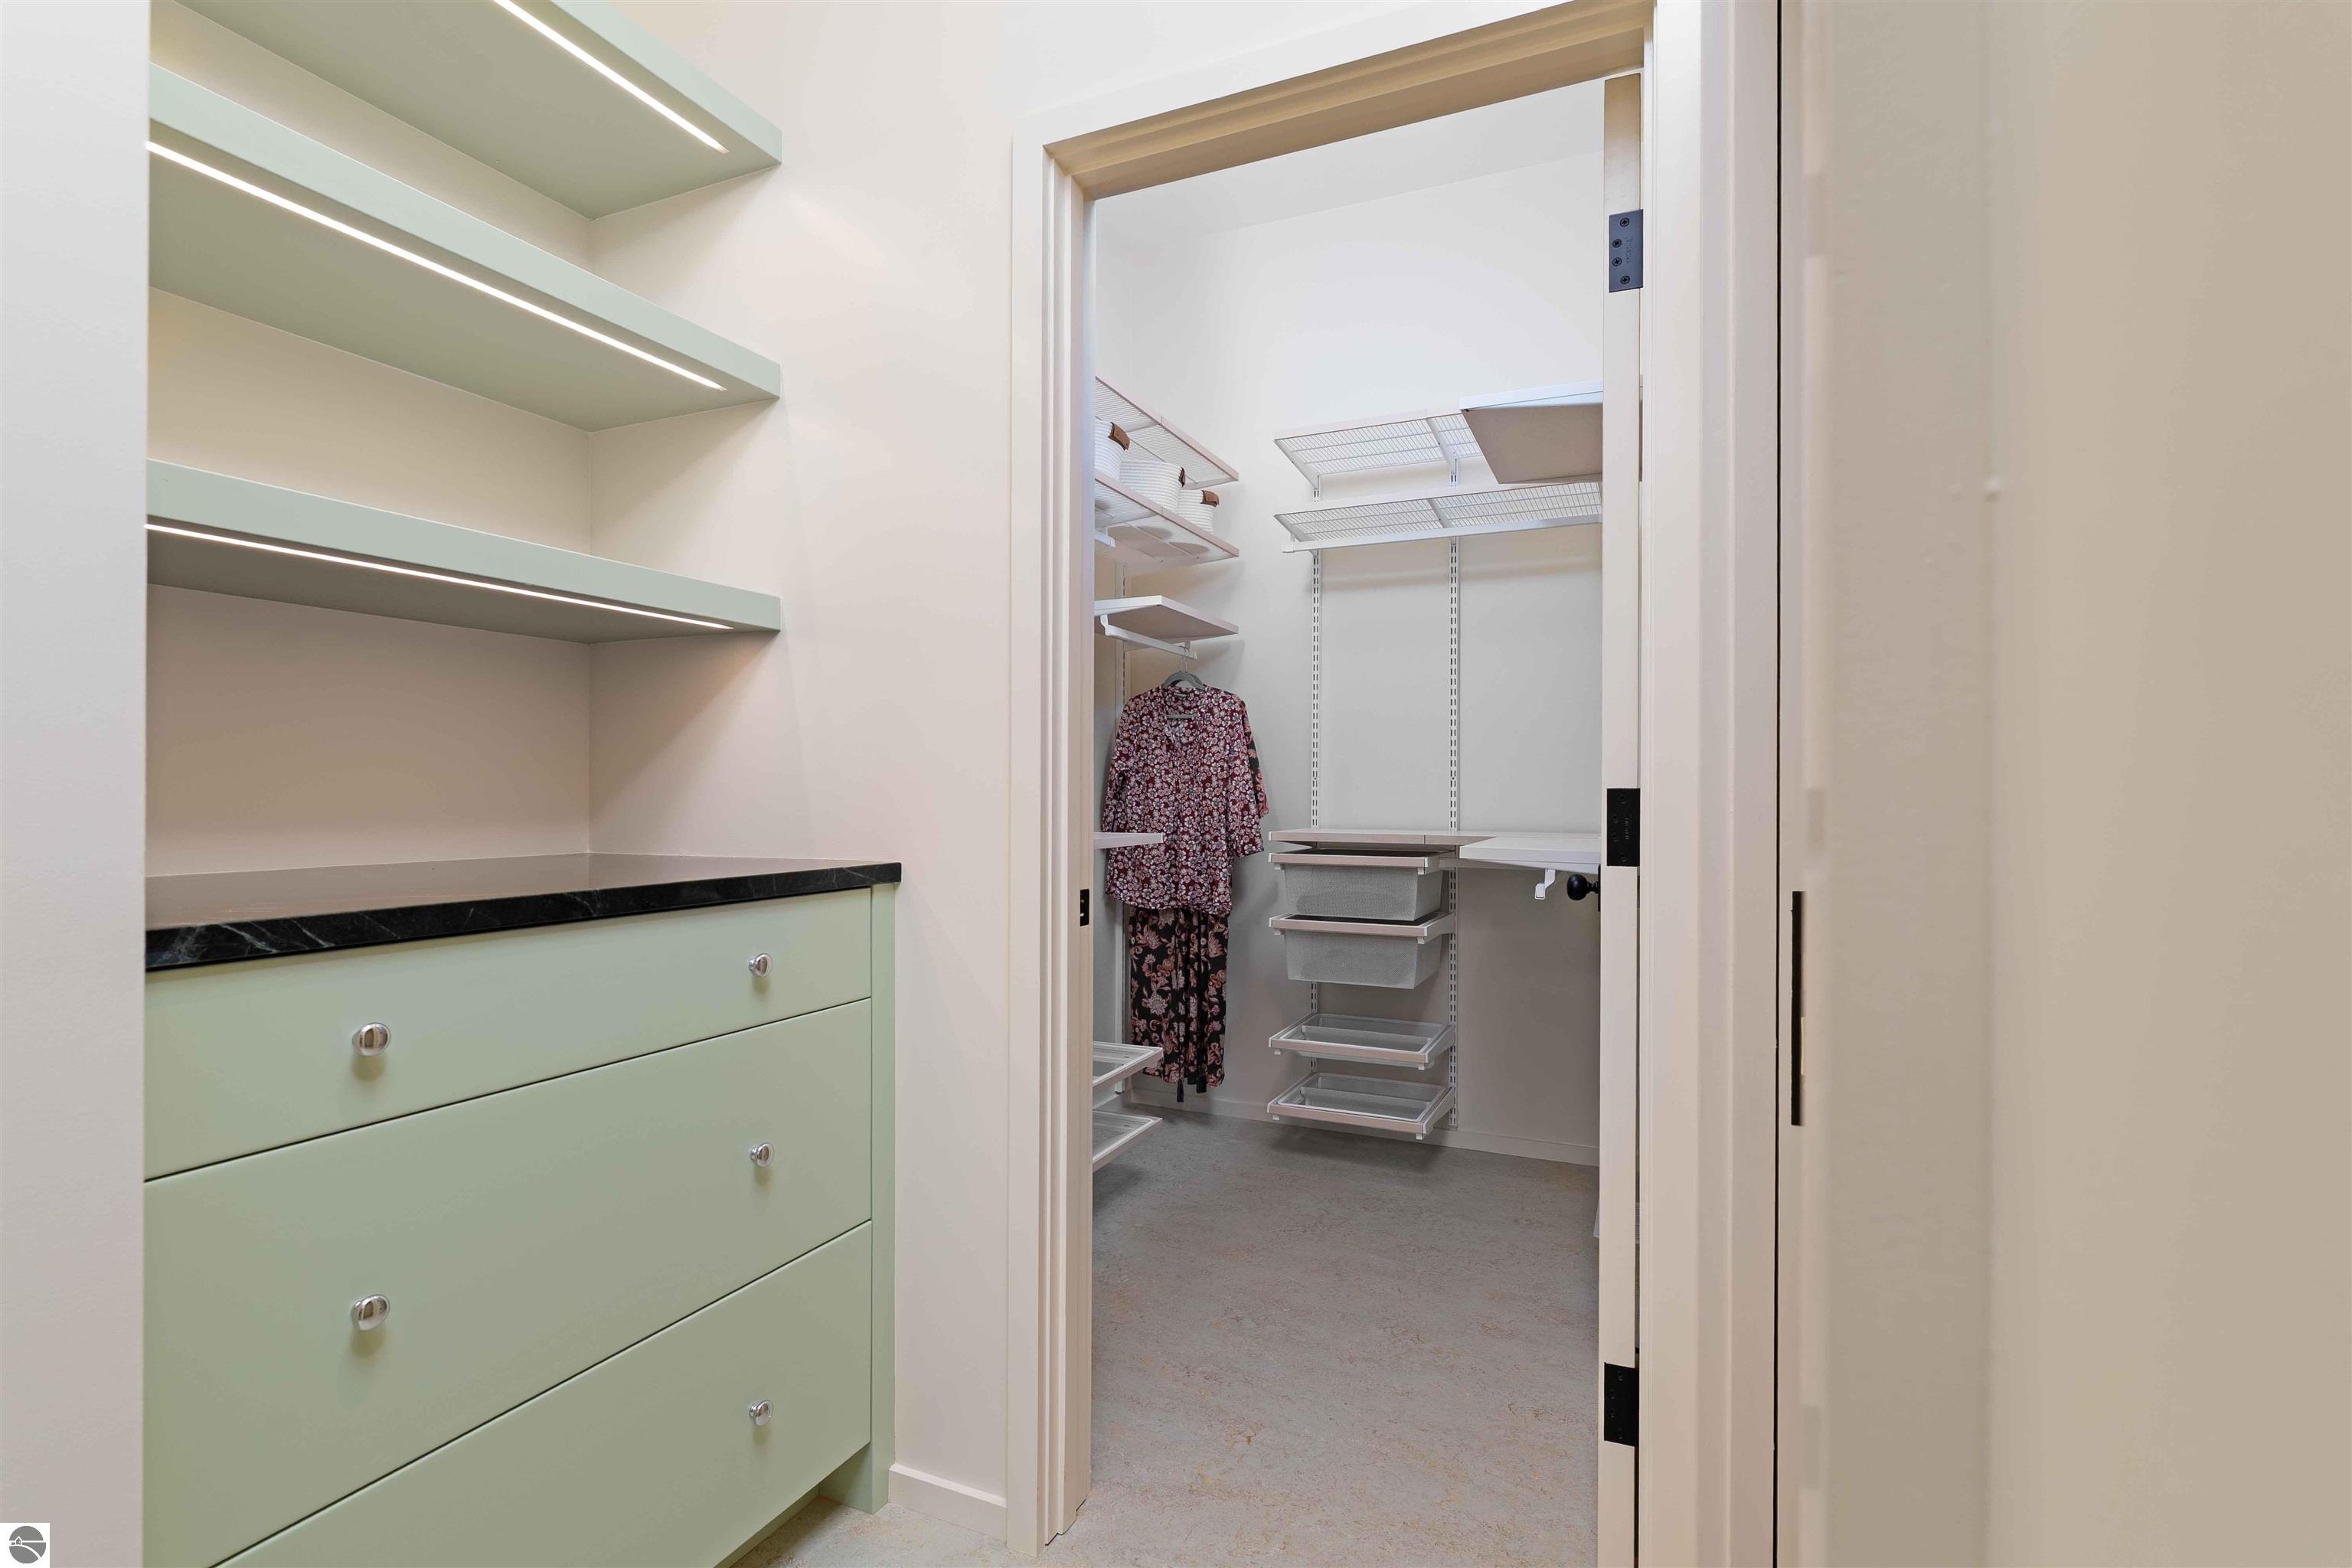
Walk-in closet with pale green built-in drawers, illuminated shelves, and fitted storage beyond the doorway.
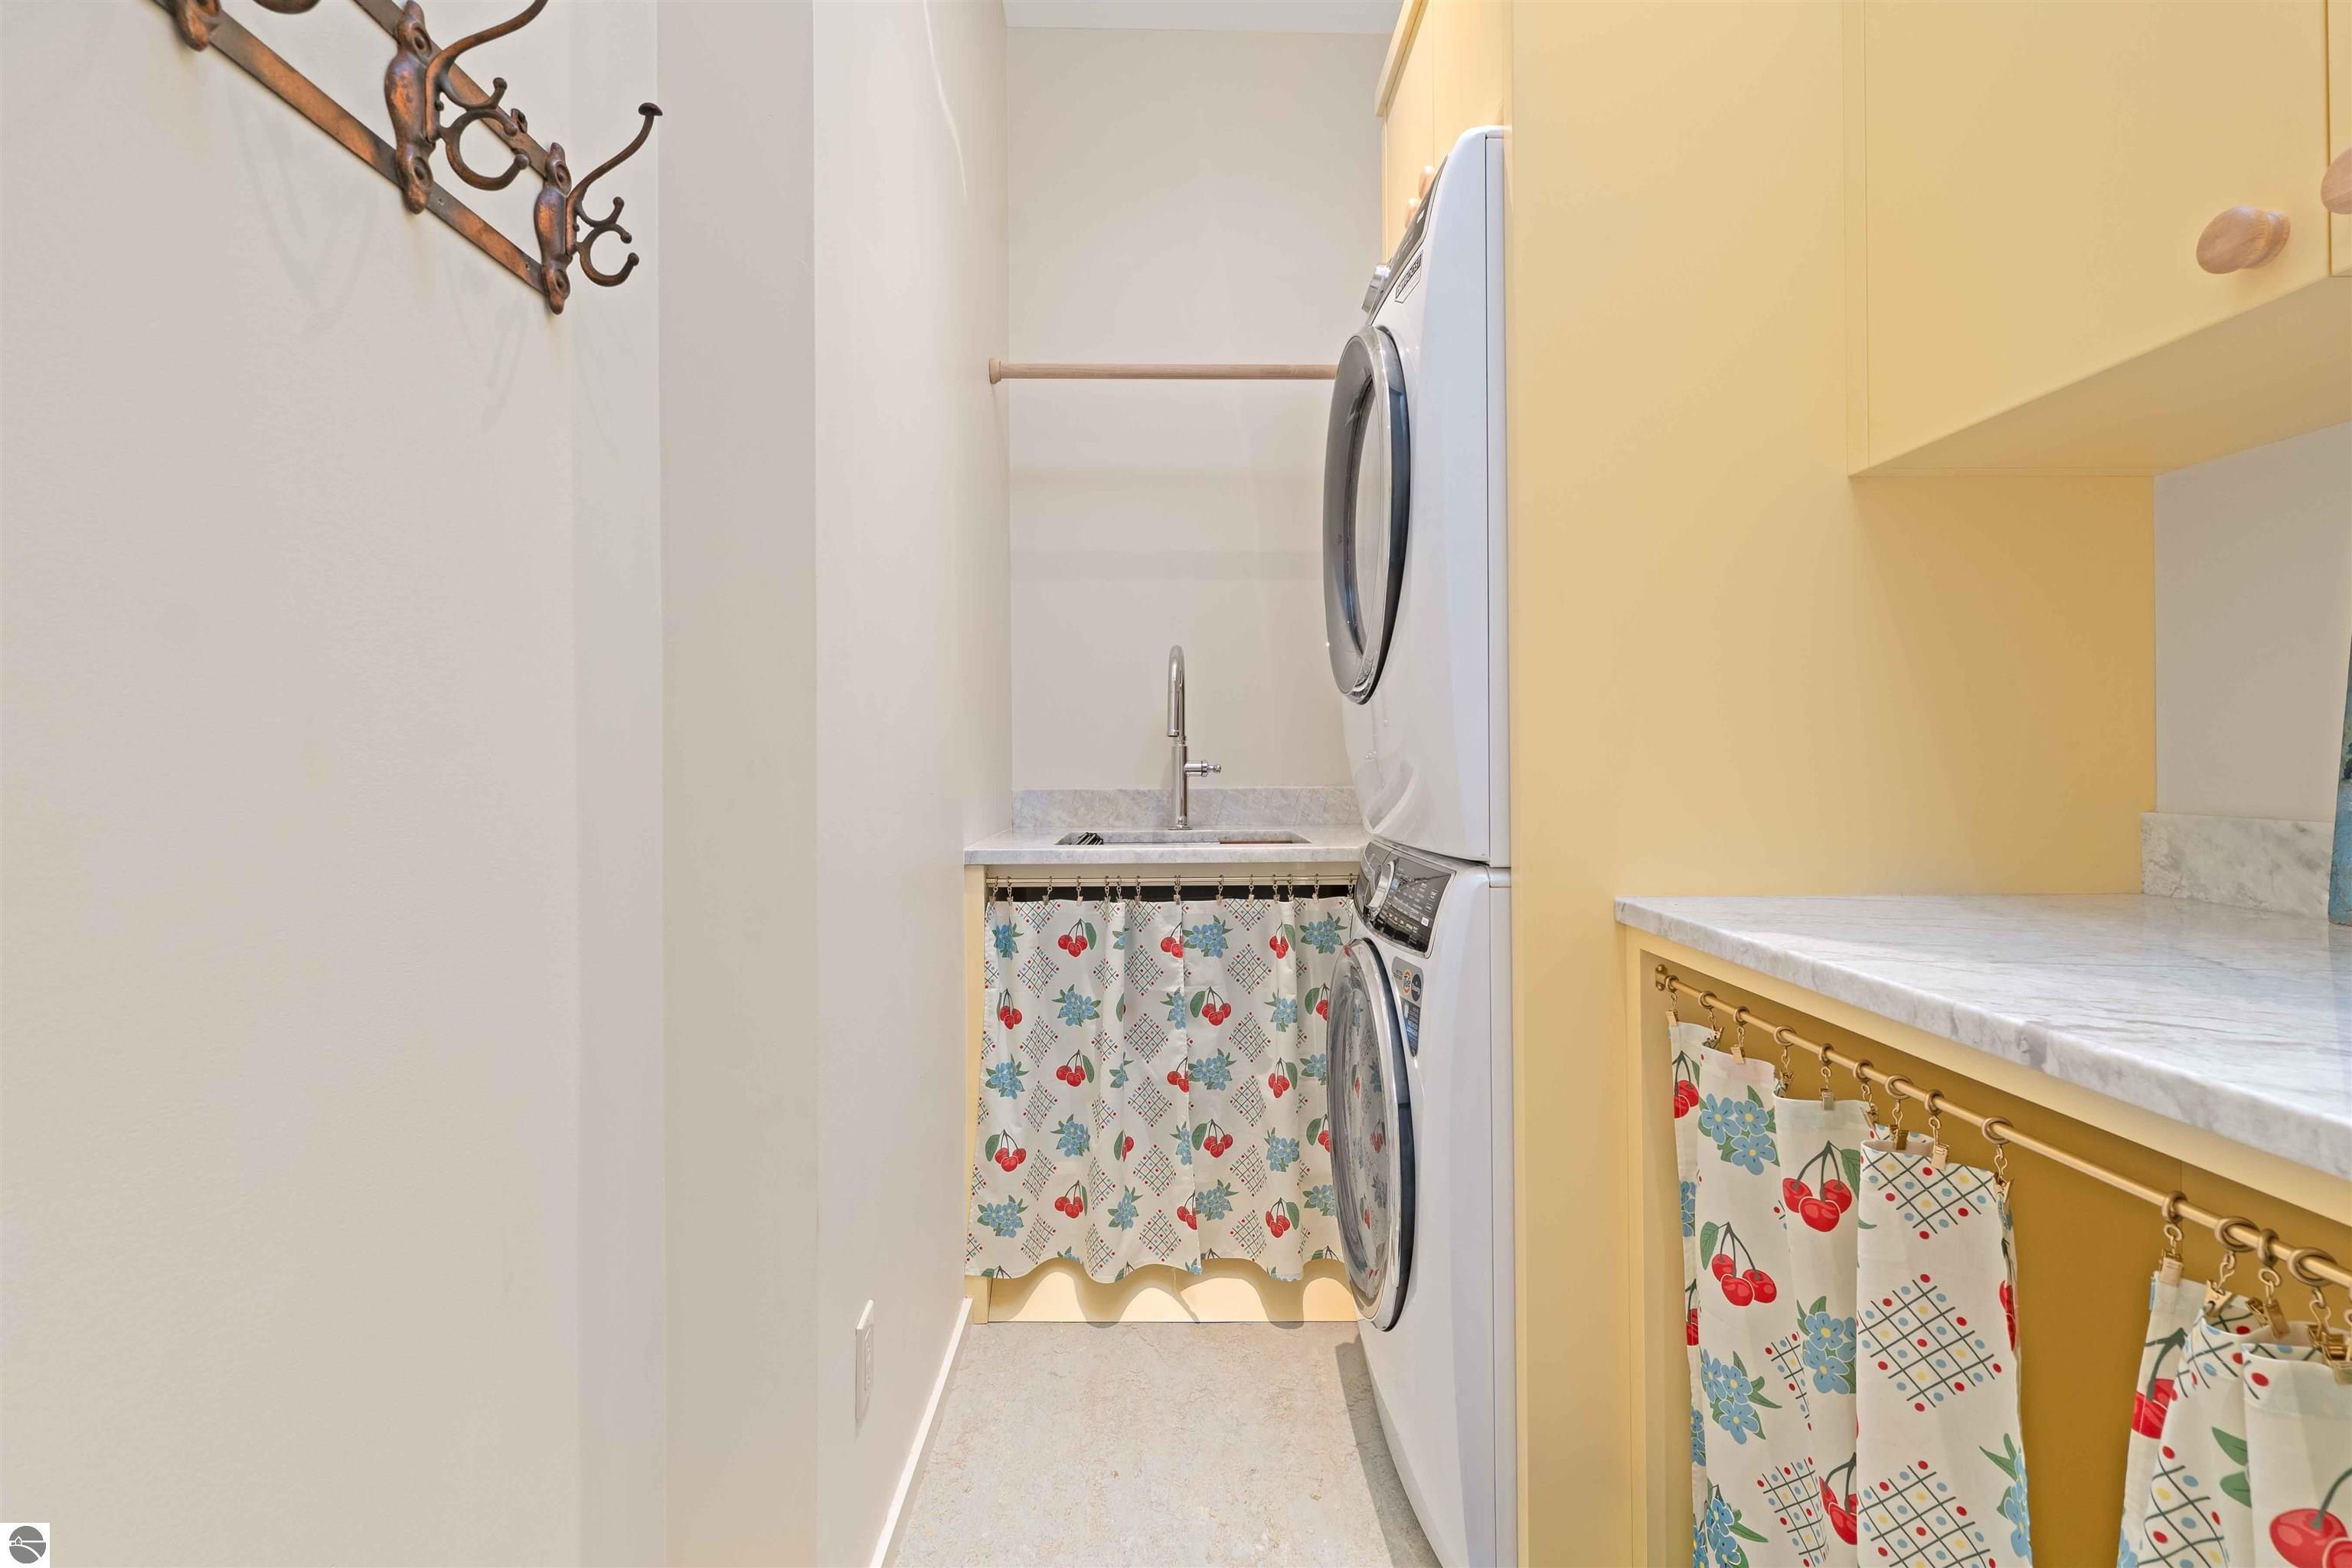
Laundry room with stacked washer and dryer, a curtained sink, and yellow cabinetry.
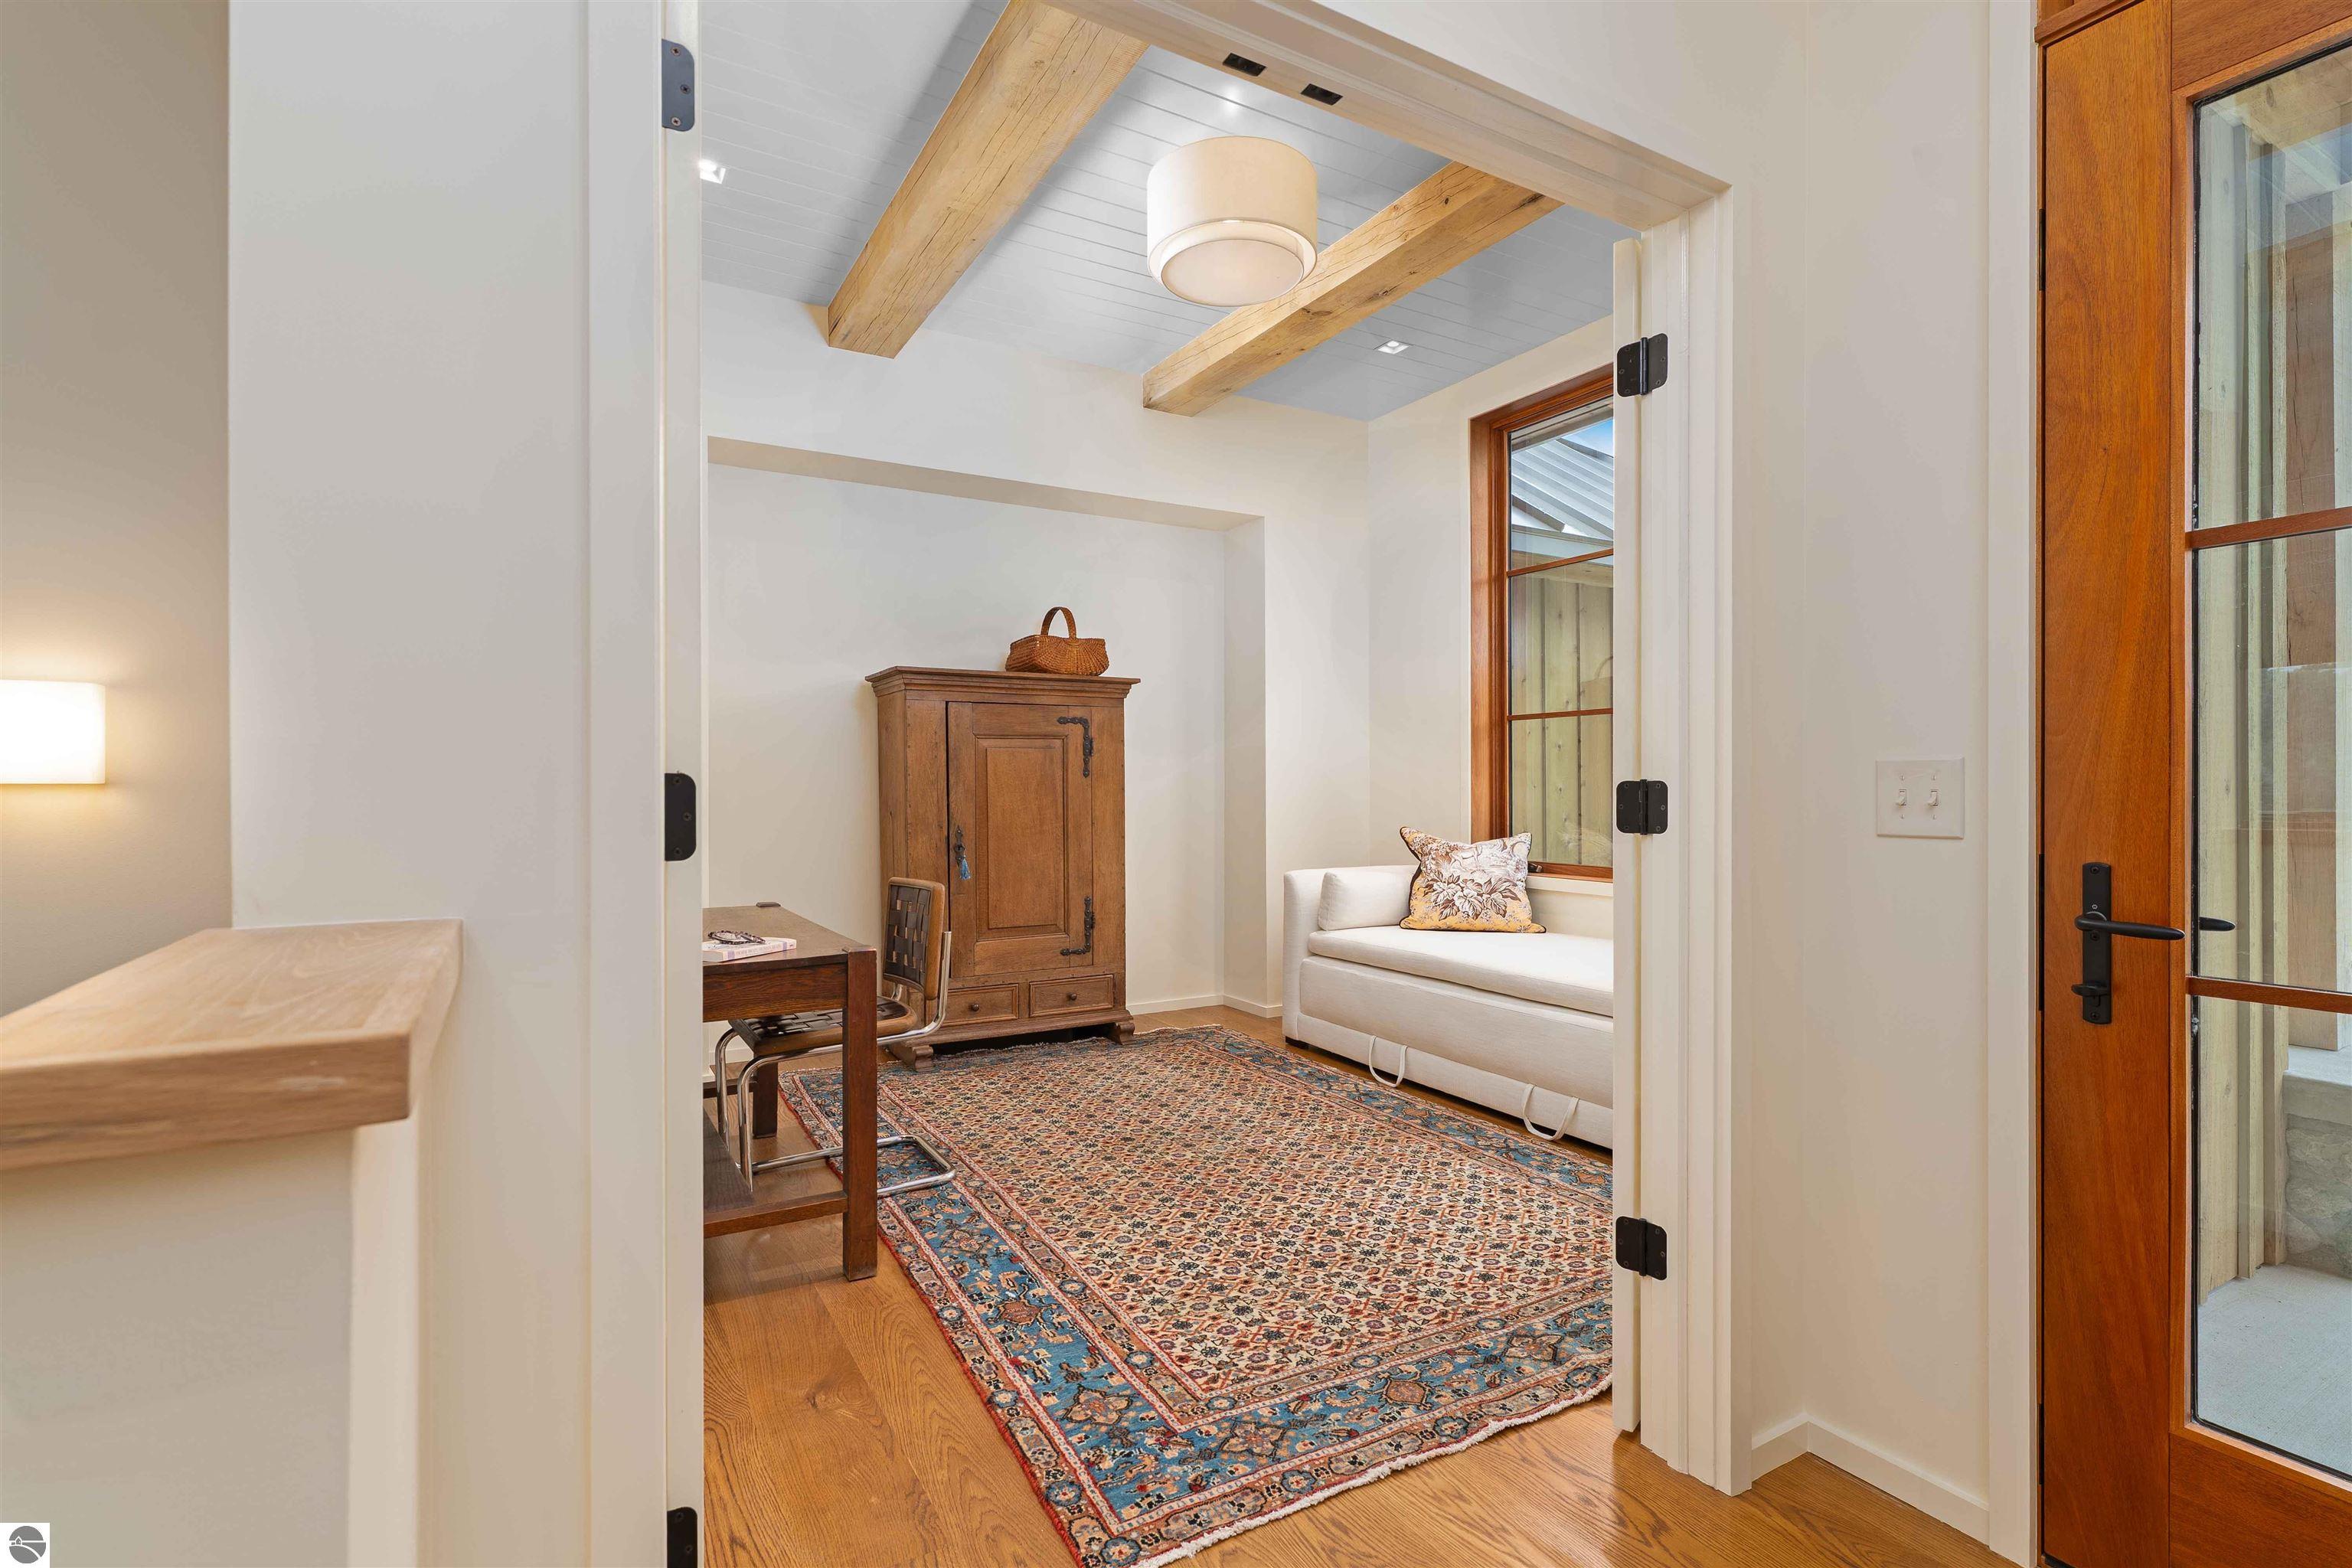
Furnished home office with exposed wood beams, a white sofa, and a large patterned rug.
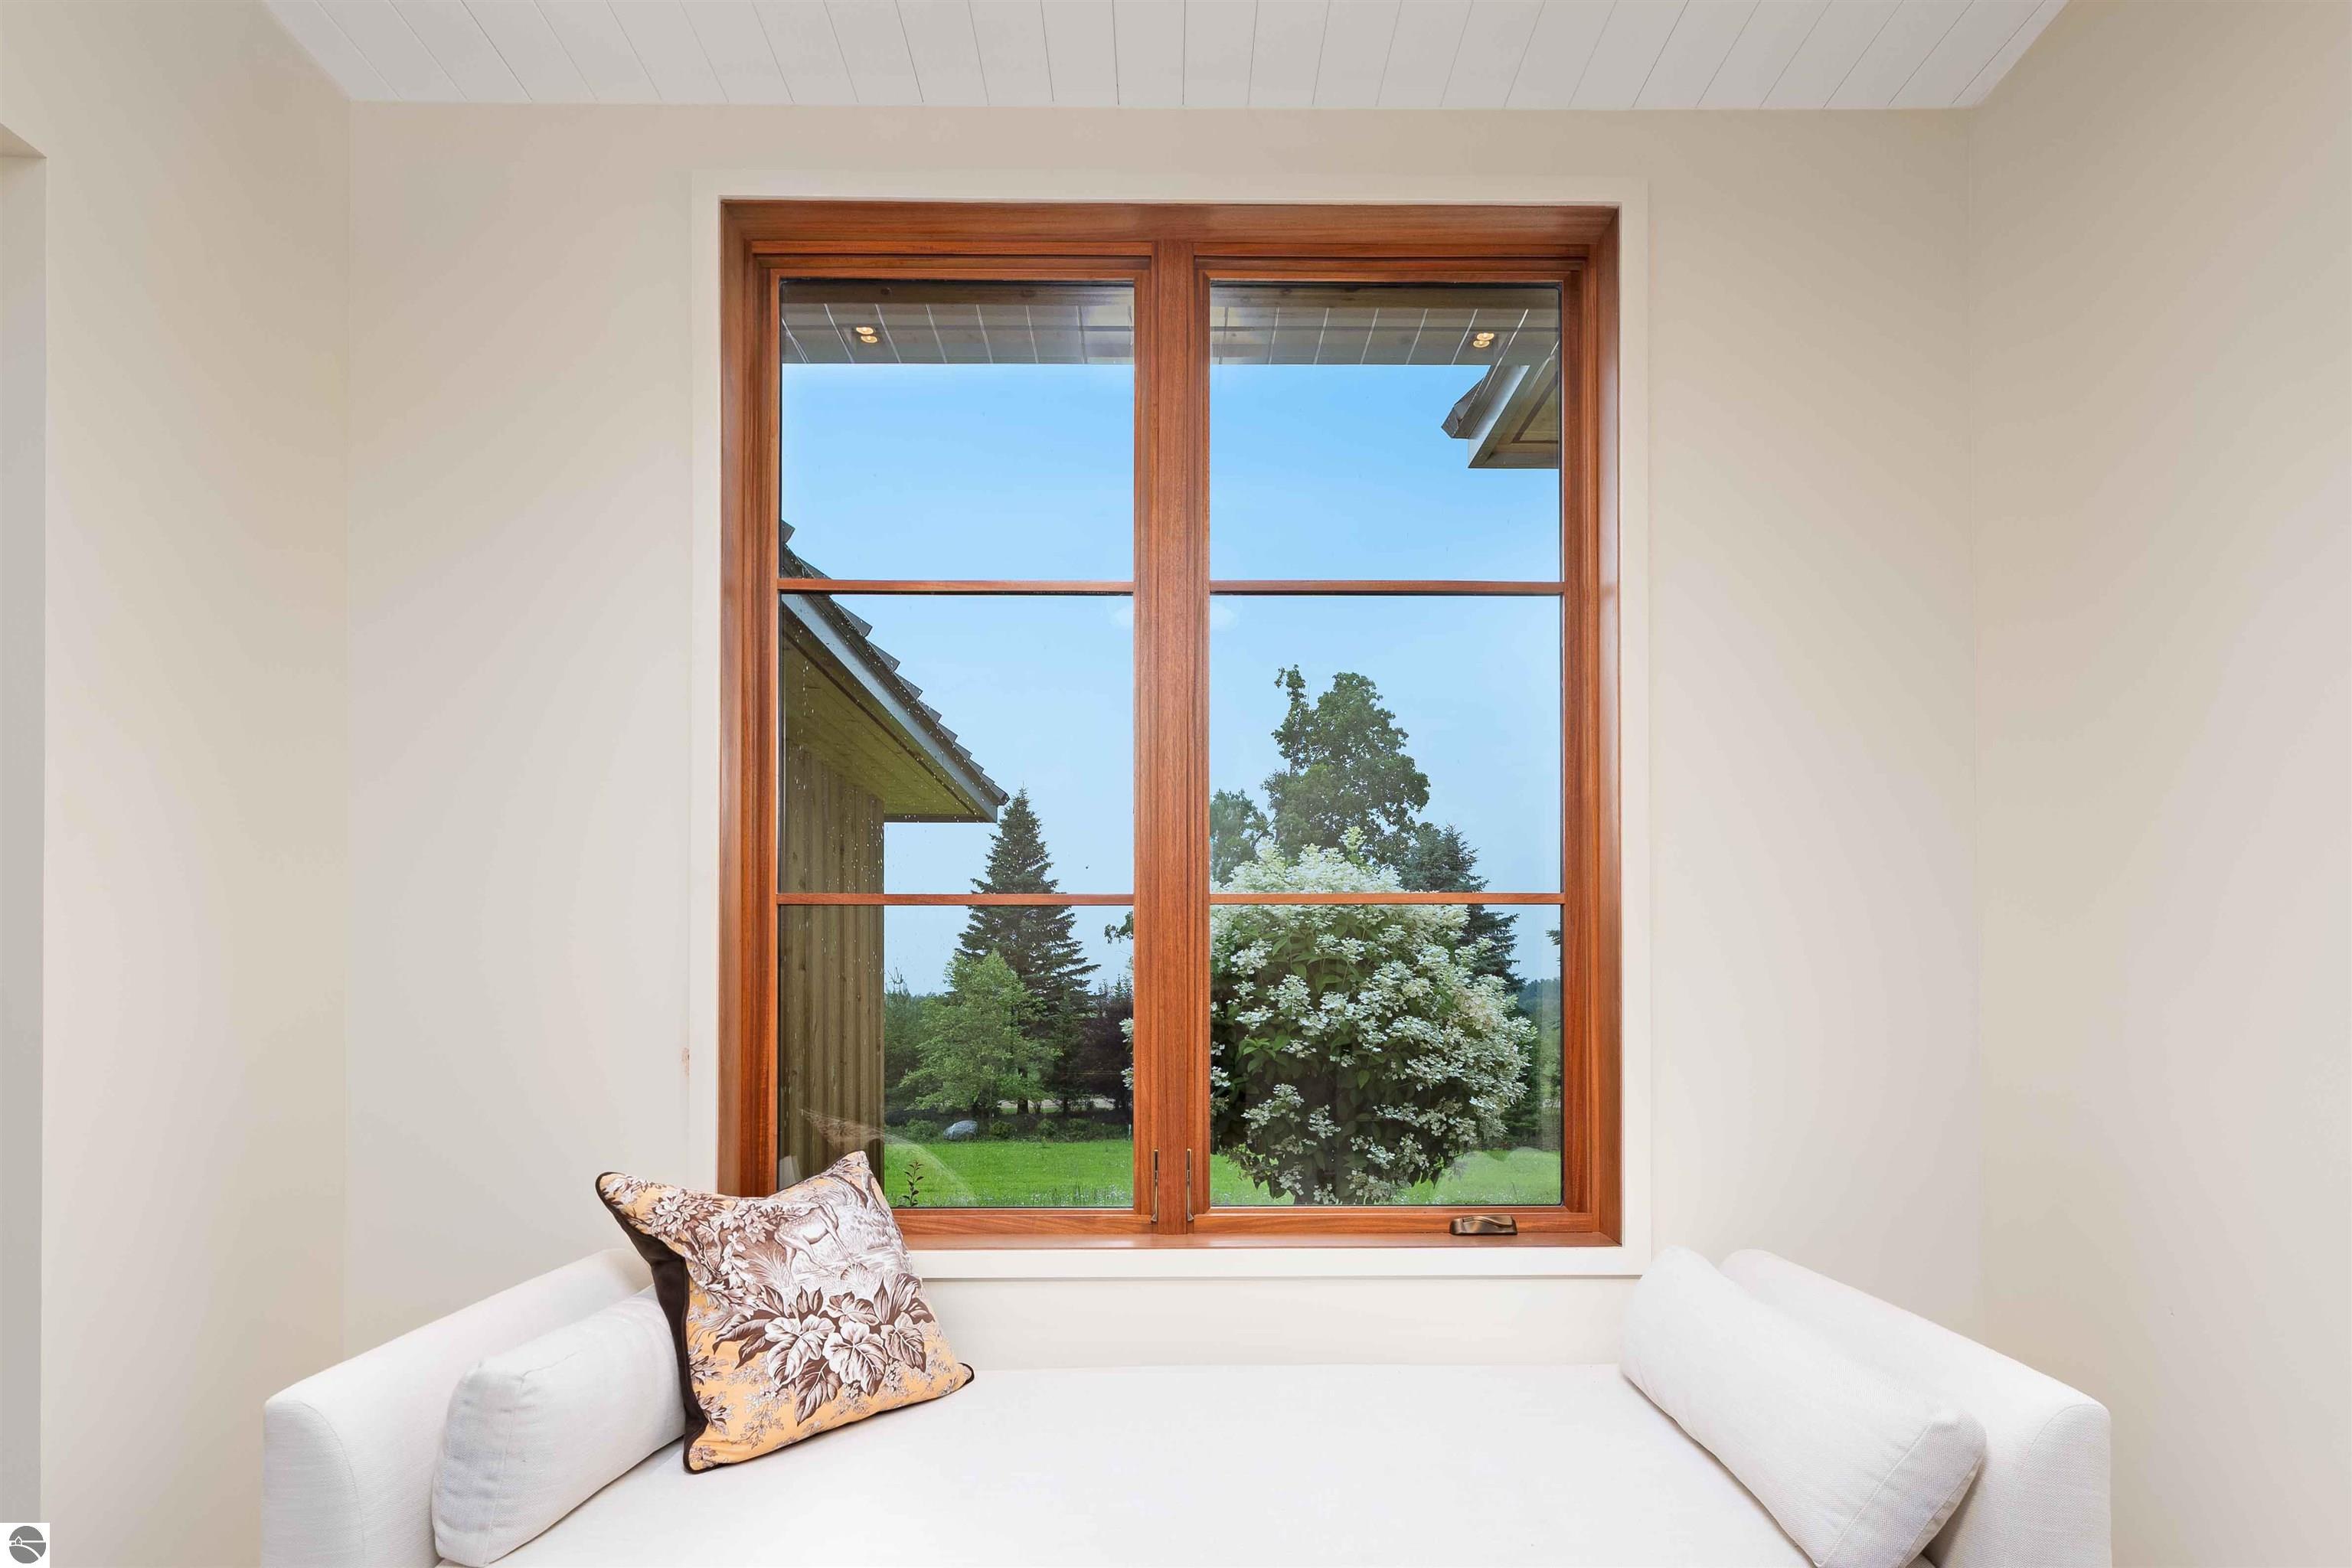
White sofa beneath a wood-trimmed window overlooking a lawn and flowering shrub.
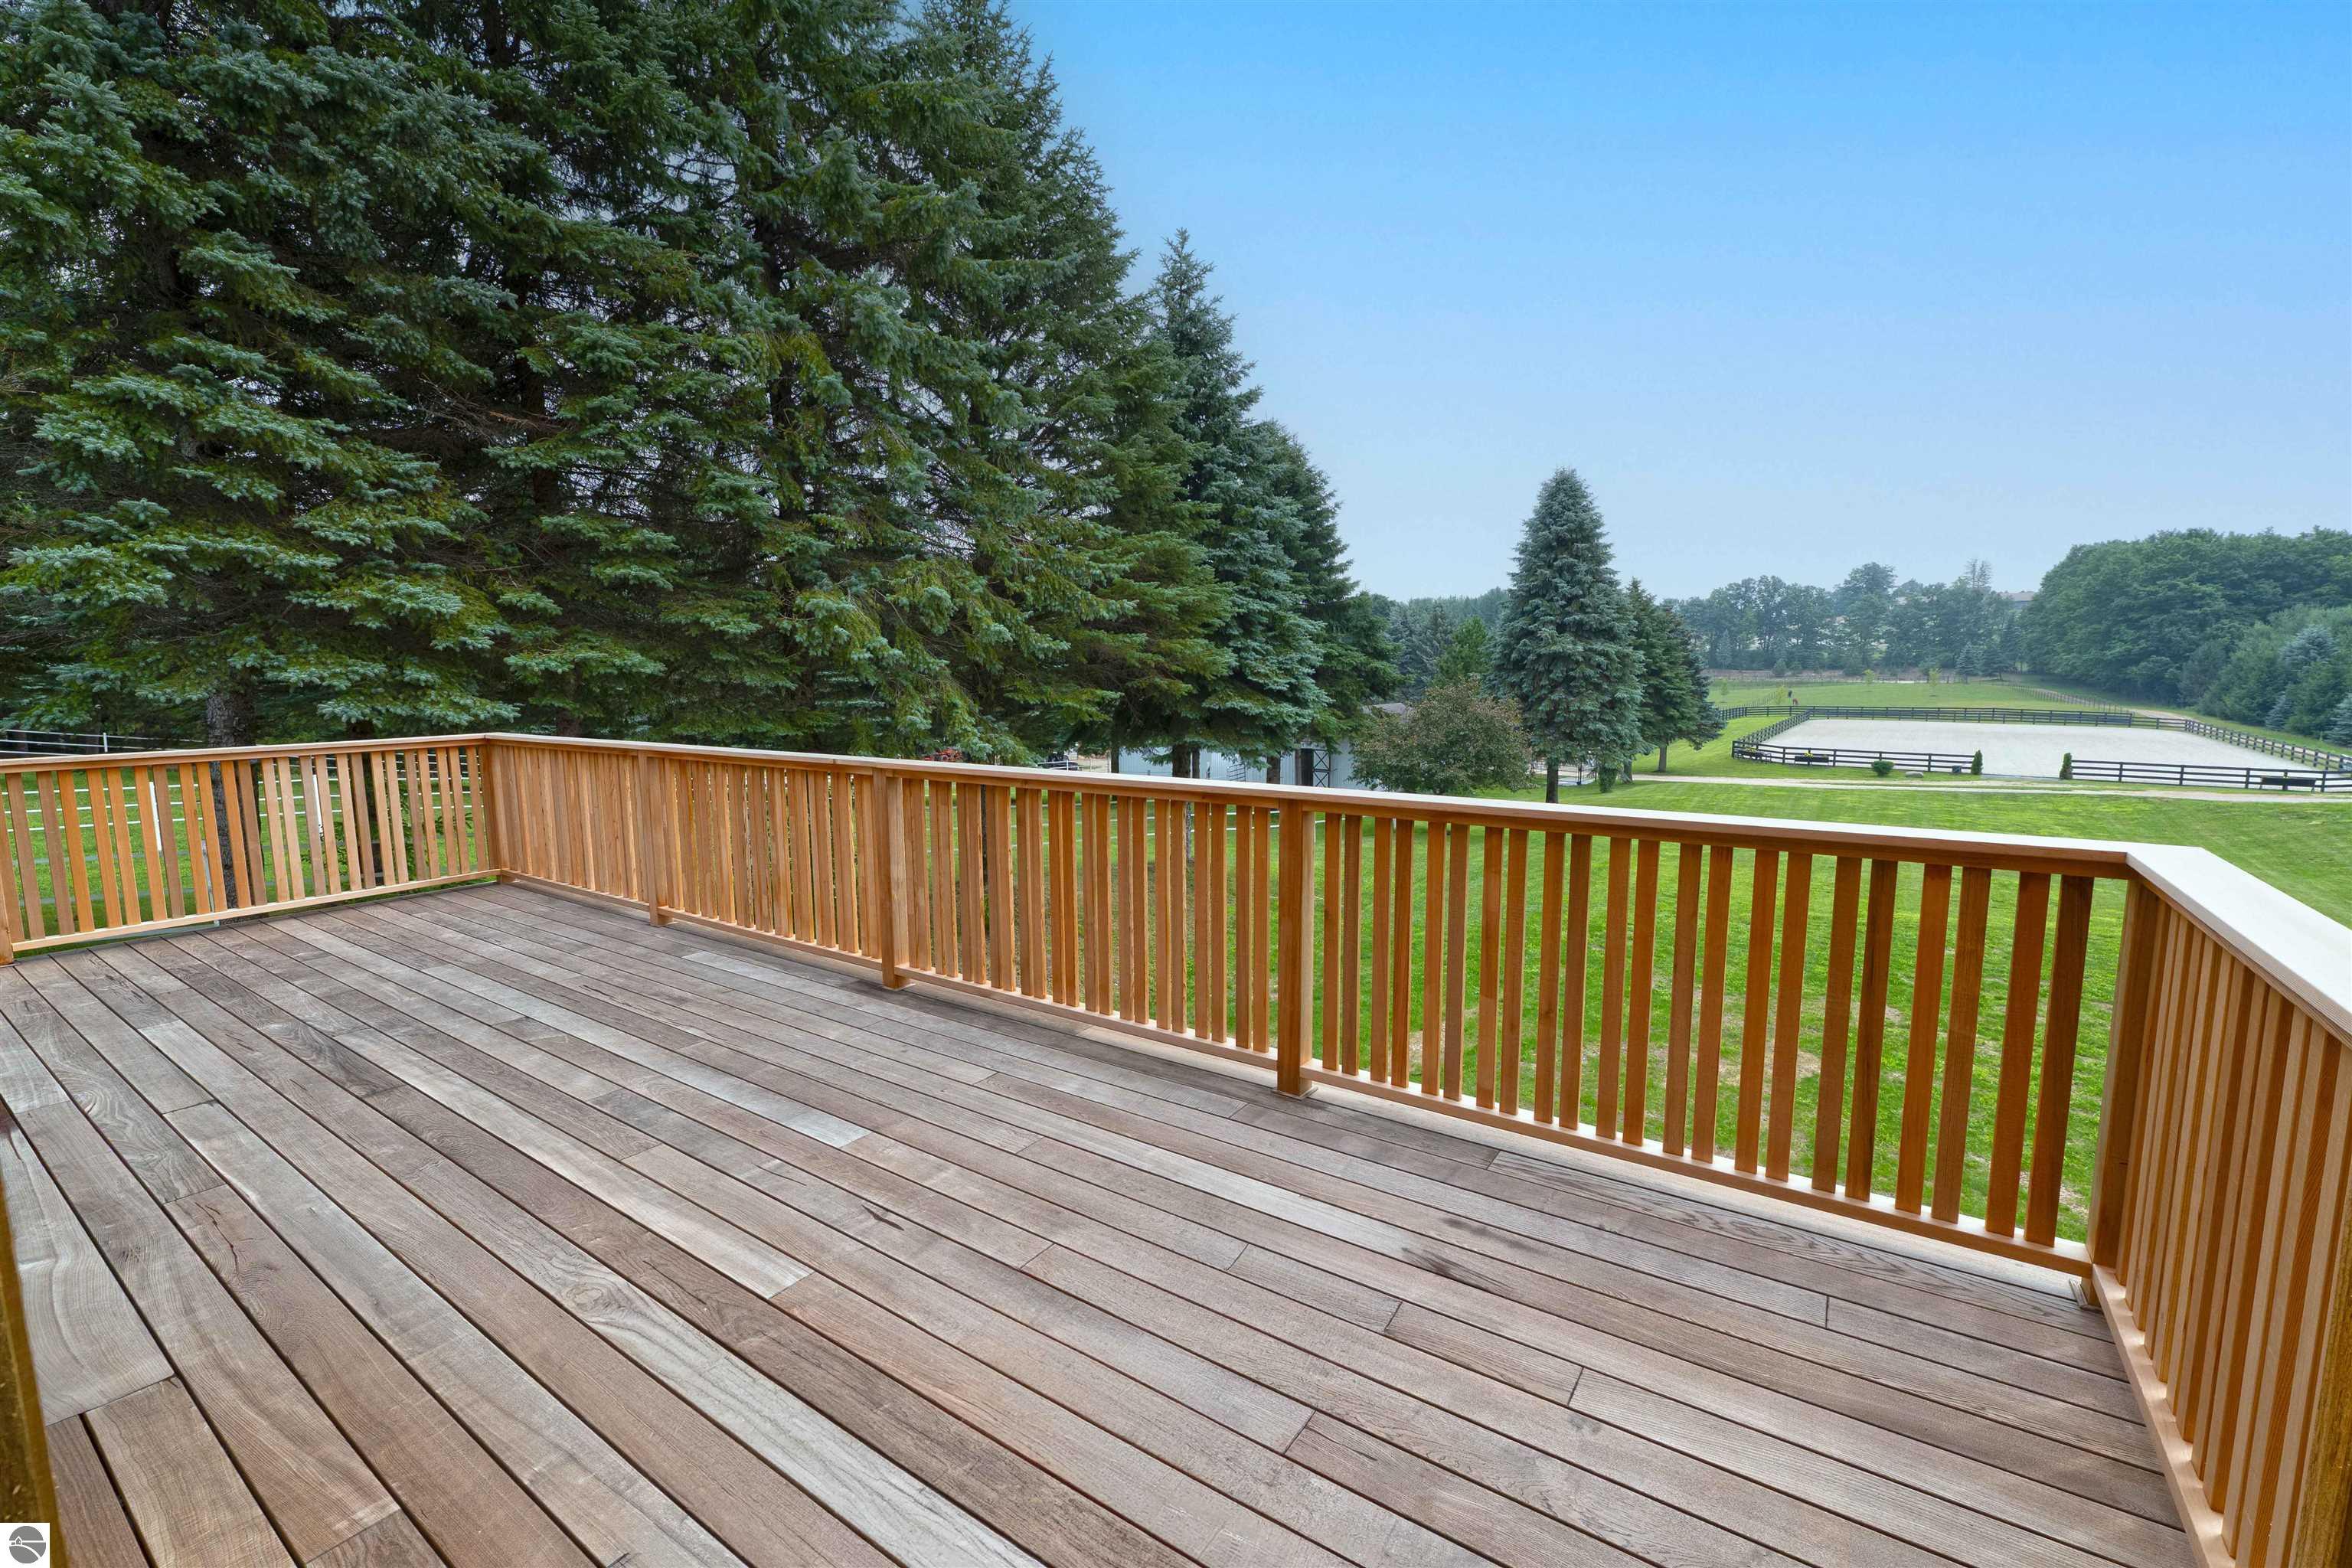
Wooden deck overlooking a lawn, evergreen trees, and a fenced riding arena.
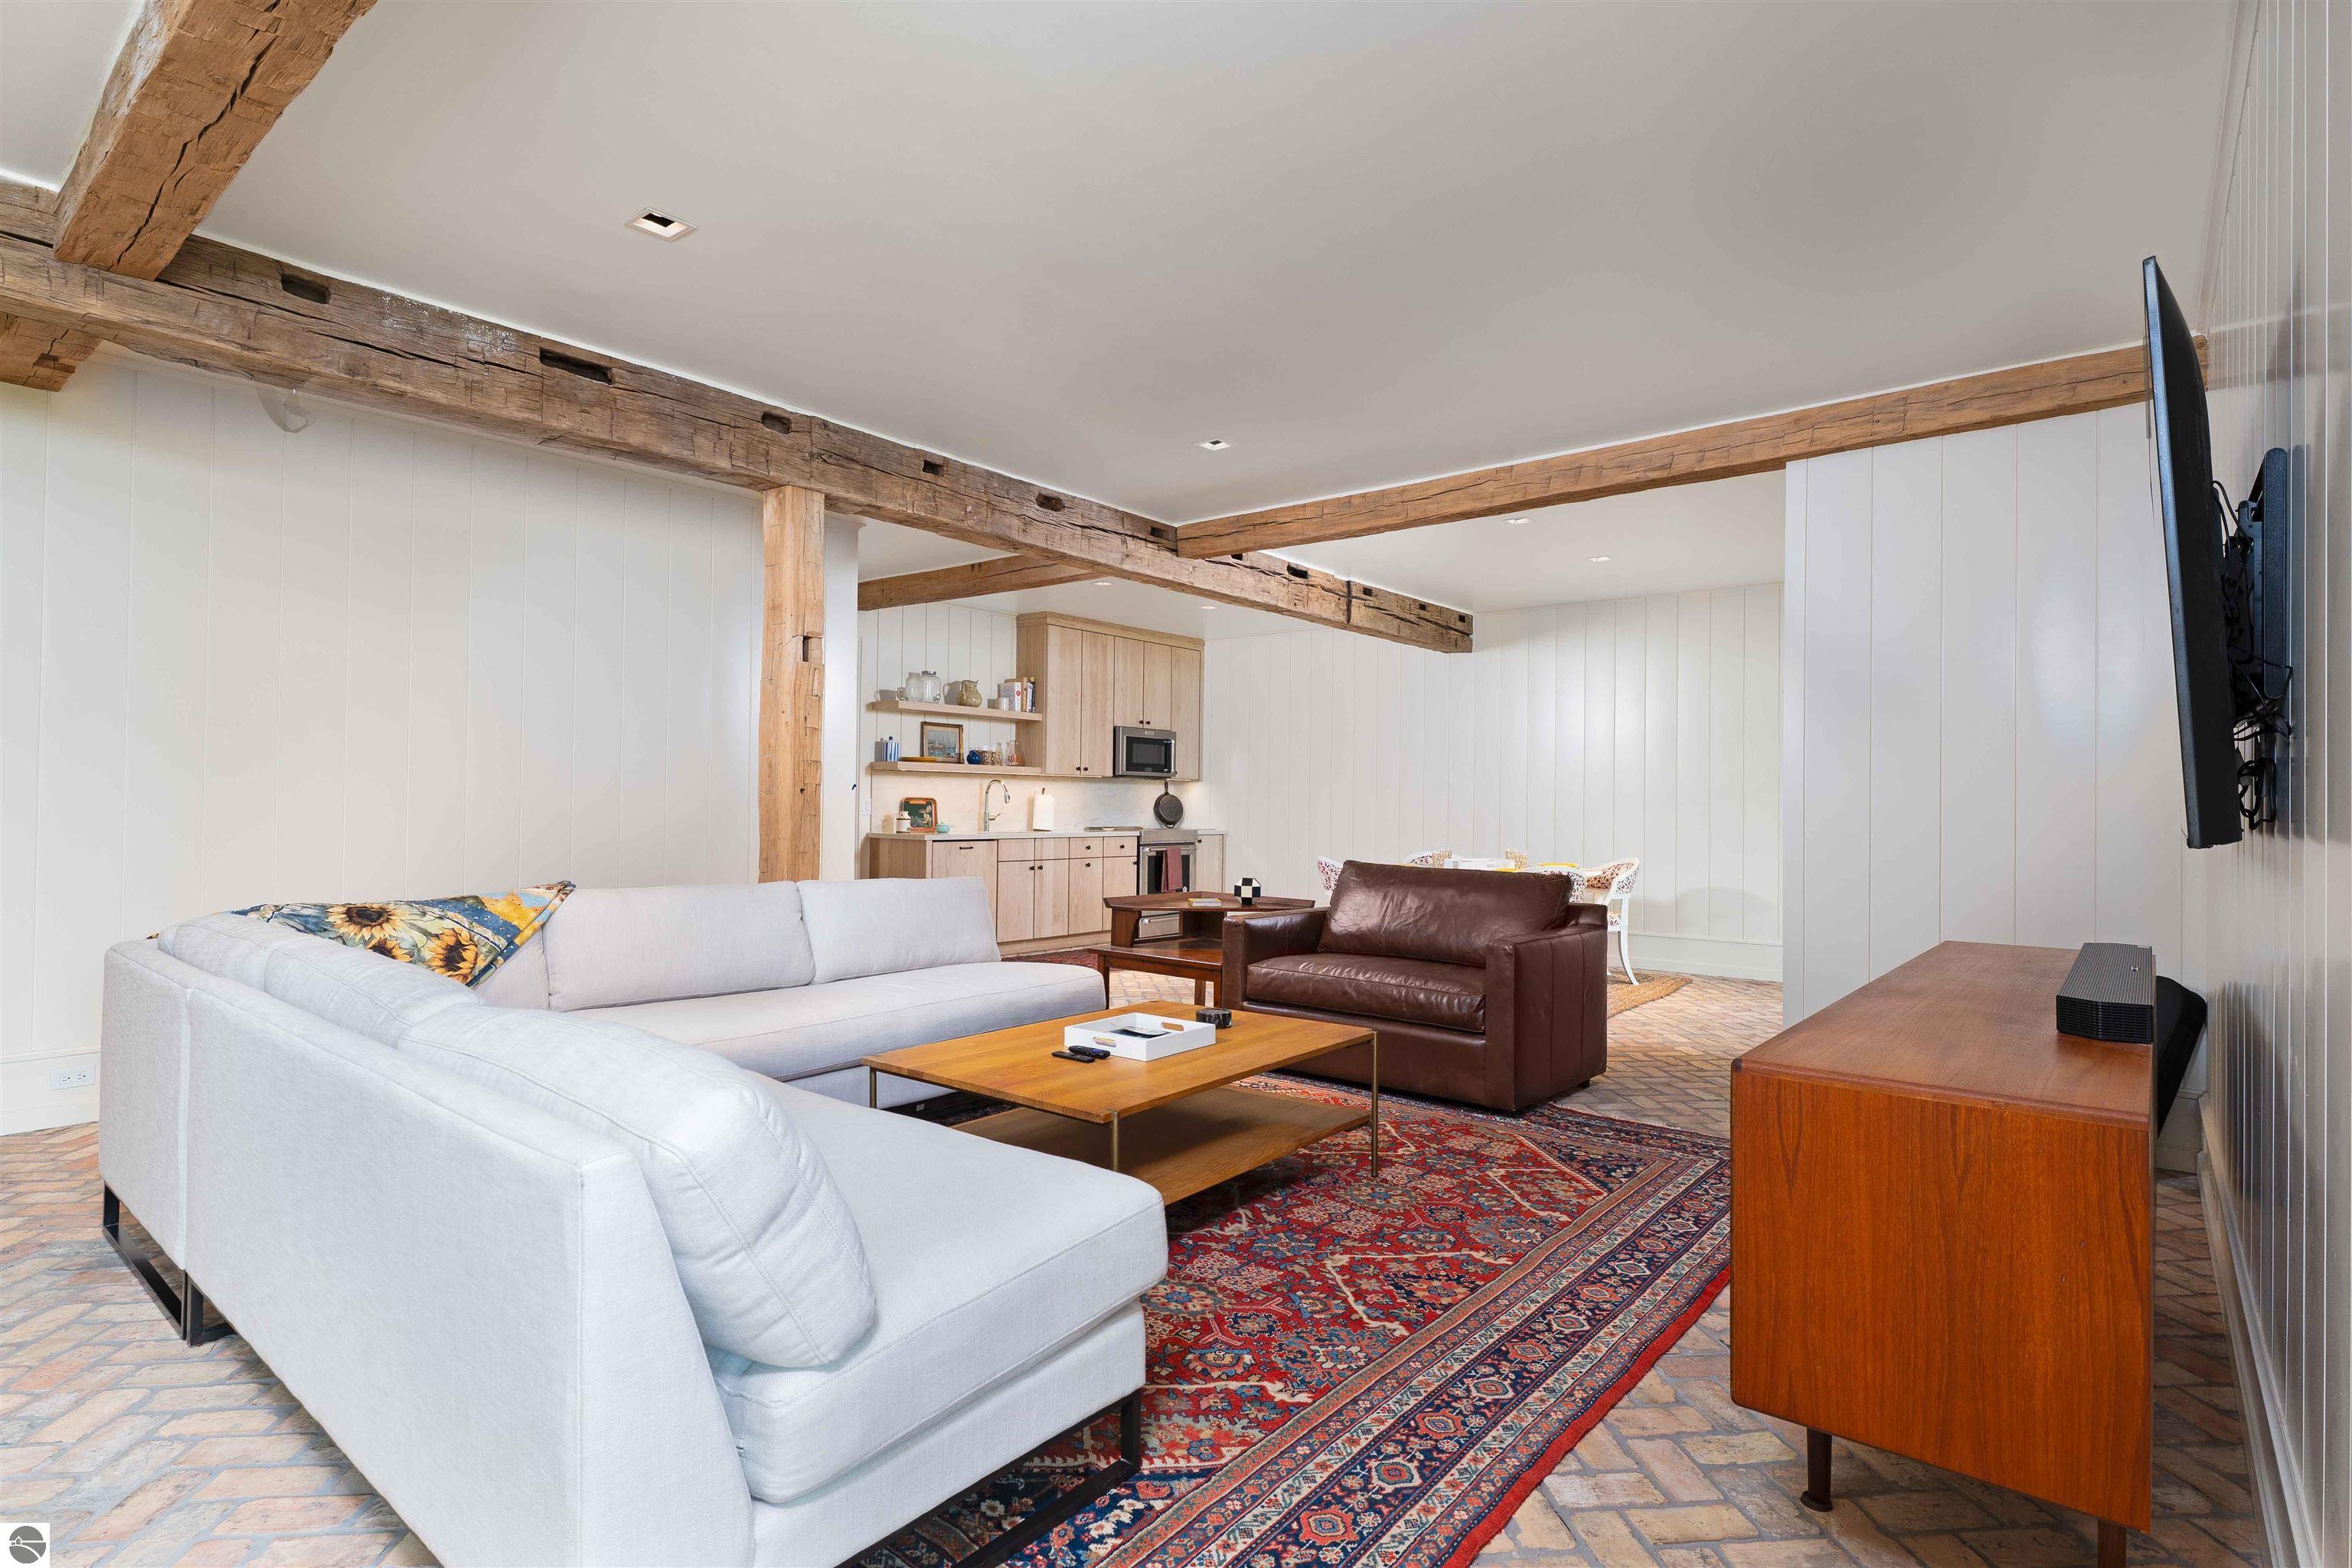
Living room with exposed wood beams, a large sectional, patterned rugs, and an open kitchenette.
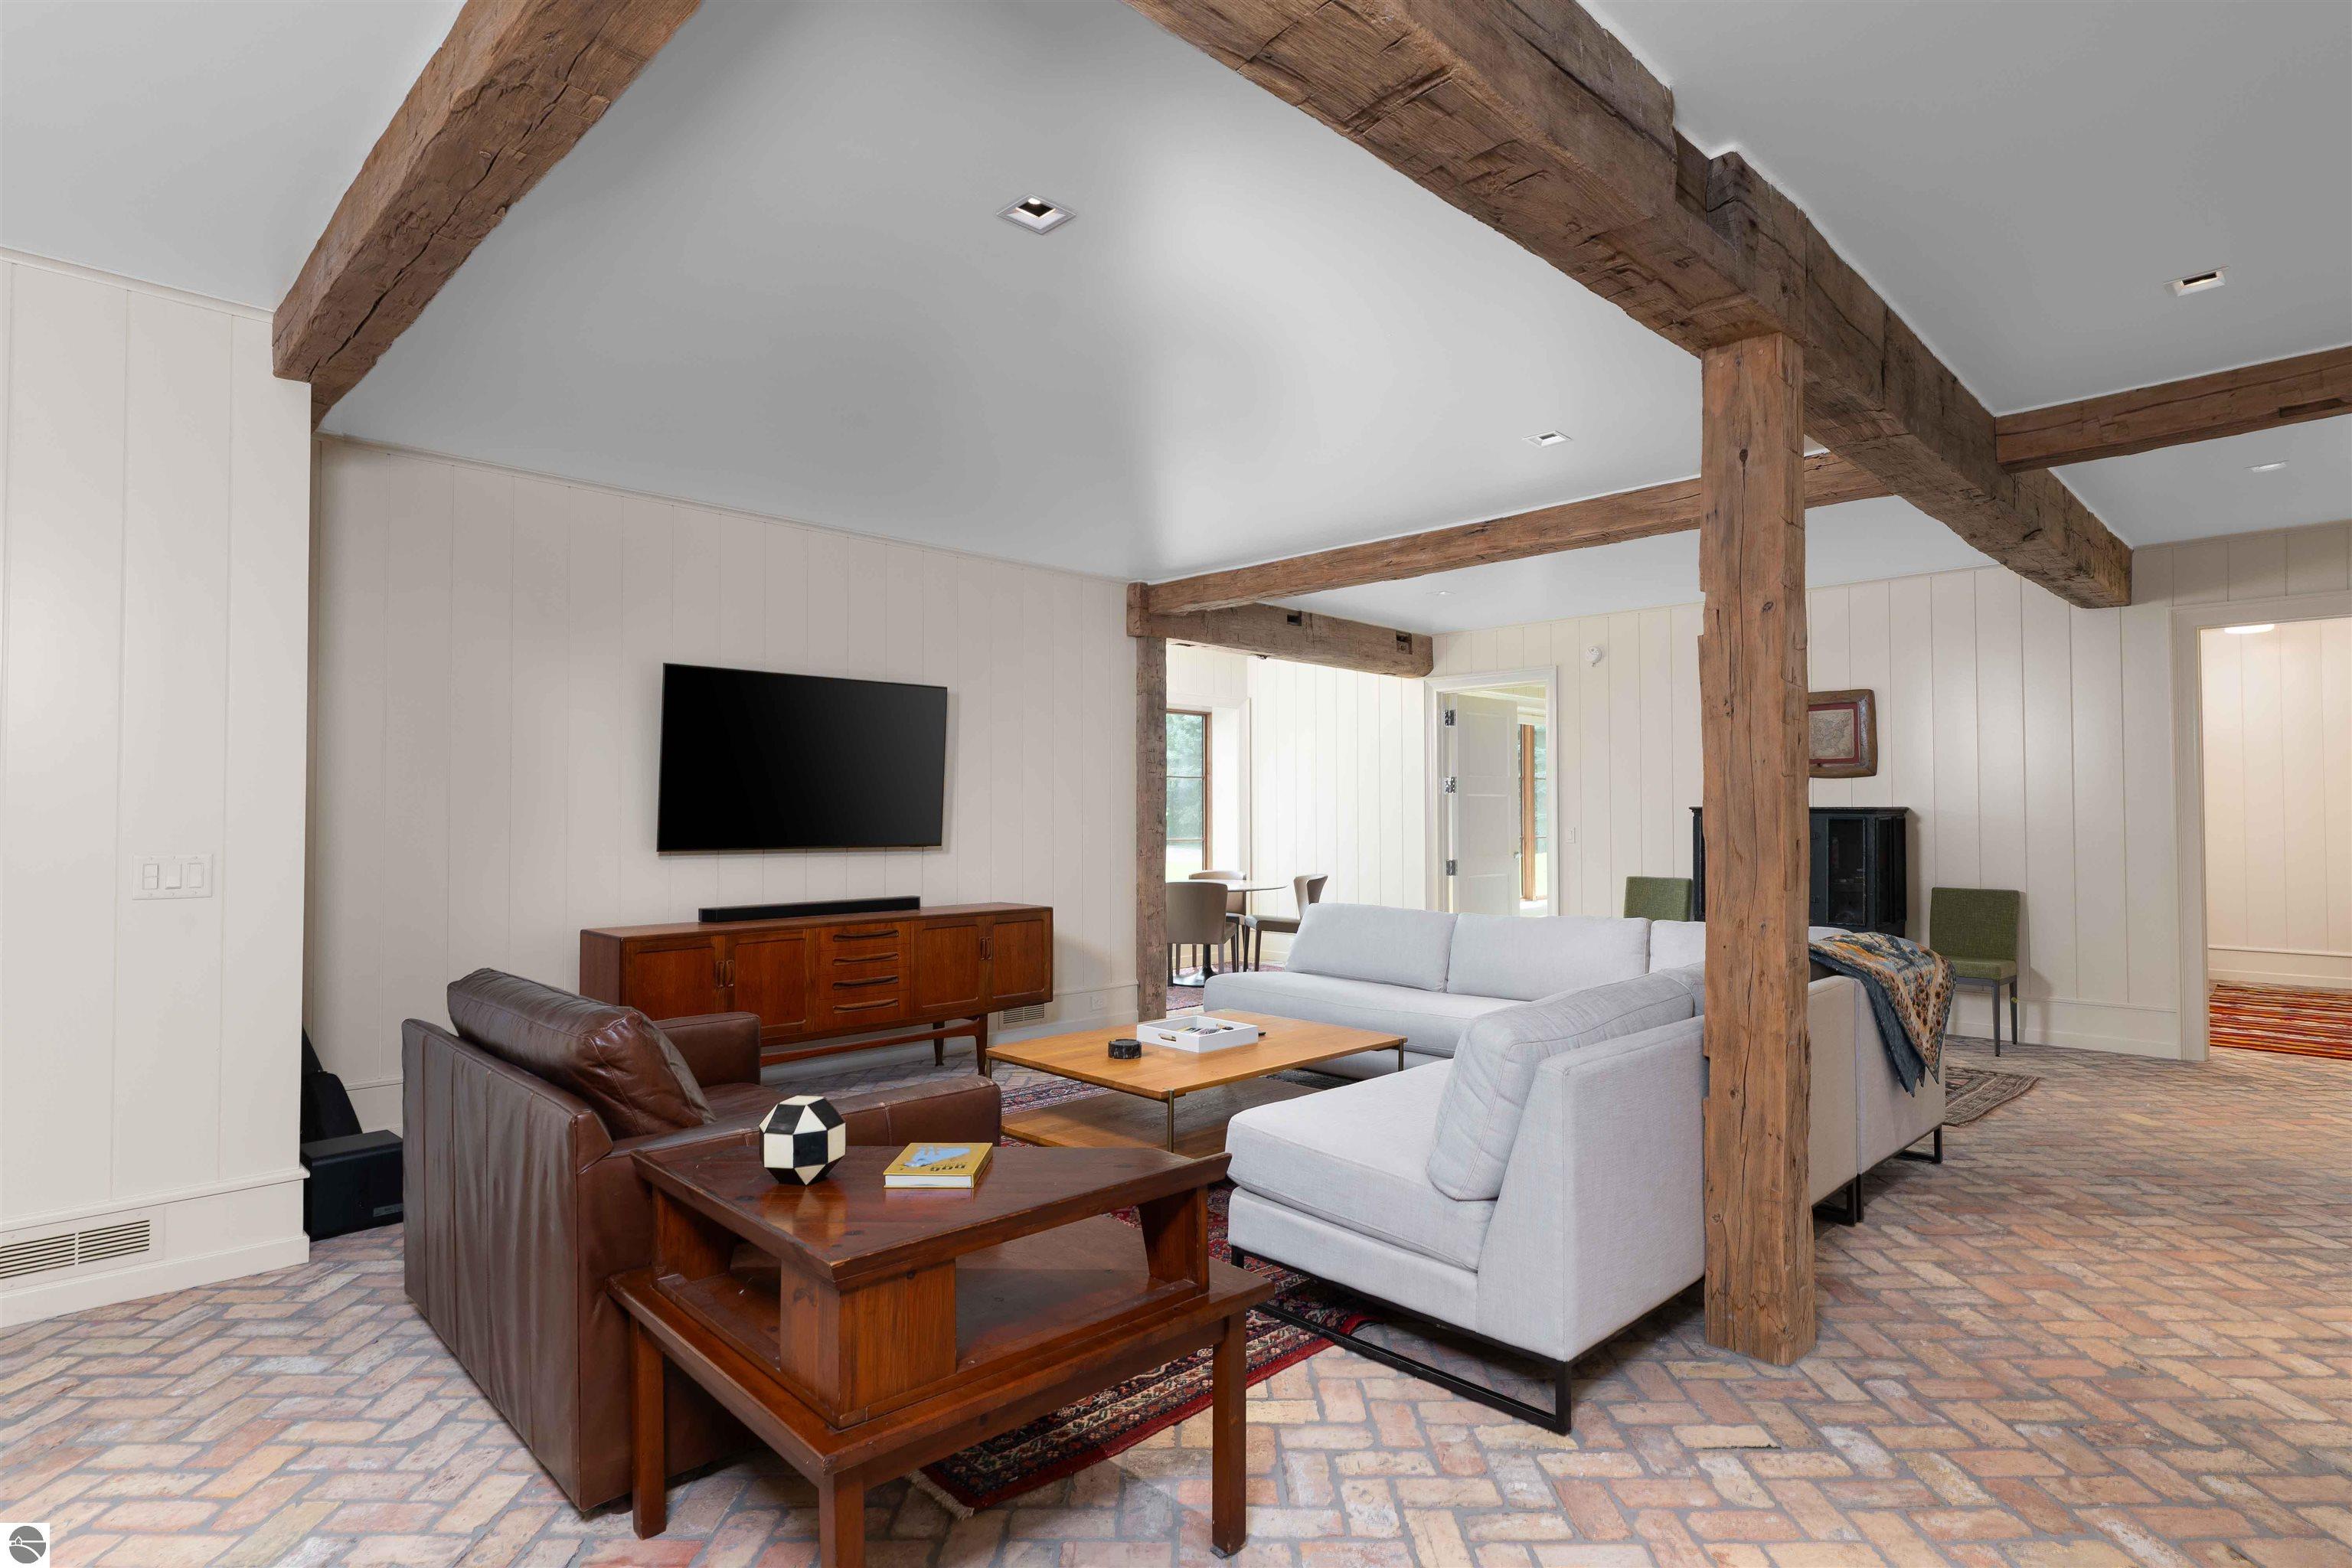
Living room with exposed timber beams, white sofas, and a patterned brick floor.
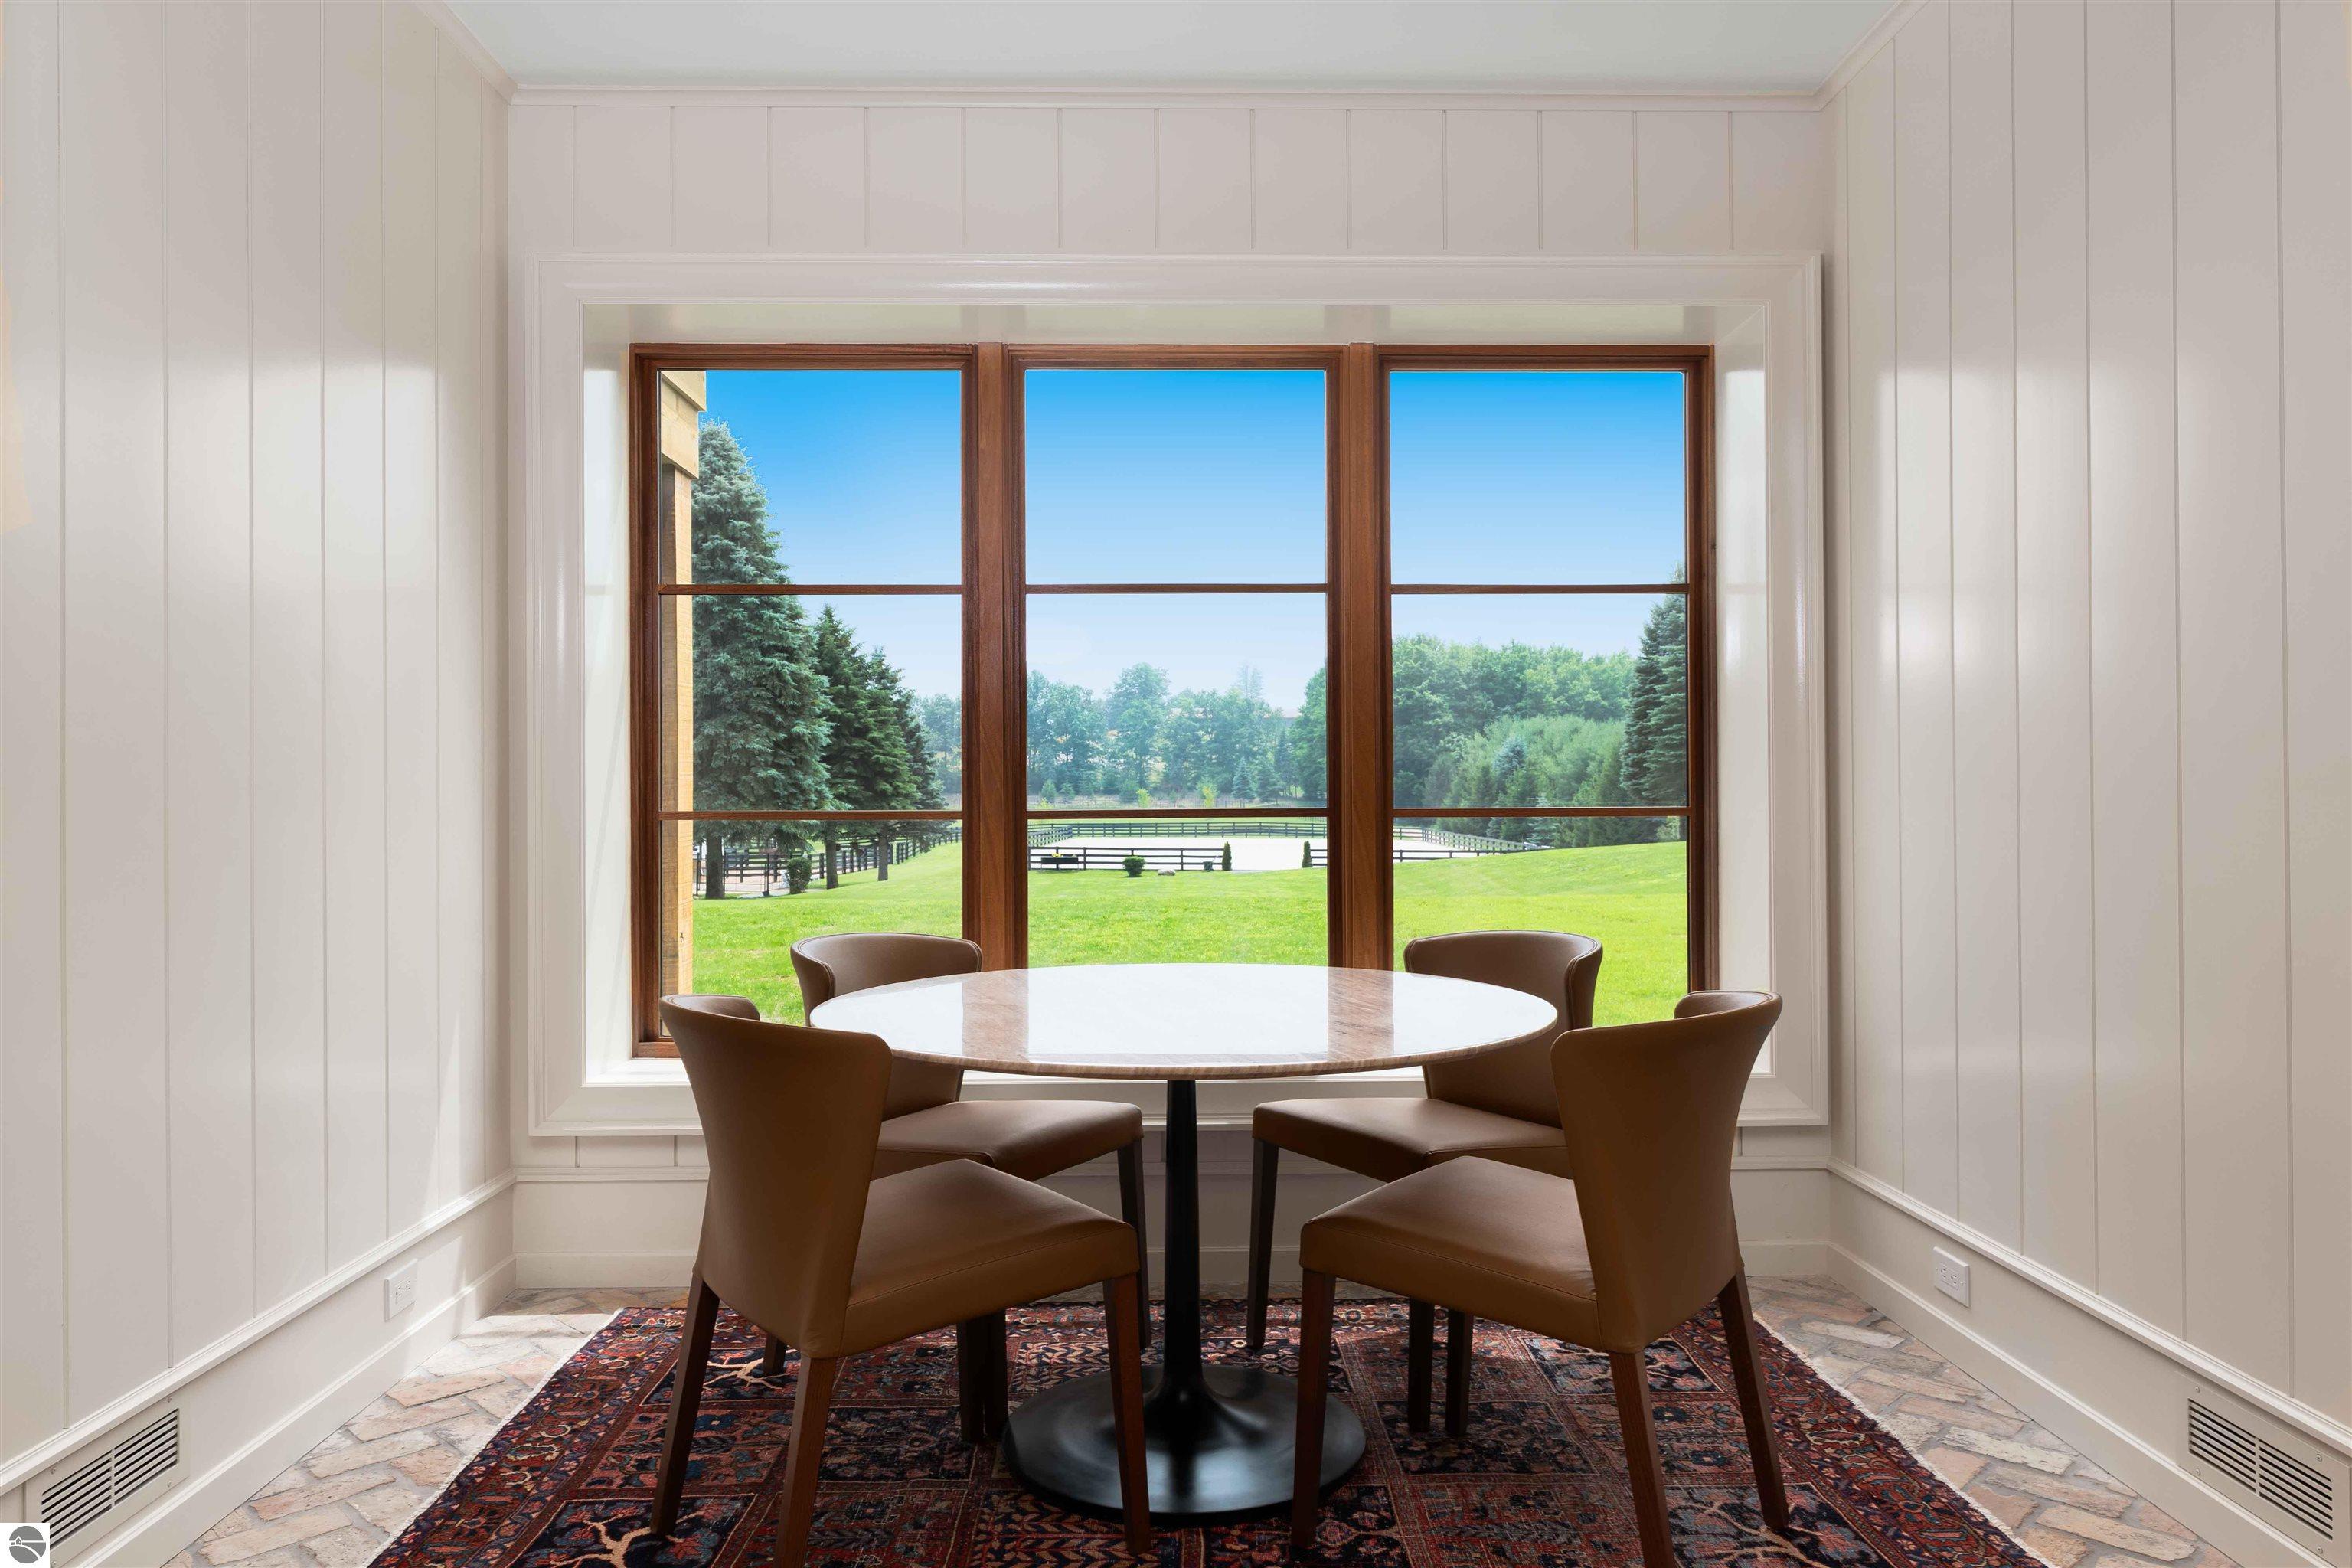
Dining nook with round table and brown chairs overlooking green lawns and fenced equestrian grounds.
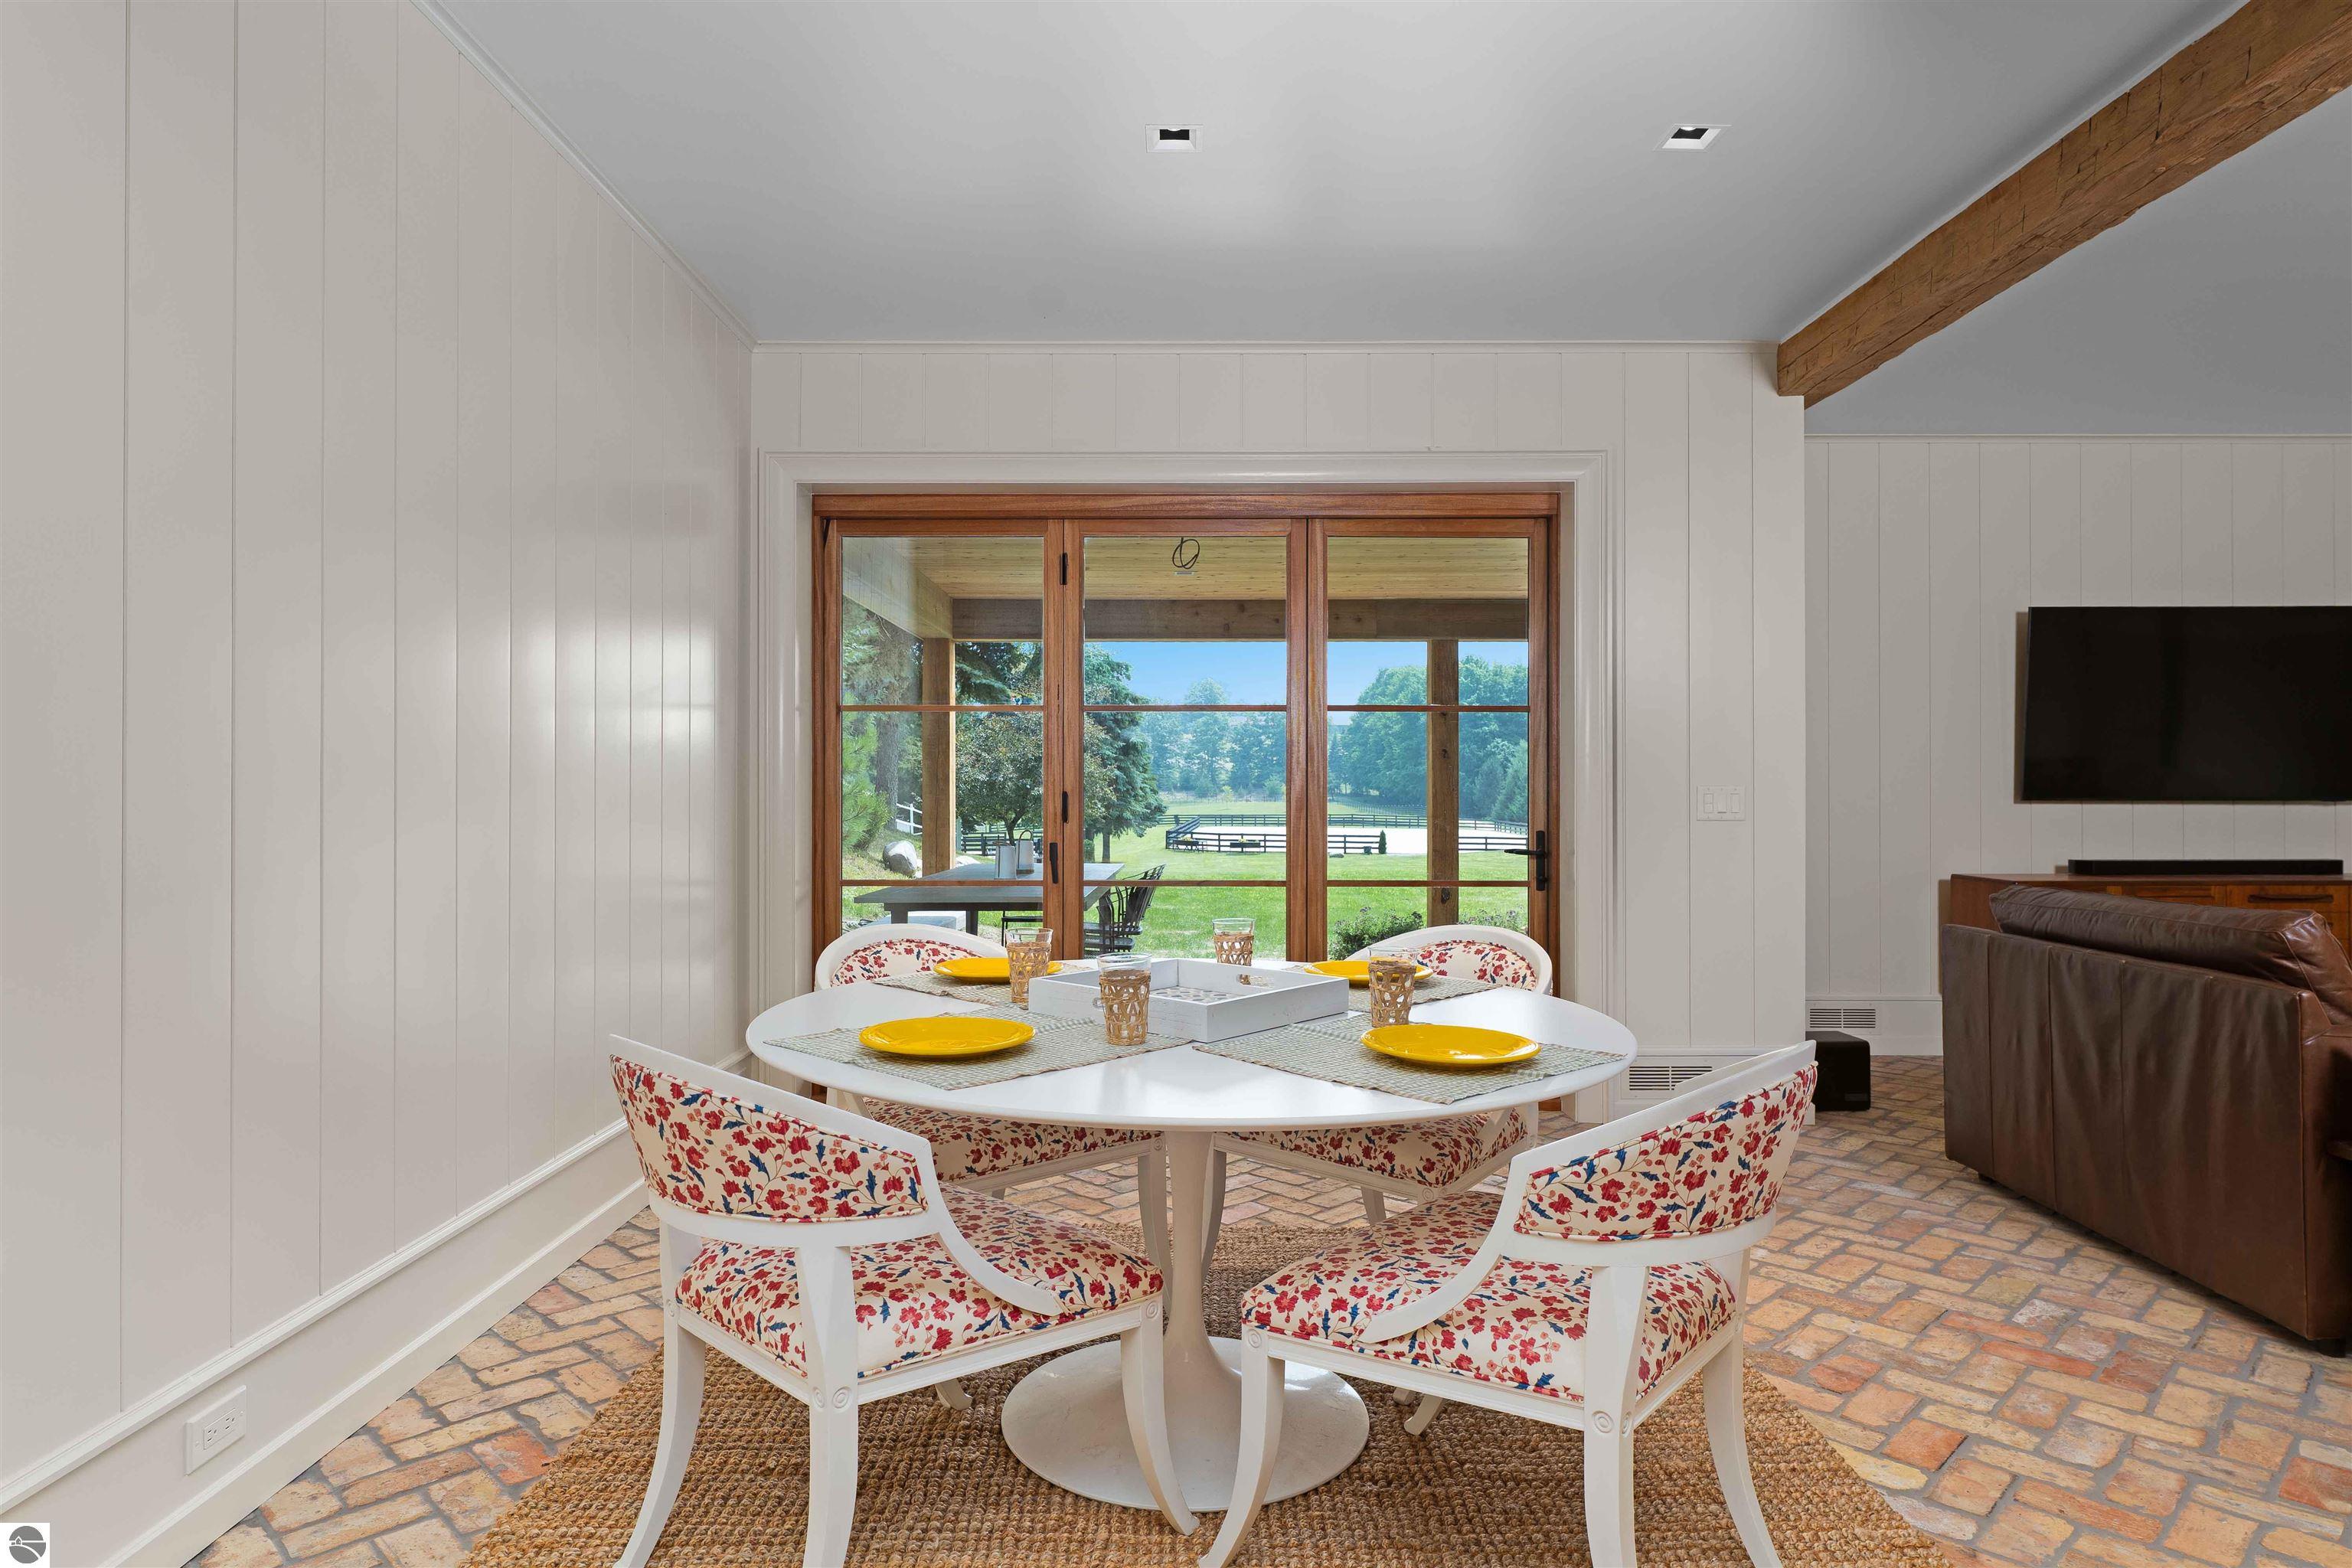
Dining area with floral chairs and sliding doors overlooking fenced green grounds.
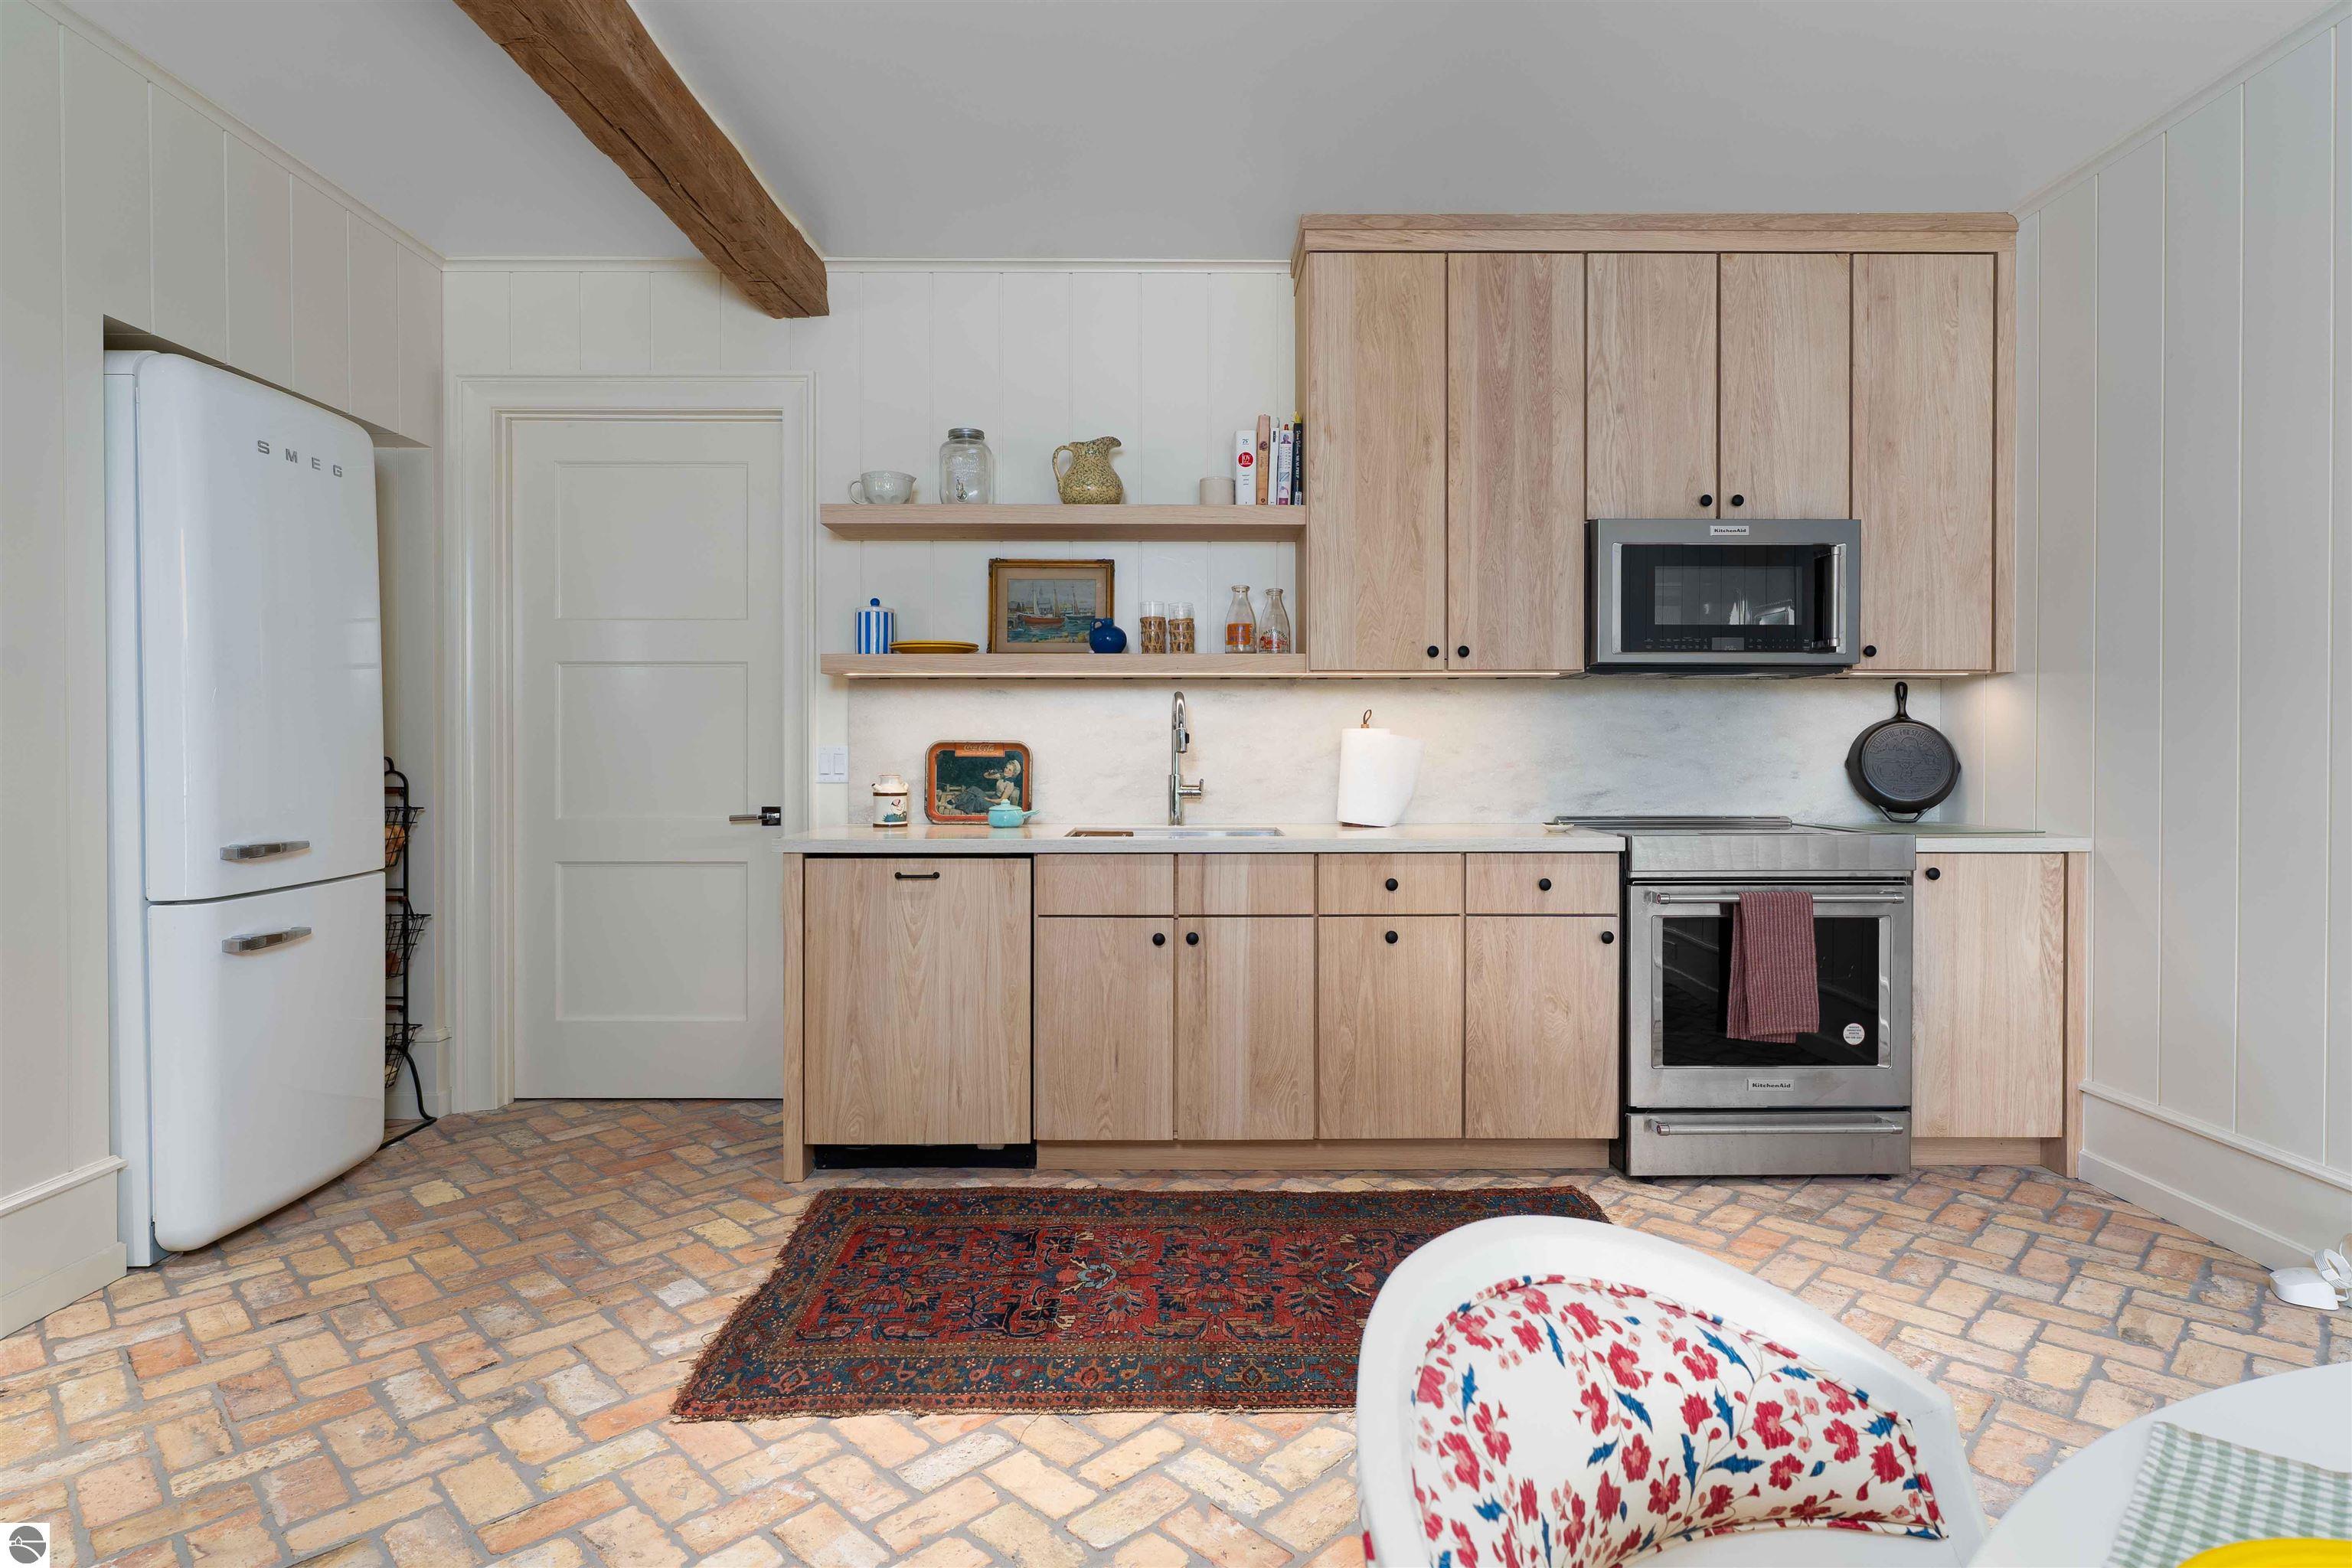
Kitchen with pale wood cabinetry, white SMEG refrigerator, exposed beam, and brick flooring.
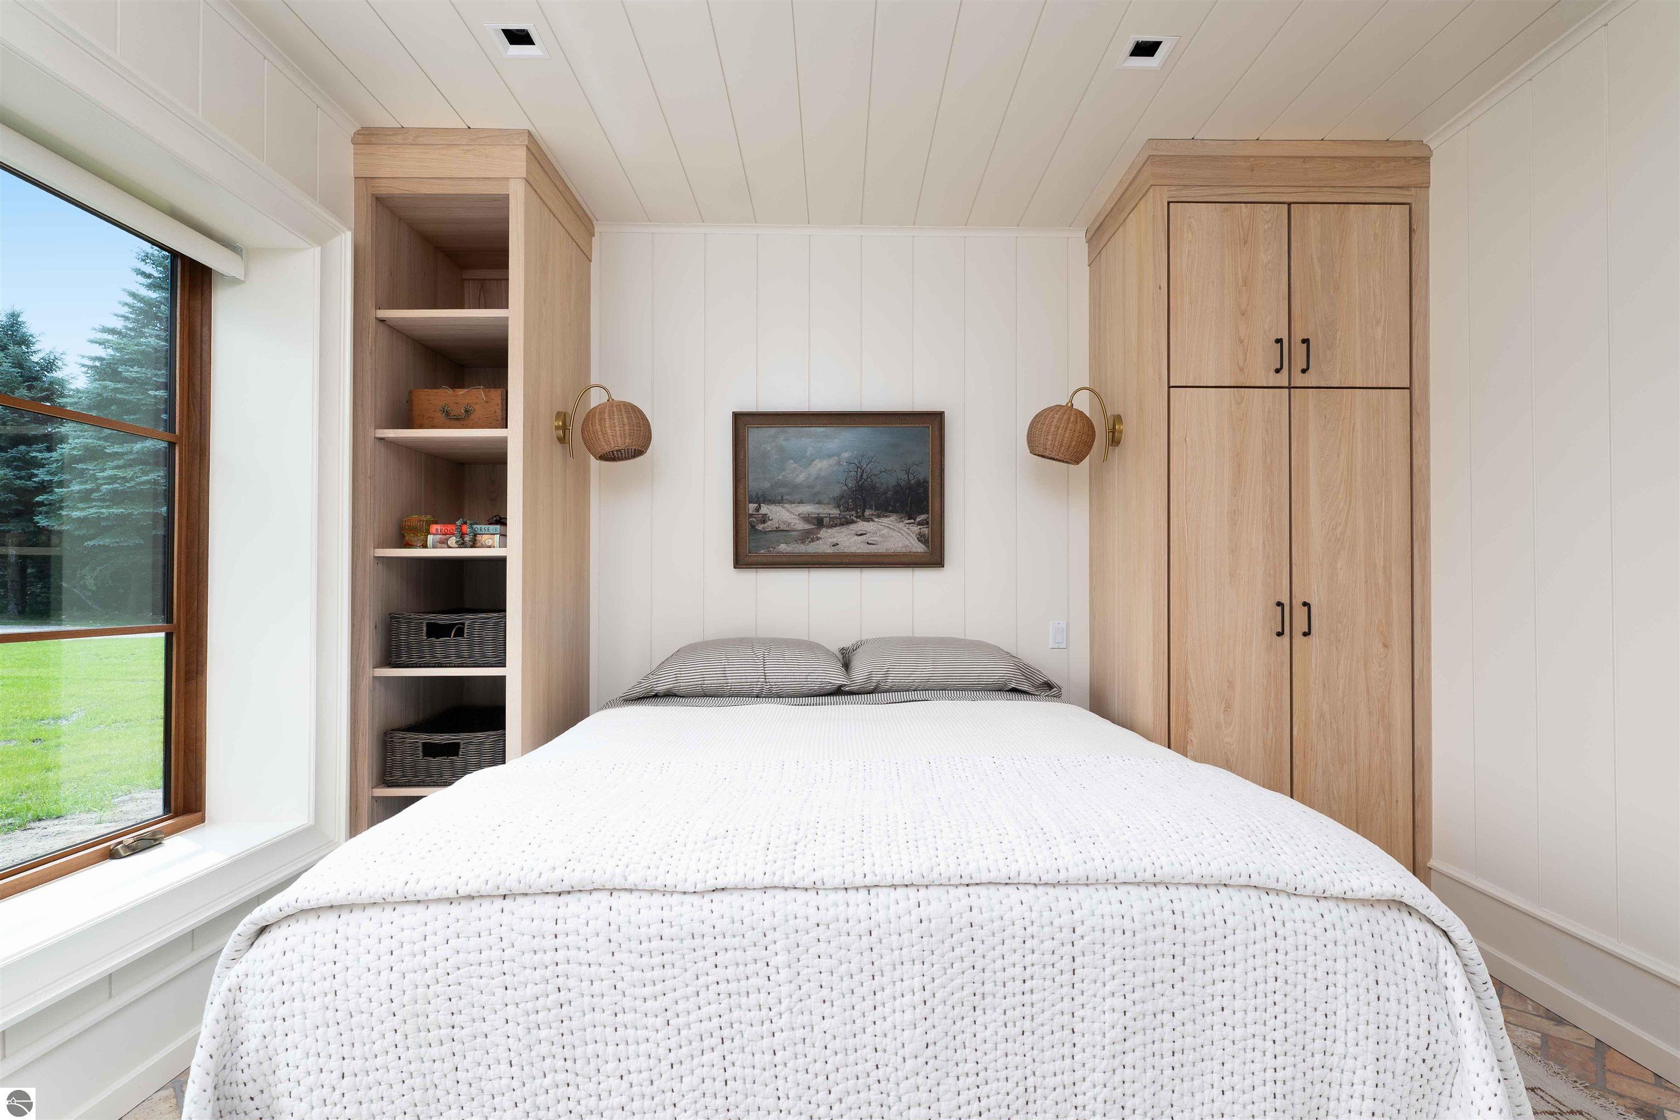
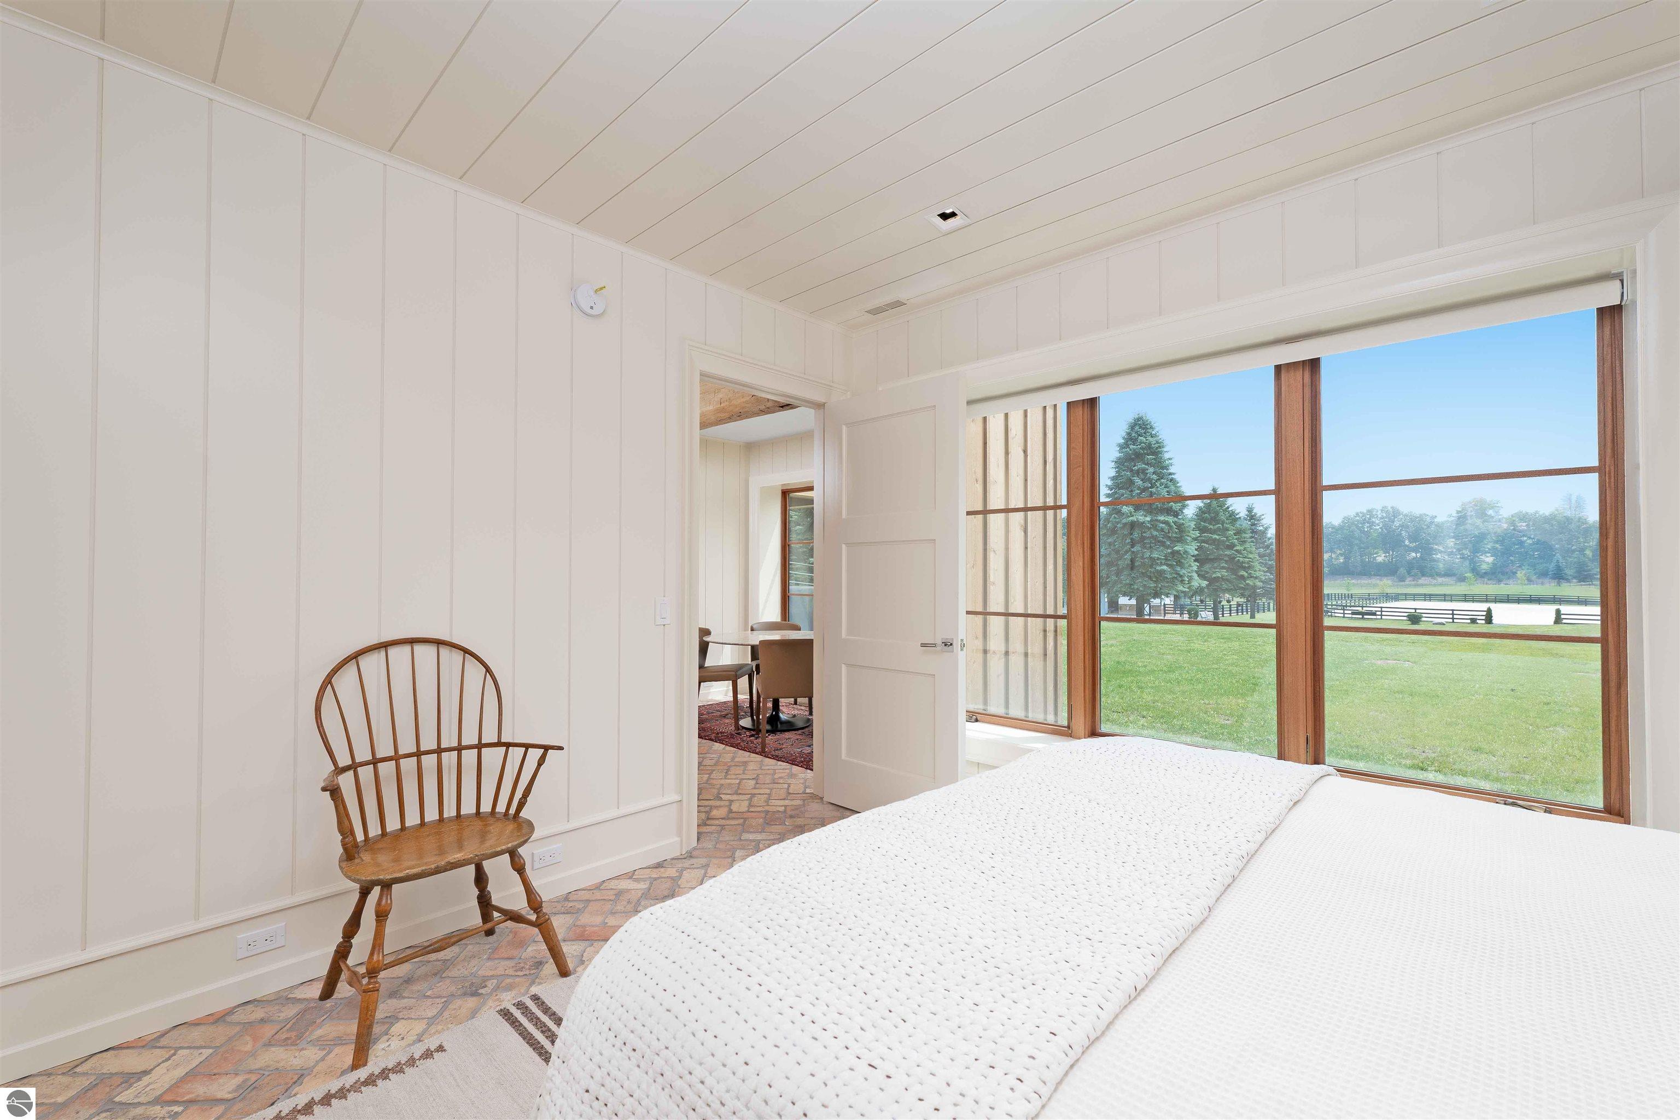
Bedroom with a white quilted bed, light wood built-ins, and a large window overlooking trees.
Bedroom with large windows overlooking a green lawn and fenced equestrian grounds.
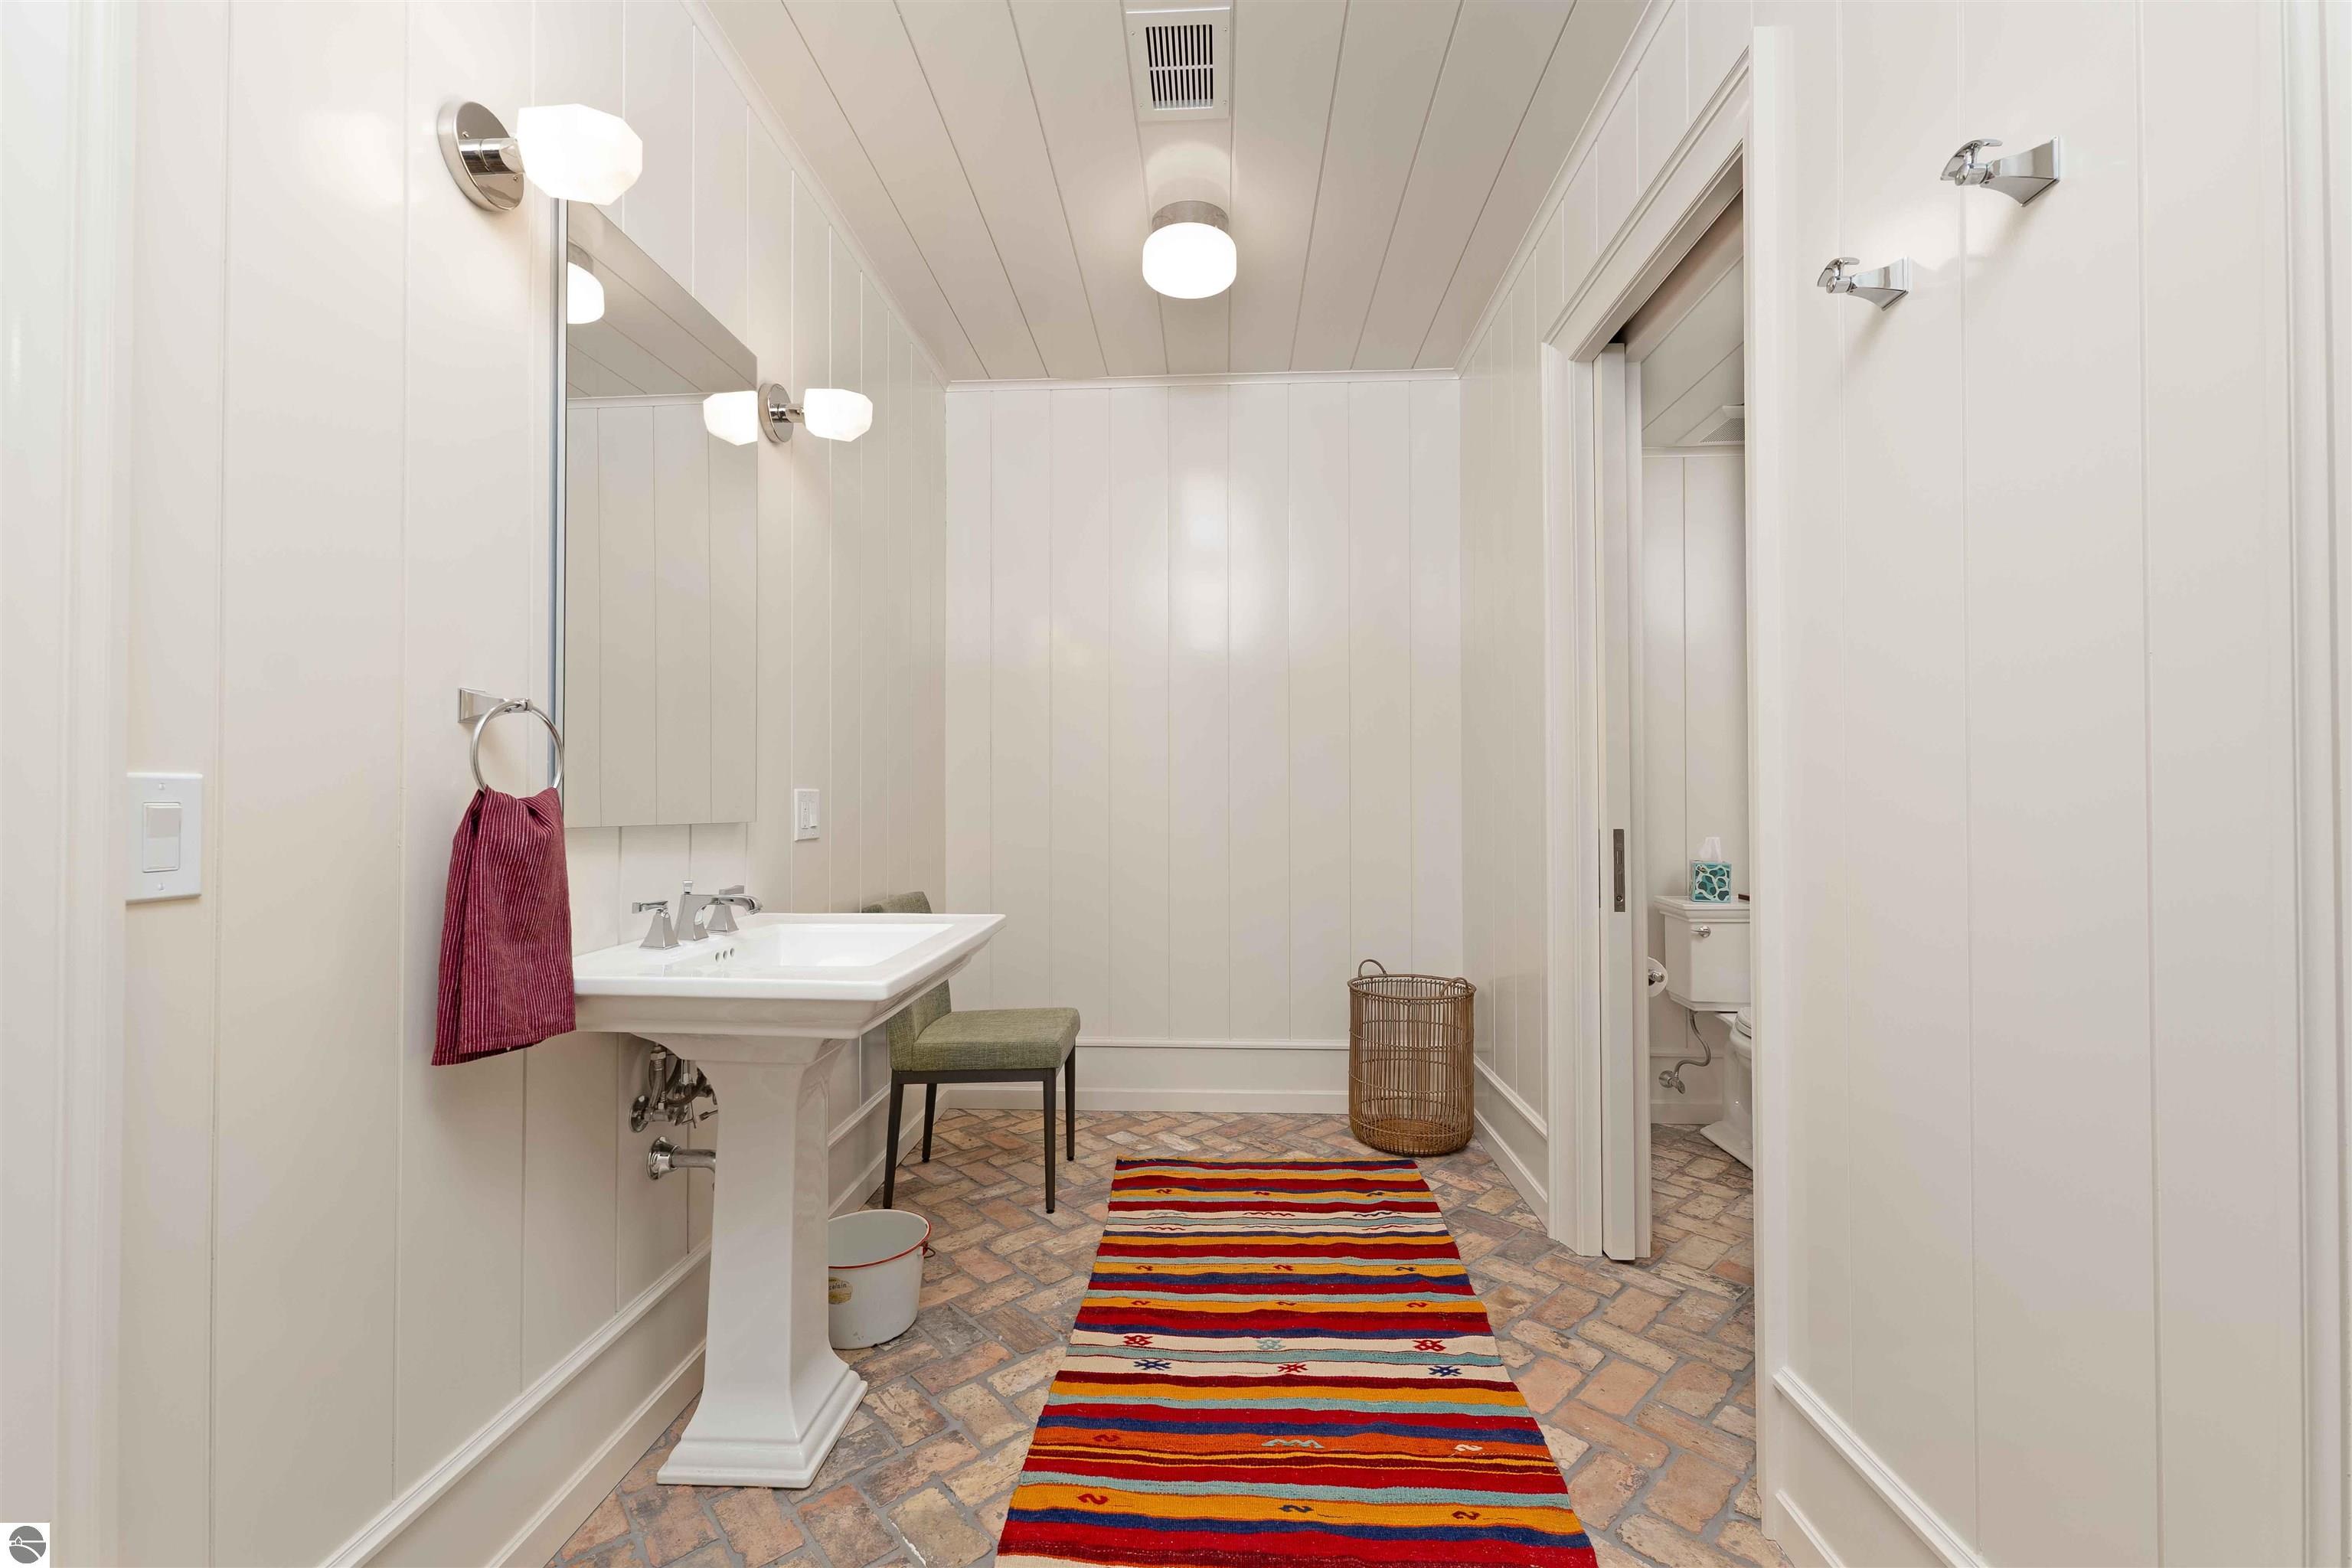
Bathroom with a pedestal sink, brick-patterned floor, and colorful striped rug.
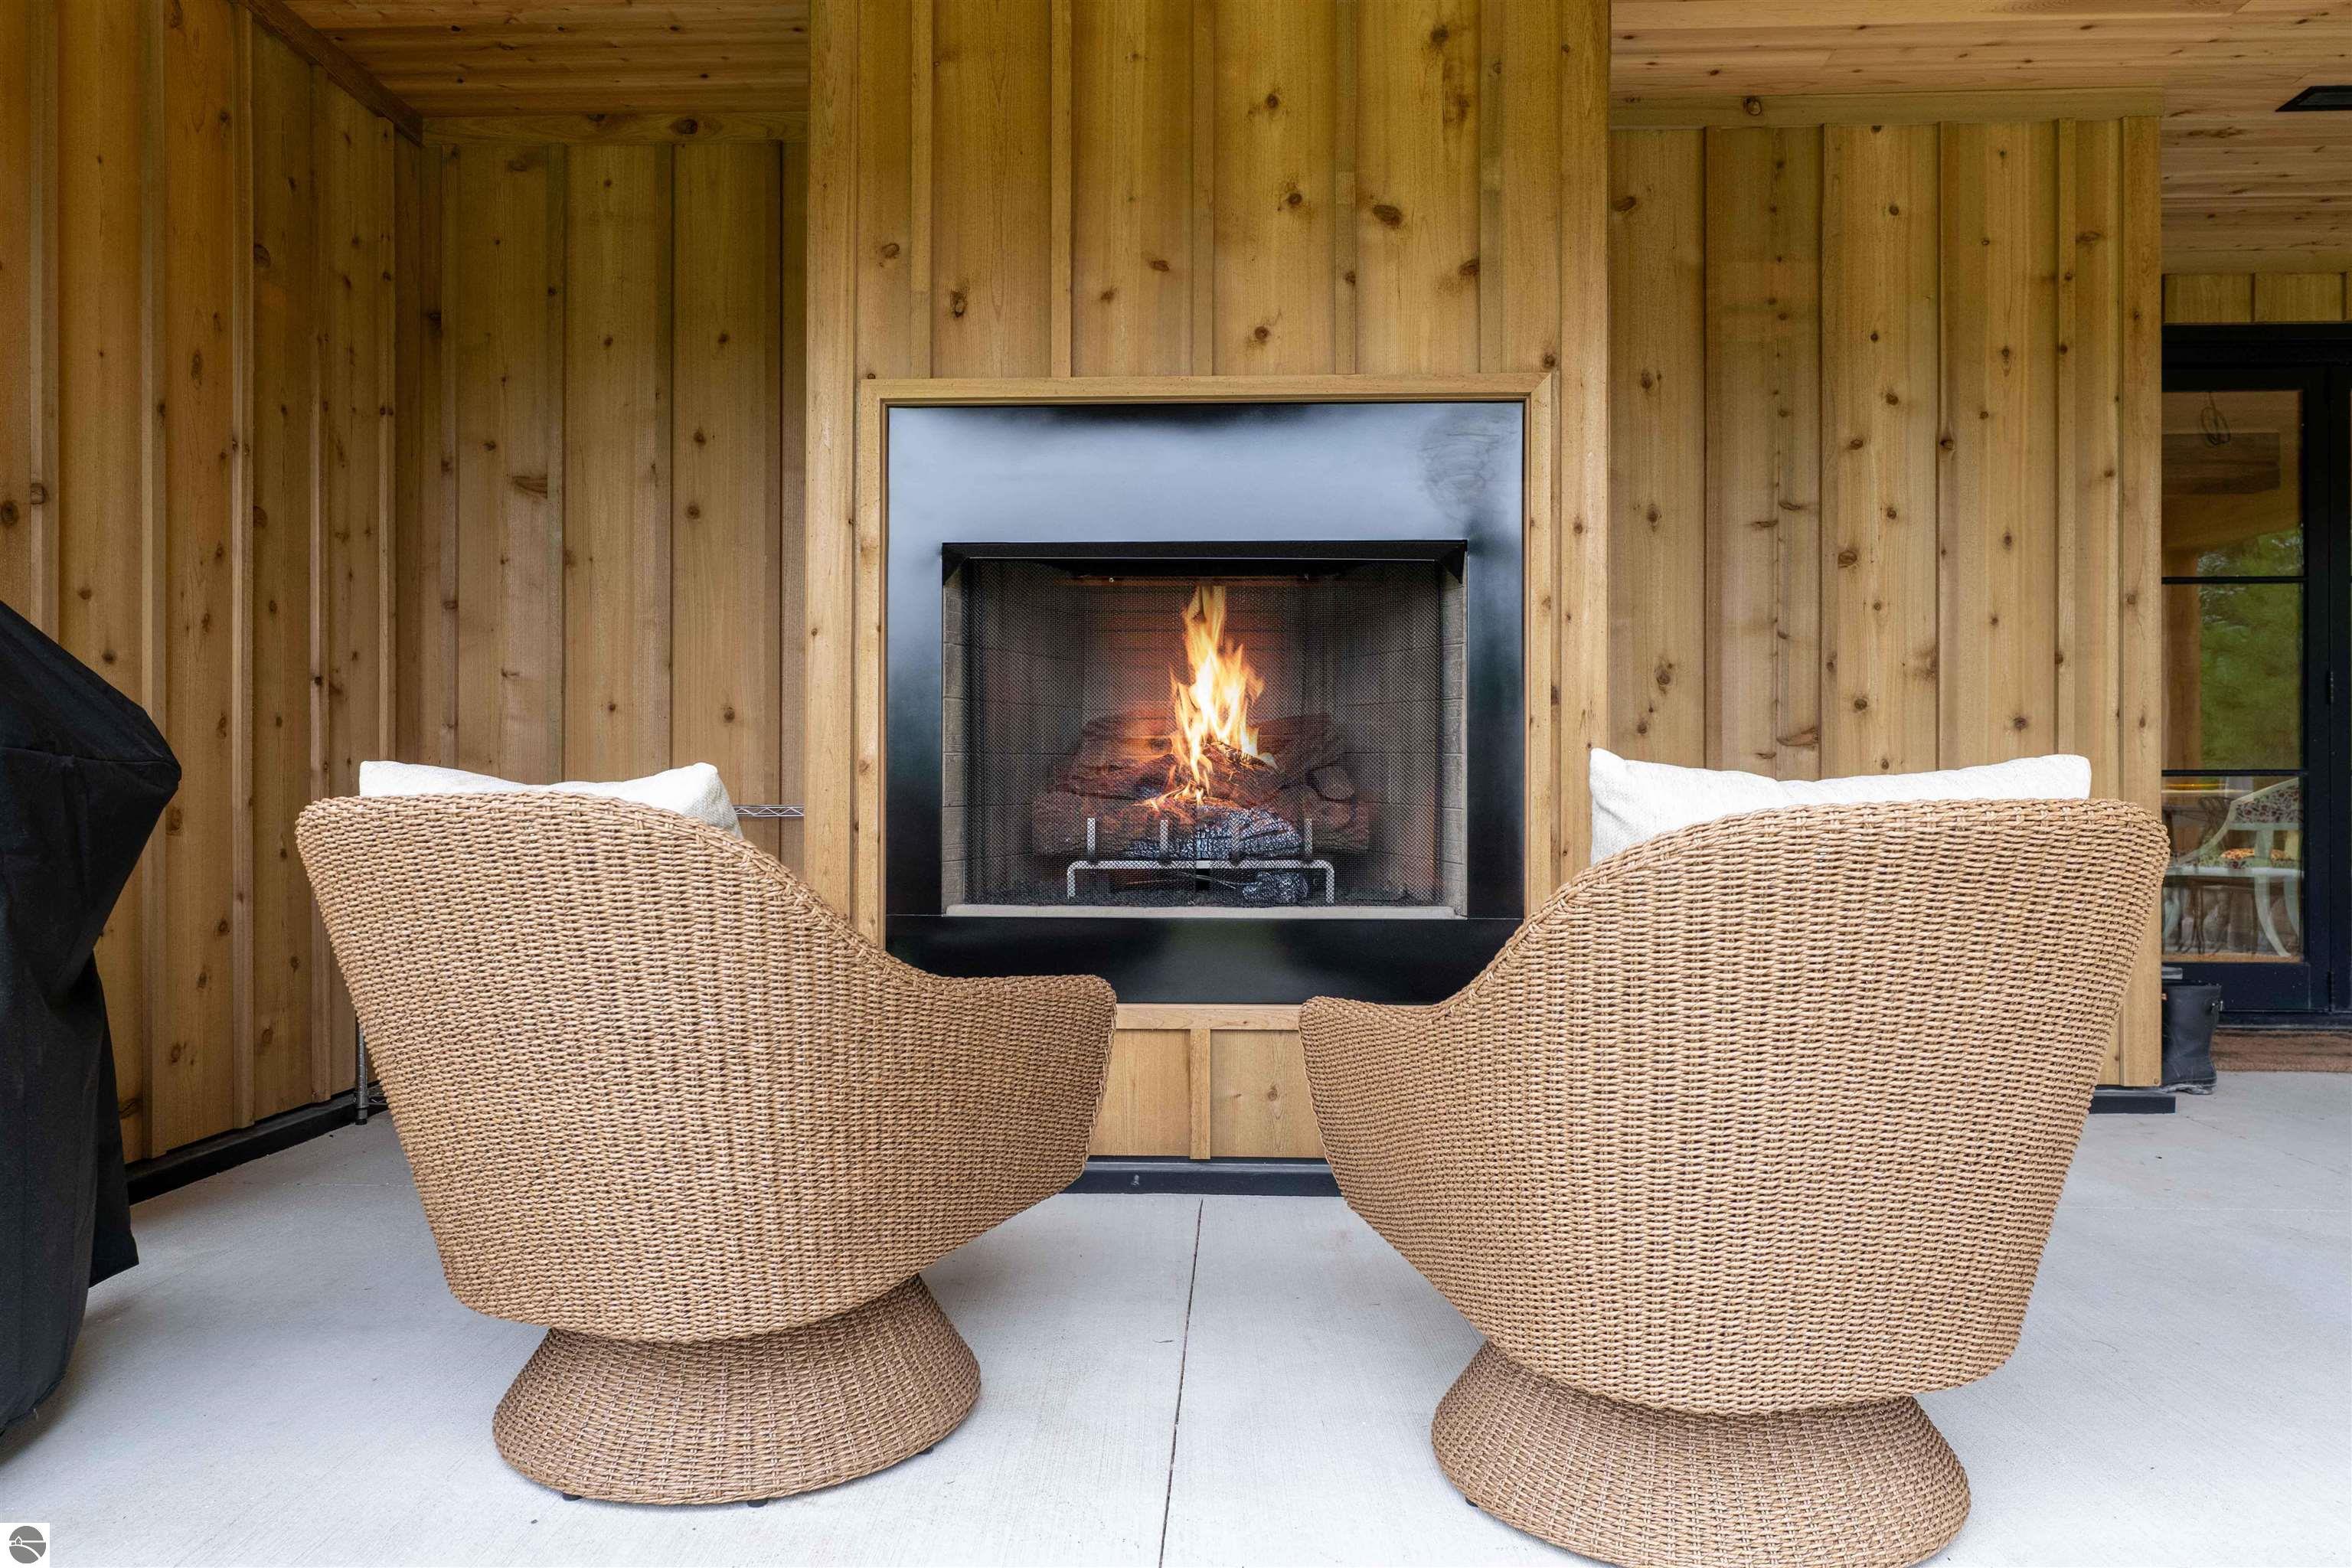
Covered patio with a lit fireplace and two woven wicker lounge chairs.
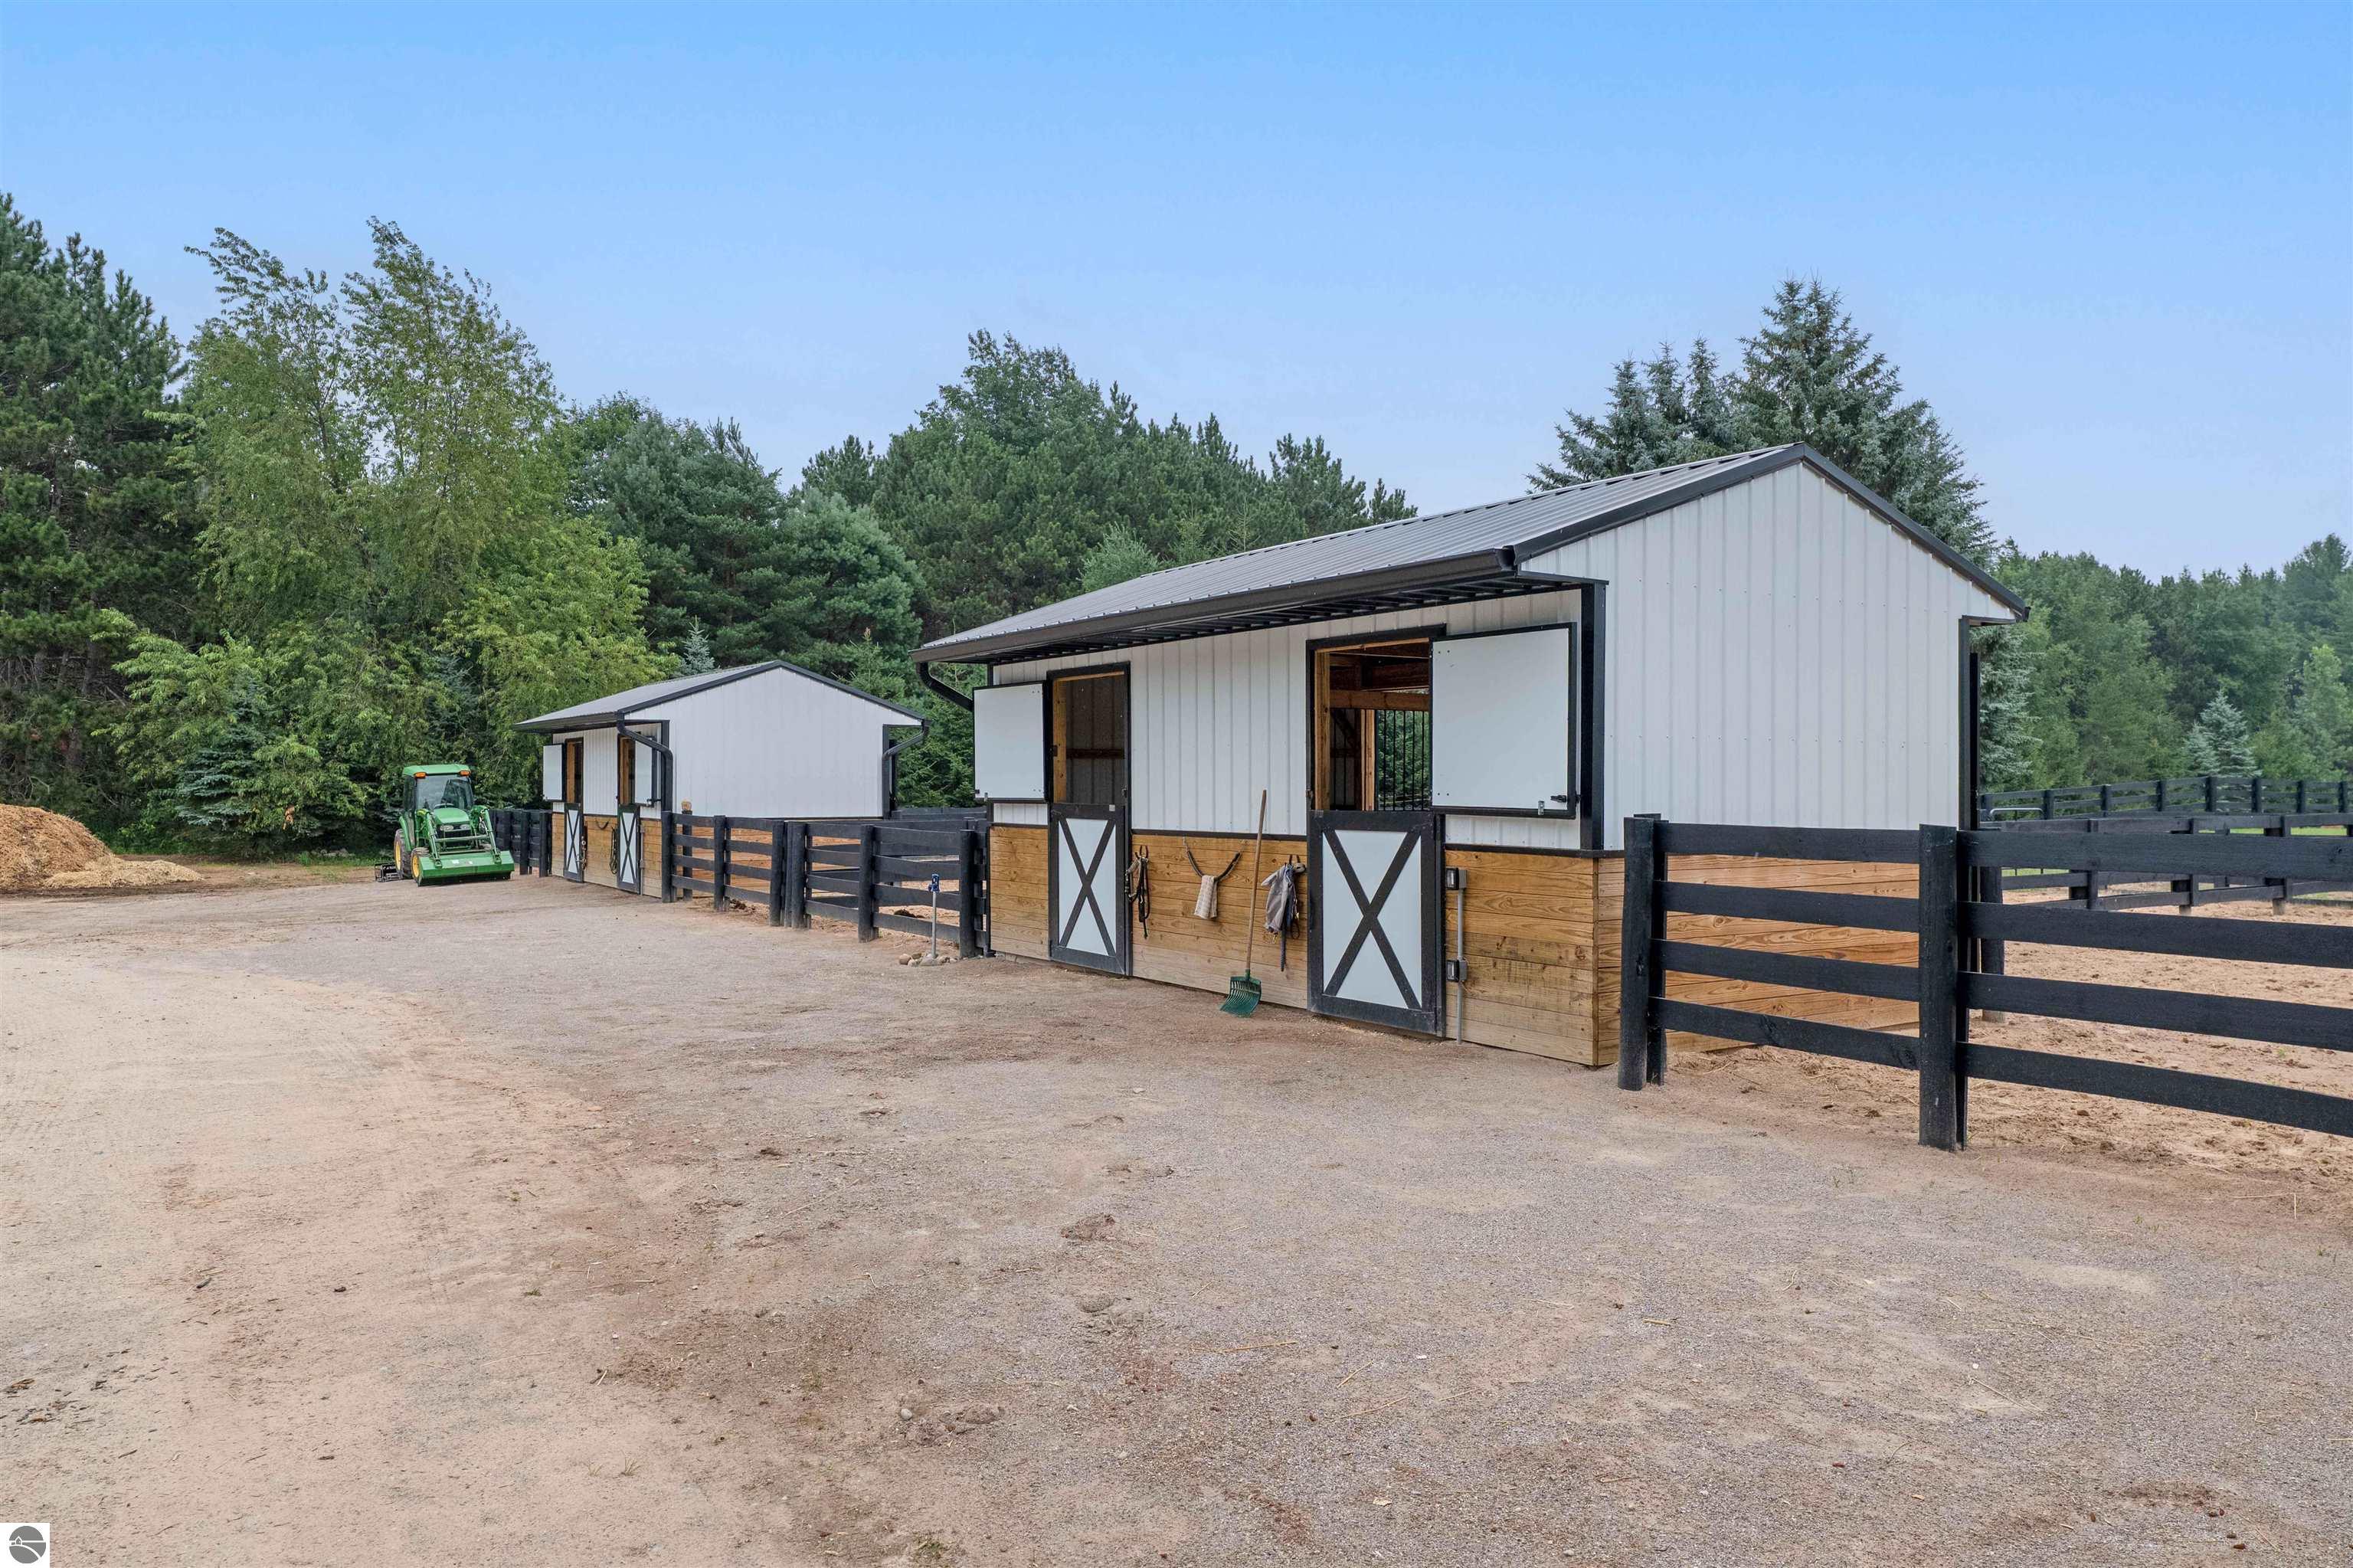
Two white horse barns with open stalls and black fencing in a wooded setting.
Equestrian property with a large riding arena, fenced paddocks, and tree-lined grounds.
VIEW PHOTOS
Listed by Donald Stewart with EXIT Northern Shores Realty-ER Listing Contact: 352-804-0805 
$4,750,000

7692 Crisp Road

4 Beds 3 Baths 3,237 Sq.Ft. 10.02 Acres

Description

A rare turnkey equestrian estate on 10 pristine acres, ideally located less than 2 miles from Traverse City Horse Shows (TCHS) and adjacent to High Pointe Golf Club. This beautifully remodeled 4BR/3BA home was completely renovated by Draper Construction with exceptional craftsmanship and high-end finishes throughout. Virtually every component has been updated, including a new roof, siding, windows, HVAC, plumbing, electrical, lighting, well, water softener, propane lines and tank, irrigation system, heated garage, and whole-house generator. Interior finishes include custom cabinetry, premium appliances, new plumbing fixtures, and stunning recycled brick, Marmoleum, and solid oak flooring. Designed for the serious equestrian, the property features two riding arenas, a newly fenced 100' x 200' arena, graded galloping track, irrigated paddocks, four new run-in sheds, extensive landscaping, and thoughtfully improved horse facilities ready for immediate use. Offered fully furnished with only a few personal pieces and select artwork excluded, this exceptional property provides a true move-in-ready opportunity in one of Northern Michigan's most sought-after equestrian locations.

Share Property

Location

7692 Crisp Road, Williamsburg, MI 49690

Status

For Sale
Don Stewart III

Don Stewart III

TITLE

REALTOR®

Property Amenities

Interior
Laundry room Main Level
Fireplace Gas, Stove, Electric
Appliances Refrigerator, Disposal, Dishwasher, Trash Compactor, Washer, Dryer, Other, Freezer, Oven, Cooktop, Exhaust Fan
Total Bedrooms: 4
Full Bathrooms: 3
Other Interior Features Walk-In Closet(s), Pantry, Mud Room, Beamed Ceilings, High Speed Internet
Area & Lot
Lot Area 10.02 Acres
Living area 3,237 Sq.Ft.
MLS® ID 1948297
Year Built 1996
School District Elk Rapids Schools
Water Frontage None
View Description Countryside View,Golf Course
Architecture Styles Farm House
Type Residential
Status For Sale
Exterior
Stories 2
Air conditioning Central Air, Electric, Multi Units
Heat type Forced Air, Fireplace(s), Propane
Disability Features Other
Water Source Private
Garage Space 2.0
Sewer Private Sewer
Other Exterior Features Sprinkler System, Balcony
Parking Asphalt, Attached
Lot Features Farm, Cleared, Level, Metes and Bounds
Roof Metal, Metal/Steel
Finance
Sales Price $4,750,000
Modern wood-sided home with a metal roof, stone porch base, and broad grassy lawn.

Schedule a Showing

We would love to show you our beautiful property. Please select your preferred date and time below. An agent will be in touch shortly to confirm your appointment.

Schedule a Showing

We would love to show you our beautiful property. Please select your preferred date and time below. An agent will be in touch shortly to confirm your appointment.
Thank you for your interest in 7692 Crisp Road, Williamsburg, MI 49690. We are reviewing your request and will be in touch shortly!

Mortgage Calculator

Estimate your monthly mortgage payment, including the principal and interest, property taxes, and HOA. Adjust the values to generate a more accurate rate.
All estimates are provided for informational purposes only. Actual amounts may vary.
$0,000 Your Payment 20 15 65
$0,000 Your Payment

Williamsburg

Work With Us

Our team is dedicated to helping you find your dream property or to assist in any selling needs that you may have. We specialize in working remotely with busy clients. Contact us today to begin your property search.