Leave a Message

Thank you for your message. We will be in touch with you shortly.

White two-story house with attached garage on a snowy wooded hillside, with a lake in the distance.
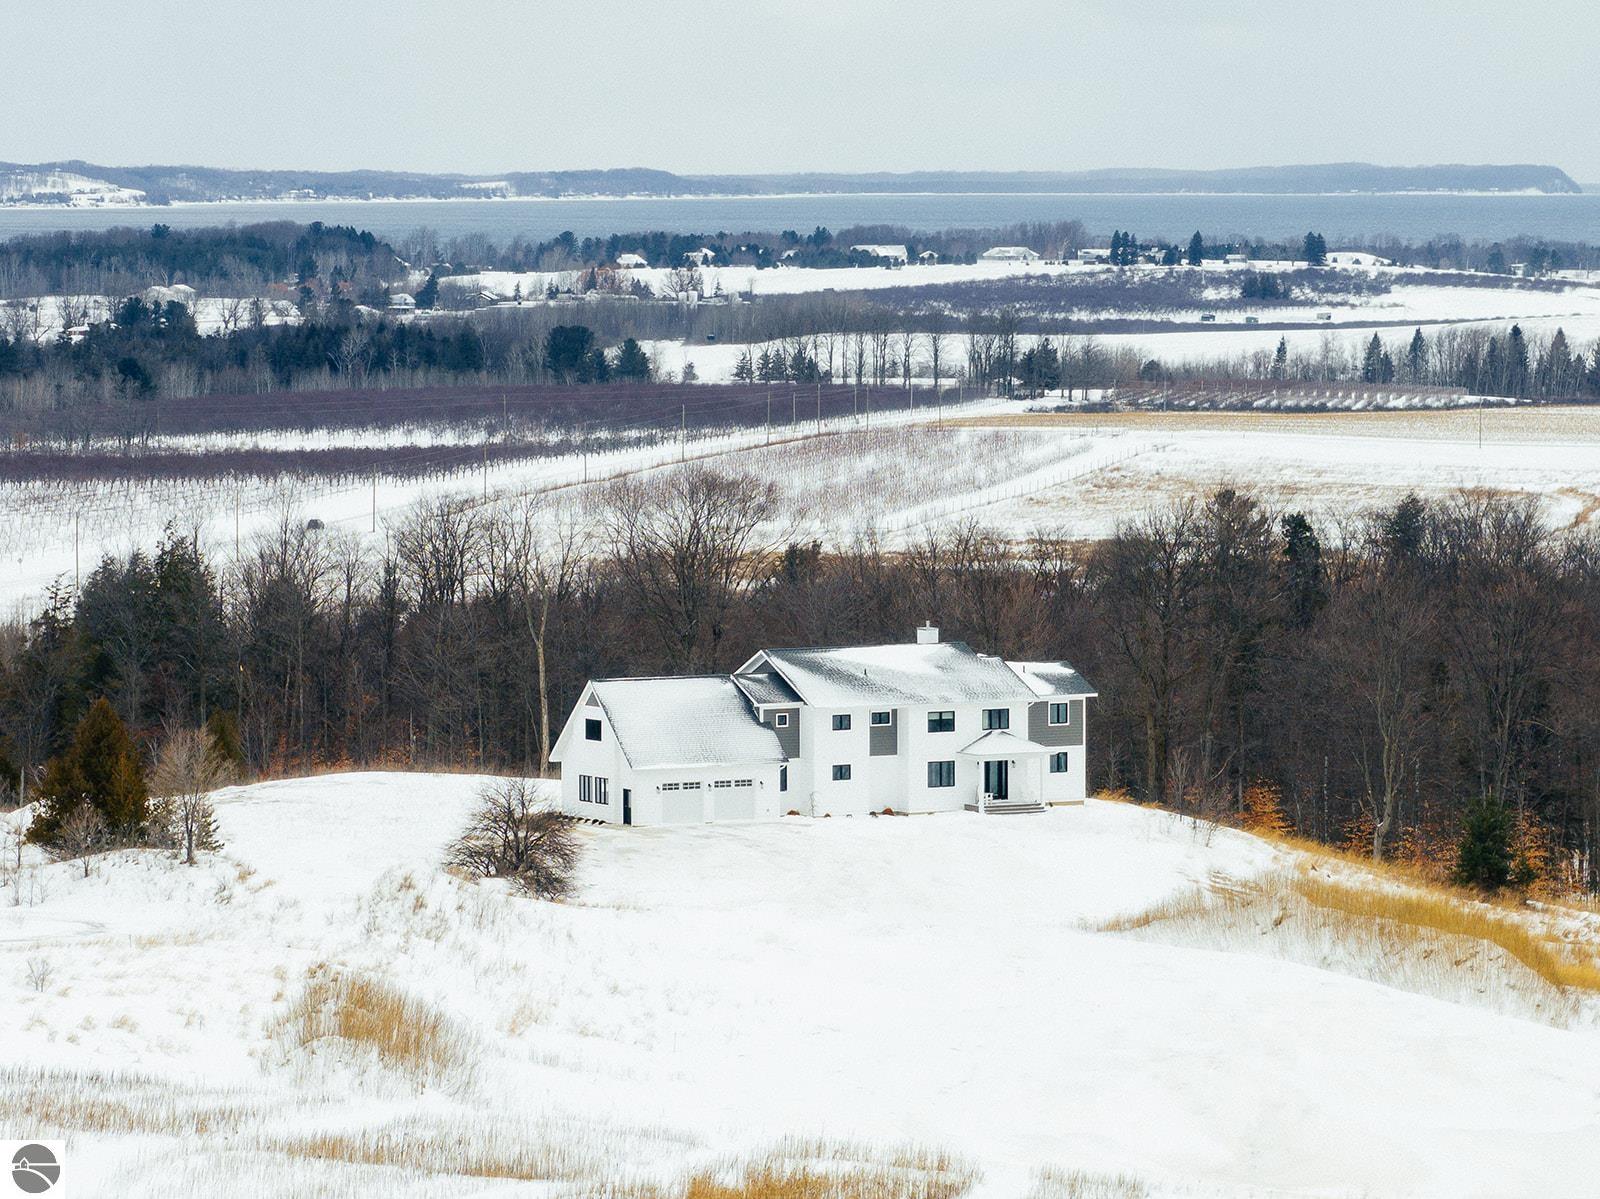
Snow-covered two-story house with an attached garage, wooded surroundings, and distant water.
White two-story house overlooking snow-covered, fenced paddocks and rolling countryside.
White two-story home with snow-covered roof and distant water beyond the wooded landscape.
Modern white two-story home above snow-covered fenced paddocks, with wooded hills in the distance.
Modern white house with dark gabled roofs amid snowy fields and wooded hills.
Modern white two-story house with dark-framed windows and patio furniture in a snowy yard.
White two-story house with black-framed windows and patio dining sets in a snowy yard.
White home’s covered front porch with black-framed glass doors and Adirondack chairs amid snow.
Open-plan living room and kitchen with pale sofas, dark cabinets, and large black-framed windows.
Open-plan living room with pale sofas and large windows overlooking a snowy landscape.
Living room with cream sofas, a wood coffee table, and large black-framed windows beside the kitchen.
Living room with a cream sectional sofa, large black-framed windows, and a wooden coffee table.
Furnished living room with a stone fireplace, cream seating, and wide windows overlooking a snowy landscape.
Living room with a stone fireplace, cream seating, and large windows overlooking snowy woods.
Living room with a stone fireplace, lit fire, white seating, and a large window overlooking trees.
Open kitchen and dining area with blue-gray cabinets, a central island, and a large dining table.
Dining room with a long dark table, white chairs, and an adjoining kitchen with pendant lights.
Dining room with a dark wood table, white upholstered chairs, circular chandelier, and built-in beverage nook.
Dining area with a dark wood table, white chairs, and a gray-blue kitchen with an island.
Kitchen and dining area with blue cabinetry, marble counters, and a dark table beneath pendant lights.
Modern kitchen with blue-gray cabinets, a veined stone island, brass pendants, and tall black-framed windows.
Modern kitchen with deep blue cabinets, a veined stone island, and brass pendant lights.
Kitchen with blue-green cabinets, veined stone counters, and a stainless Viking range.
Kitchen with blue cabinetry, a stainless range, white counters, and a dramatic veined stone island.
Kitchen with deep blue cabinets, a veined stone island, and a stainless gas range.
Modern kitchen with navy cabinets, brass pendants, and a dramatic veined stone island.
Open-plan kitchen and dining area with a dramatic stone island and stone fireplace.
Kitchen sink beneath black-framed windows, with dark green cabinets and a pale veined countertop.
Open-plan kitchen with a veined stone island, brass pendants, and windows overlooking snow.
Modern kitchen with a dramatic veined stone waterfall island and brass bar stools.
Open-plan kitchen and dining area with blue-green cabinets, pendant lights, and a pale sofa.
Kitchenette with dark green cabinets, open glassware shelves, white counters, and an under-counter wine refrigerator.
Modern kitchen with deep blue cabinets, brass hardware, and a glass-front wine refrigerator.
Furnished home office with a large dark wood desk and hutch on light wood flooring.
Laundry room with gray cabinets, black countertop and sink, washer and dryer, and patterned tile floor.
Bathroom with navy vanity, white toilet, botanical prints, and patterned tile floor.
Bathroom with a dark tiled shower, black vanity, and patterned floor.
Bathroom with a dark stone walk-in shower, large window, and patterned tile floor.
Bathroom with a glass walk-in shower, dark tiled walls, and patterned floor continuing into the hallway.
Mudroom with a built-in corner bench, wicker baskets on shelves, and patterned tile flooring.
Staged bedroom with a white bed, dark window shades, and views of snowy trees.
Bedroom with a white bed and corner windows overlooking a wintry landscape.
Bathroom with a marble-tiled glass shower and white vanity with brass fixtures.
Walk-in shower with marble-look tile, a hexagonal mosaic floor, and brass fixtures.
Bathroom vanity with pale blue cabinetry, a marble counter, brass fixtures, and paired wall sconces.
Wooden staircase with a matching handrail leading to a bright landing with framed pictures and a chandelier.
Living room with a stone television wall, dark sofas, and a wide window overlooking water.
Living room with a stone fireplace, mounted television, and wide windows overlooking snowy trees.
Furnished bedroom with a neatly made bed, dark blue pillows, and a wide shaded window.
Hallway with a long live-edge wood console table and light wood flooring.
Furnished bedroom with a white bed, dark pillows, large shaded windows, and light wood flooring.
Bedroom with a black chair, ceiling fan, and large window overlooking a snowy landscape.
Bathroom vanity with dark blue cabinetry, a black countertop, and a framed mirror between wall sconces.
Walk-in shower with dark gray tile, black fixtures, glass enclosure, and corner shelves.
Powder room with a white toilet, black-trimmed window, and geometric star-pattern floor tiles.
Bedroom with a large bed and sofa beneath a window overlooking snowy trees.
Furnished bedroom with a large bed, patterned rug, and gray sofa by the window.
Bedroom with a wood-framed bed, matching bedside lamps, and a patterned rug.
Furnished bedroom with a large bed, window-side sofa, patterned rug, and ceiling fan.
Bedroom with a ceiling fan, gray loveseat, hardwood floors, and snowy scenery outside the window.
Bedroom sitting area with a gray loveseat beneath a large window; part of the bed is visible.
Staged bedroom with a gray upholstered headboard, white bedding, and matching nightstands with lamps.
Bedroom with a glowing bedside lamp on a wooden nightstand beside a white bed.
Bathroom with a marble-tiled, gold-trimmed glass shower and adjacent toilet.
Bathroom vanity with brass fixtures beside an open doorway to a bedroom.
Glass shower with marble-pattern tile and gold-toned hardware.
Bathroom vanity with gray cabinets, brass fixtures, framed mirror, and matching sconces.
Furnished bedroom with an upholstered bed, plaid armchair, and wide window overlooking bare trees.
Furnished bedroom with an upholstered bed, mauve accents, and a large window.
Furnished bedroom with a centered bed, matching bedside lamps, and a burgundy throw.
Furnished bedroom with a large white bed, arched floor mirror, and plaid armchair.
Modern bathroom with a glass shower, freestanding tub, and double-sink vanity.
Modern bathroom with a freestanding soaking tub, glass shower, and long double vanity.
Modern bathroom with freestanding soaking tub, glass shower, and double vanity.
Walk-in shower with gray tiled walls, black fixtures, and a geometric patterned floor.
Bathroom with a dark double vanity, two sinks, framed mirrors, and brass wall sconces.
Freestanding soaking tub filled with water beneath a large skylight.
Bedroom with a black metal bunk bed, white bedding, and a large window.
Game room with an air hockey table and a snowy landscape visible through the window.
Recreation room with foosball, poker, and basketball games beneath a sloped ceiling.
VIEW PHOTOS
Listed by Donald Stewart with EXIT Northern Shores Realty-ER Listing Contact: 352-804-0805 
$1,990,000

6707 Huntsman Drive

5 Beds 5 Baths 2,912 Sq.Ft. 5.58 Acres

Description

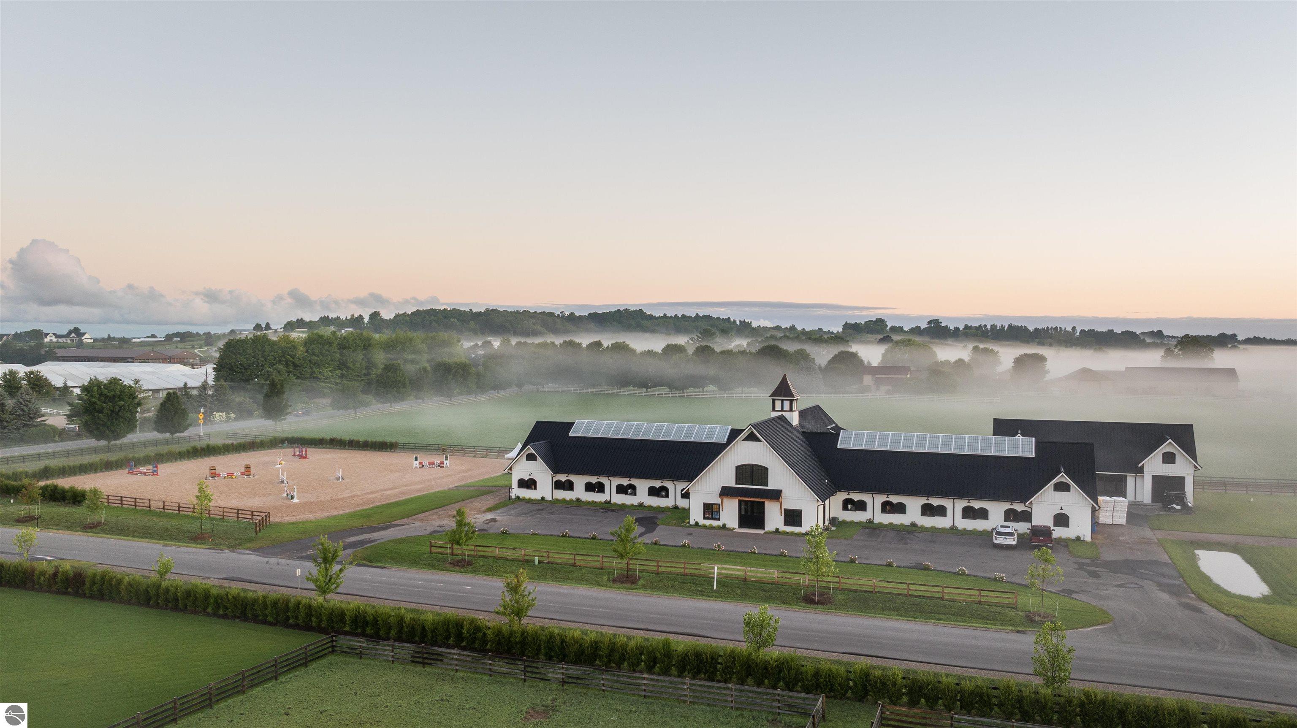
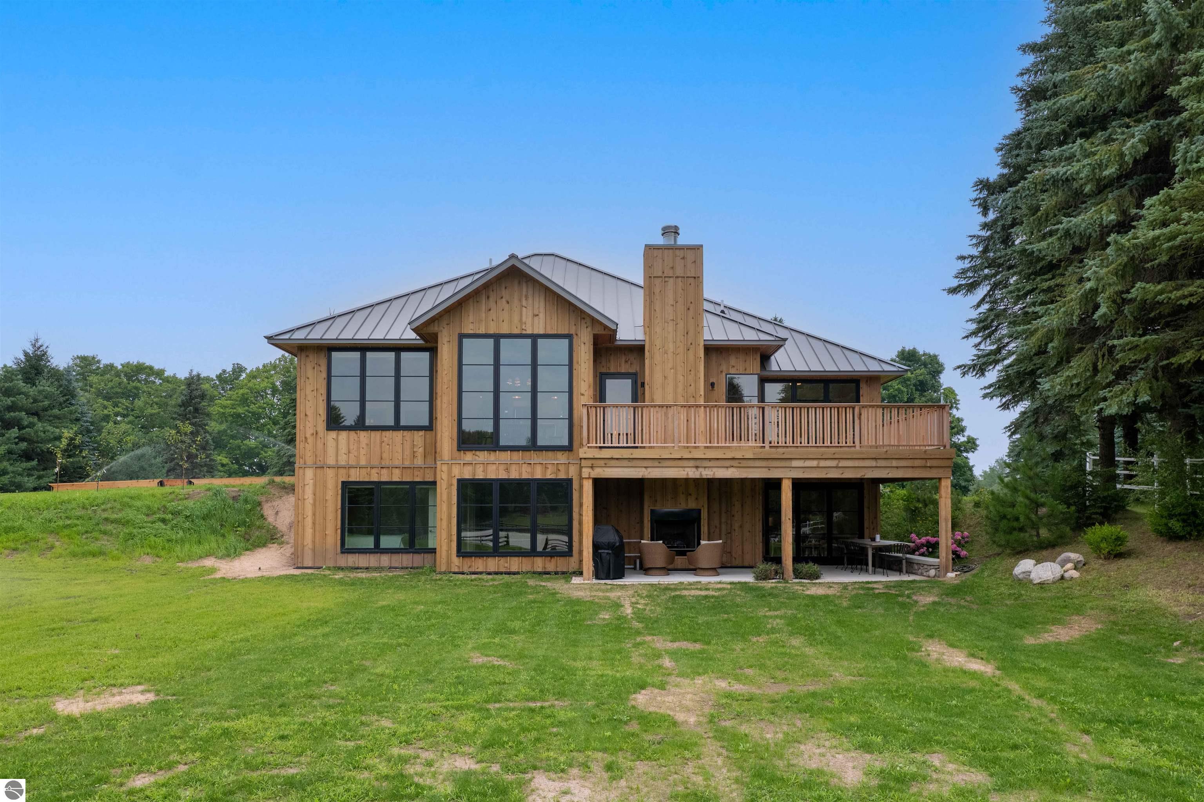
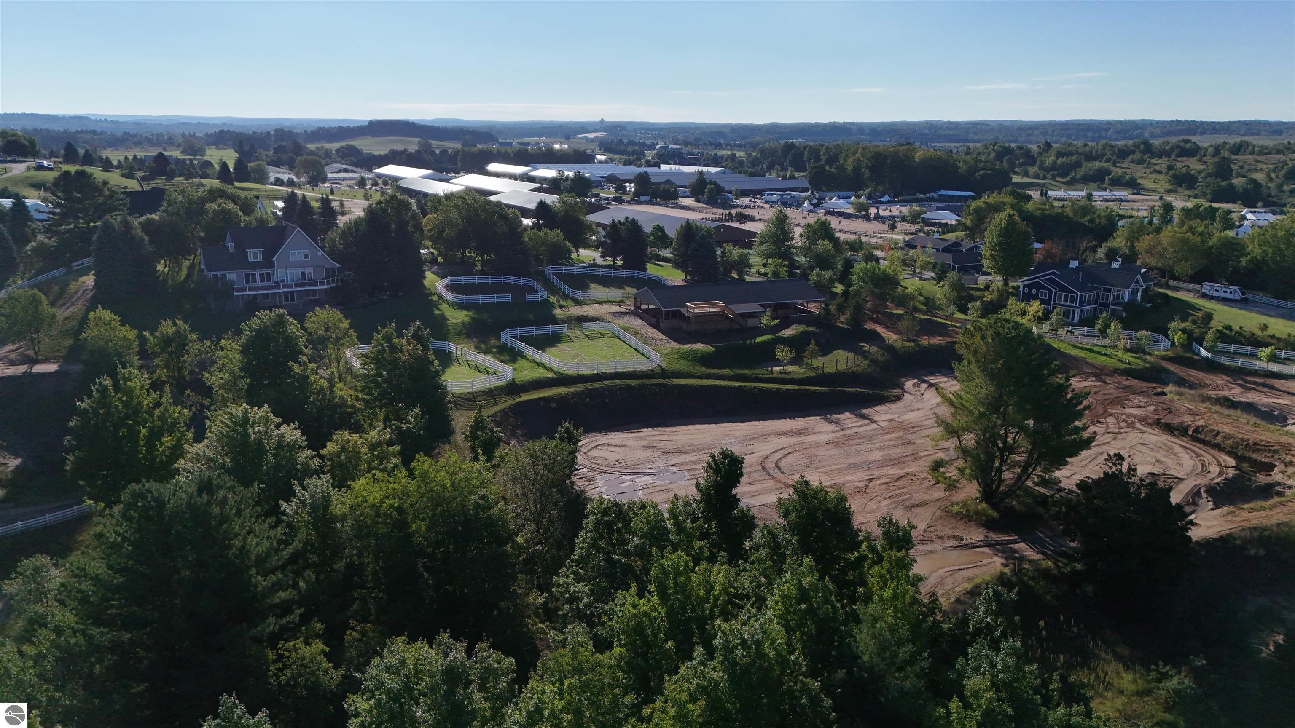
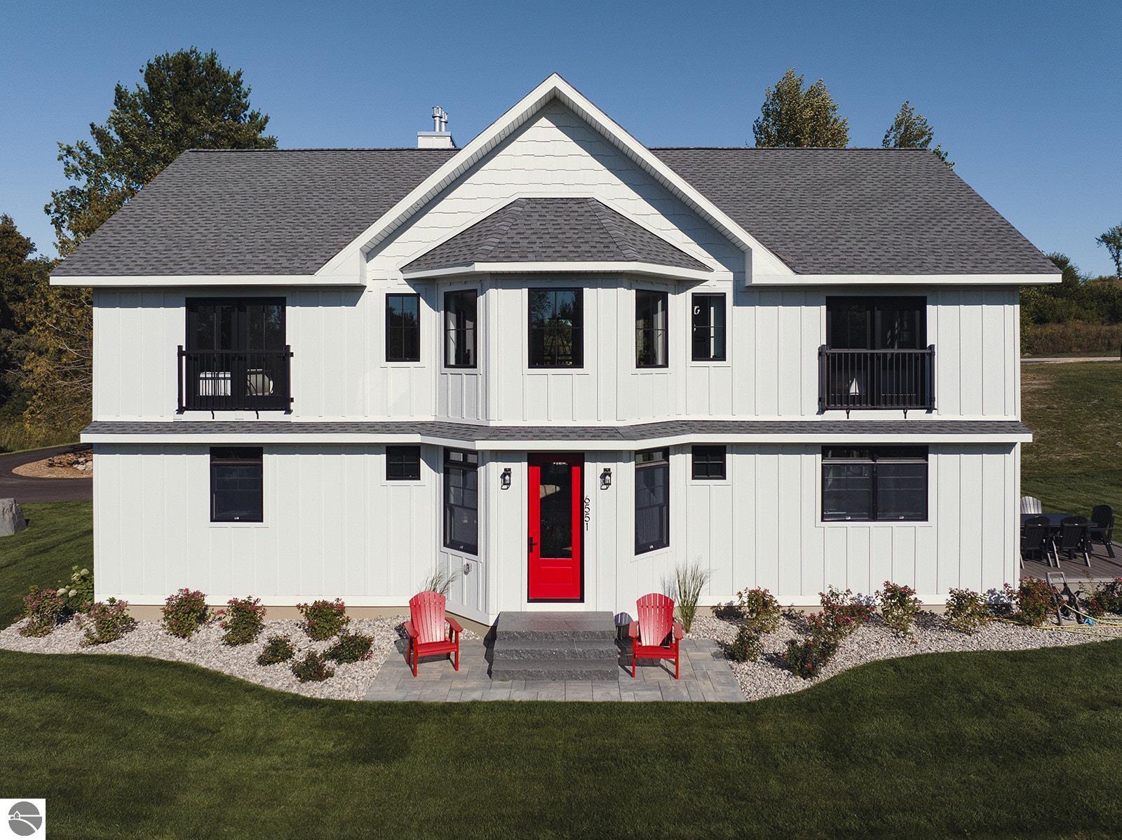
Set on just over 5 private acres only one mile from TCHS, this exceptional property offered furnished/turn key offers a rare combination of space, privacy, and verifiable income potential, making it an outstanding investment opportunity in the highly desirable Traverse City area. The home features a bright, spacious open-concept layout with a large family room, kitchen, and dining area designed for both comfortable living and entertaining. Expansive windows showcase beautiful views of the Yuba Creek Natural Area and surrounding private vineyards, creating a peaceful Northern Michigan setting. The residence includes 5 bedrooms, 4 full bathrooms, and 2 half baths, providing ample space for guests, family, or rental occupancy. A second-level bonus area serves as a dedicated media and game room, adding additional entertainment space. Outdoor living is equally impressive, with a patio, grill area, and bonfire pit perfect for enjoying Michigan's summer nights and crisp fall evenings. Ideally located less than 10 minutes from the Flintfields Horse Park (Great Lakes Equestrian Festival) and just 15 minutes from downtown Traverse City, the property offers convenient access to world-class equestrian events, wineries, dining, and recreation. With its prime location, scenic surroundings, spacious accommodations, and documented income, this property represents a turn-key investment and a truly rare gem in Northern Michigan.

Share Property

Location

6707 Huntsman Drive, Williamsburg, MI 49690

Status

For Sale
Don Stewart III

Don Stewart III

TITLE

REALTOR®

Property Amenities

Interior
Laundry room Main Level
Fireplace Gas
Appliances Refrigerator, Oven/Range, Dishwasher, Microwave, Washer, Dryer, Exhaust Fan
Flooring Tile, Vinyl
Total Bedrooms: 5
Full Bathrooms: 5
Other Interior Features Entrance Foyer, Walk-In Closet(s), Wet Bar, Pantry, Granite Bath Tops, Granite Counters, Kitchen Island, Mud Room, Den/Study, Game Room, Wi Fi
Area & Lot
Lot Area 5.58 Acres
Living area 2,912 Sq.Ft.
MLS® ID 1942751
Year Built 2024
School District Elk Rapids Schools
Water Frontage None
View Description Bay,Countryside View
Type Residential
Status For Sale
Exterior
Stories 2
Heat type Forced Air, Fireplace(s)
Disability Features Other
Water Source Private
Garage Space 3.0
Sewer Private Sewer
Parking Gravel, Attached, Garage Door Opener, Finished Rooms, Concrete Floors
Lot Features Level, Landscaped, Metes and Bounds
Roof Asphalt
Finance
Sales Price $1,990,000
Snow-covered two-story house with an attached garage, wooded surroundings, and distant water.

Schedule a Showing

We would love to show you our beautiful property. Please select your preferred date and time below. An agent will be in touch shortly to confirm your appointment.

Schedule a Showing

We would love to show you our beautiful property. Please select your preferred date and time below. An agent will be in touch shortly to confirm your appointment.
Thank you for your interest in 6707 Huntsman Drive, Williamsburg, MI 49690. We are reviewing your request and will be in touch shortly!

Mortgage Calculator

Estimate your monthly mortgage payment, including the principal and interest, property taxes, and HOA. Adjust the values to generate a more accurate rate.
All estimates are provided for informational purposes only. Actual amounts may vary.
$0,000 Your Payment 20 15 65
$0,000 Your Payment

Williamsburg

Work With Us

Our team is dedicated to helping you find your dream property or to assist in any selling needs that you may have. We specialize in working remotely with busy clients. Contact us today to begin your property search.