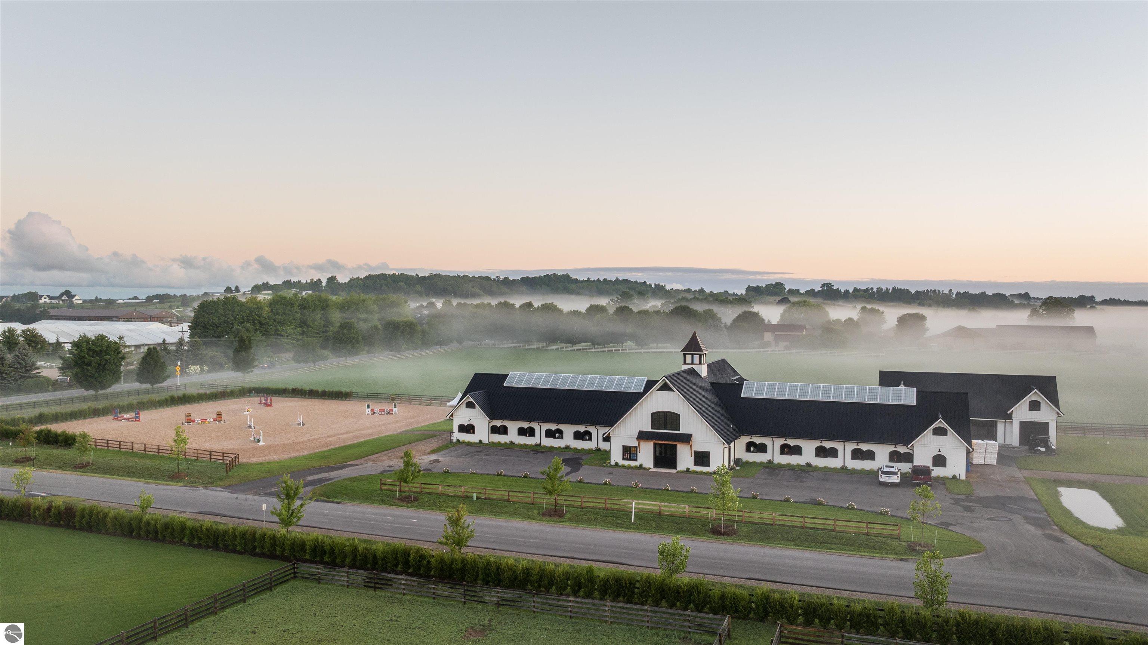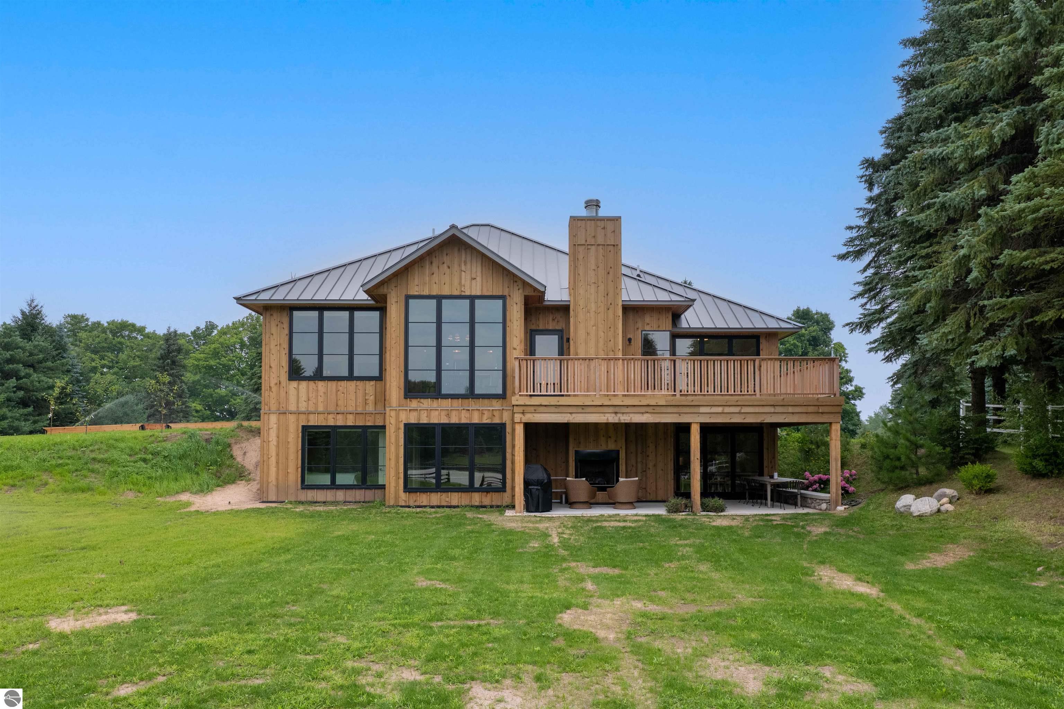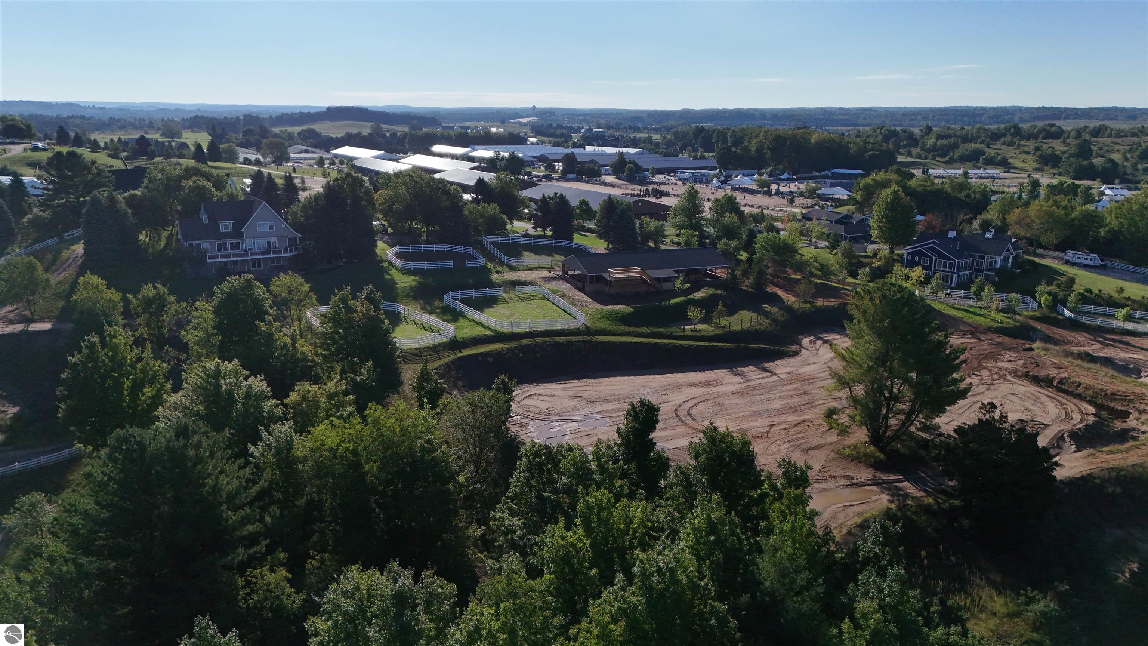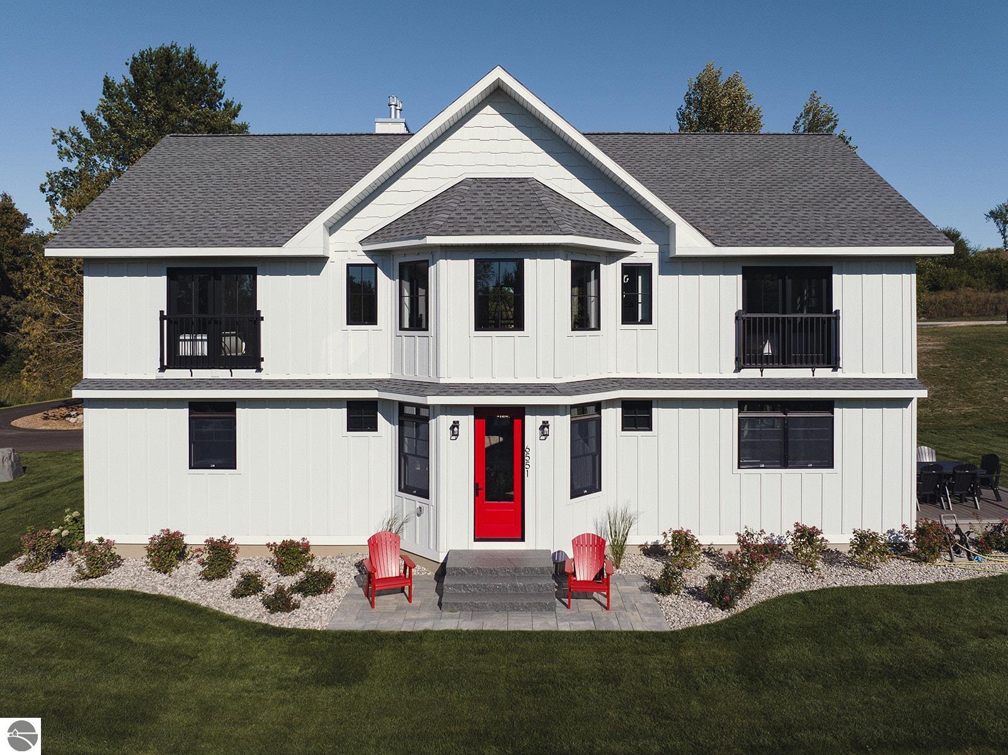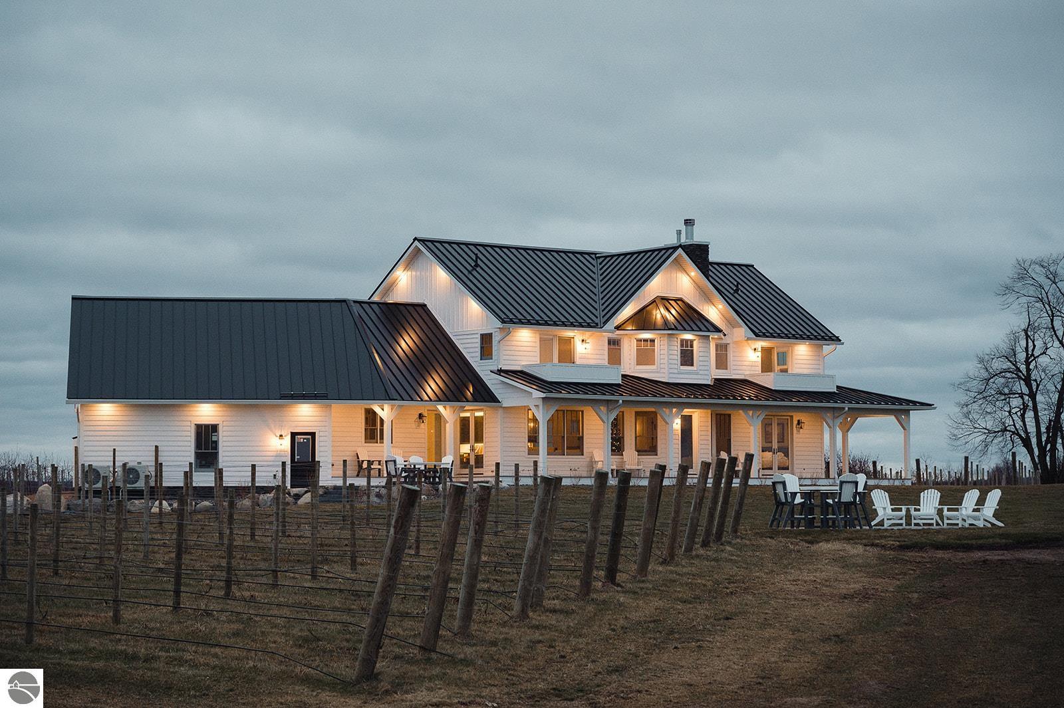
White farmhouse with dark metal roofs, a covered porch, fenced pasture, and outdoor seating at dusk.
White two-story rural home with black metal roofs, covered porch, attached garage, and rows of plantings.
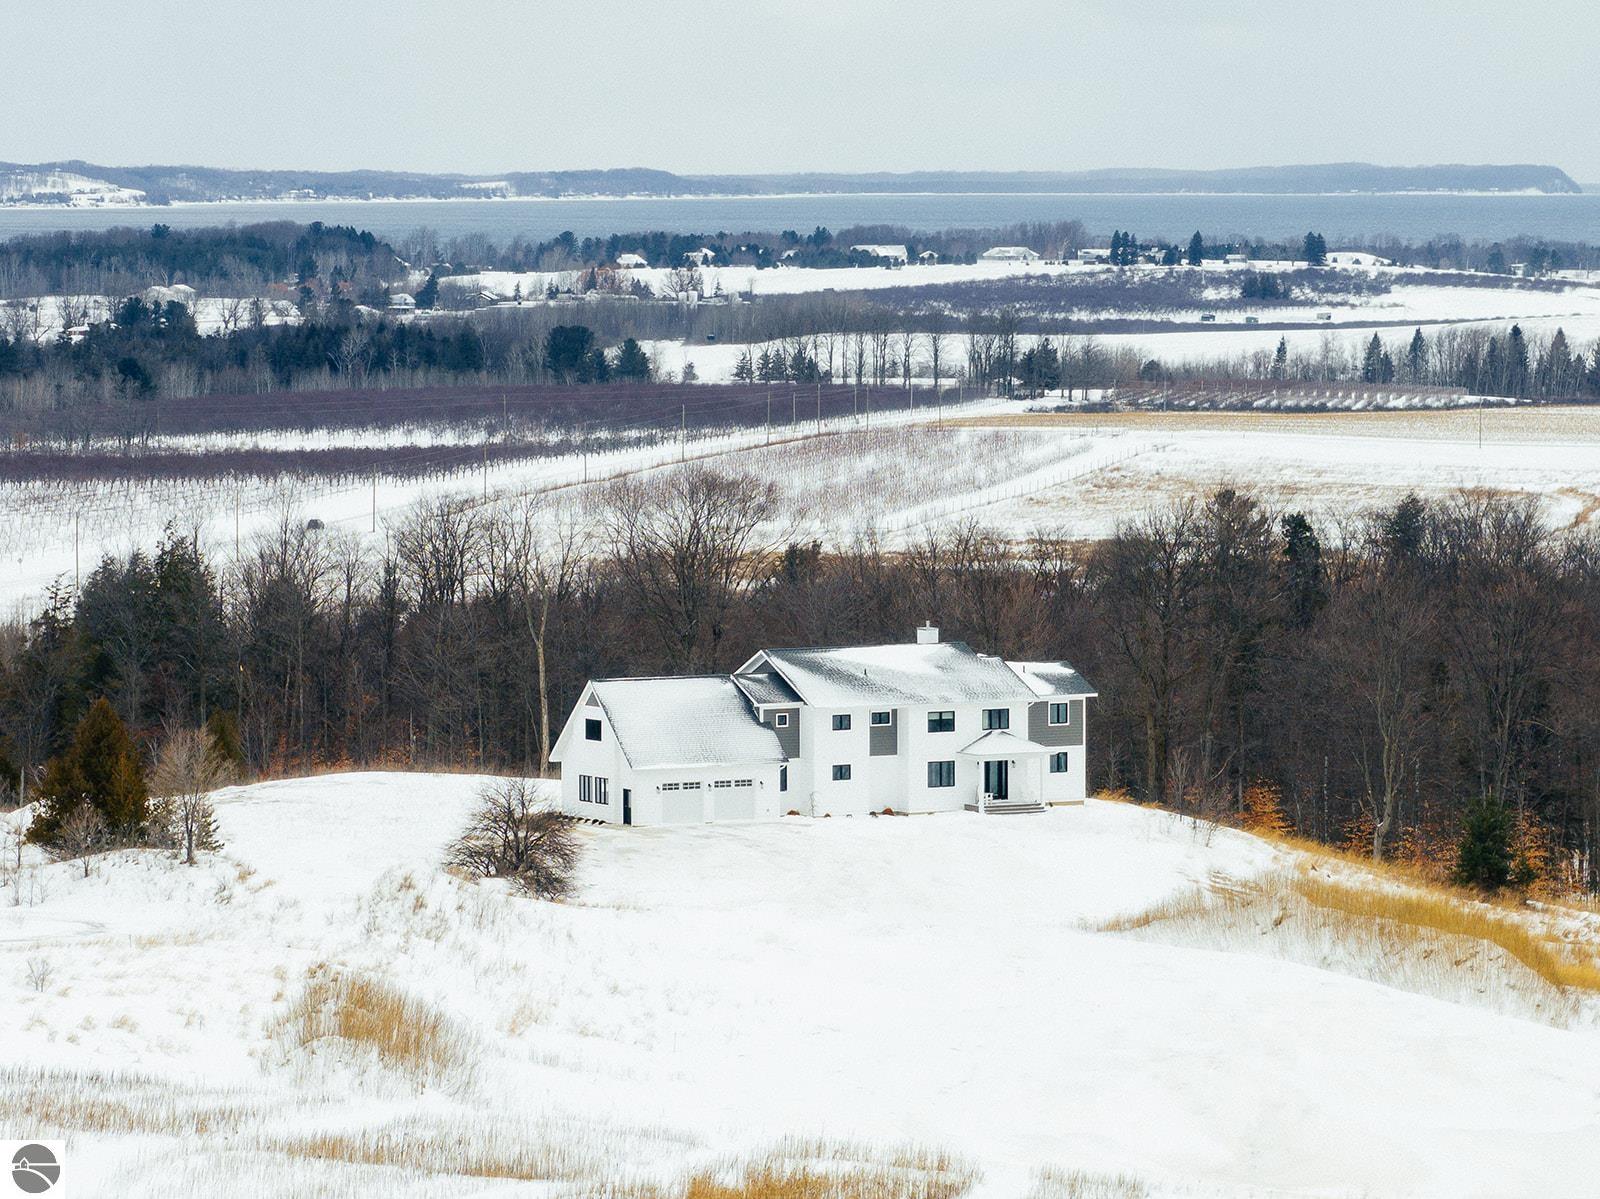
White house with dark roof amid vineyard rows, with a lake visible on the distant horizon.
White farmhouse overlooking rows of dormant grapevines beneath a wide blue sky.
Home entrance with black lanterns framing a two-story living room with exposed beams and hardwood floors.
Modern kitchen with navy cabinets, copper range hood, and marble island with stools.
Kitchen with dark cabinetry, white stone counters, and a copper hood over a professional range.
Modern kitchen with dark cabinets, white stone counters, open wood shelves, and light wood flooring.
Spacious kitchen with black cabinets, a large island, and a glass-front bar area.
Kitchen with dark cabinets, a large stone island, wood floors, and an open staircase.
Open-plan great room with dark kitchen cabinets, a tall stone fireplace, and a decorated Christmas tree.
Open living room with a tall stone fireplace, vaulted timber ceiling, loft railing, and decorated Christmas tree.
Double-height living room with a stone fireplace, exposed beams, loft railing, and decorated Christmas tree.
Laundry room with front-loading washer and dryer, dark blue cabinetry, utility sink, and geometric tile floor.
Furnished bedroom with a white bed, stone fireplace, and double glass doors.
Bedroom with a large white bed and a stone fireplace beneath a black ceiling fan.
Bedroom with a black metal bed, white bedding, and sliding door to a deck overlooking fields.
Bathroom with a glass-enclosed, white subway-tile shower beside a toilet.
Bathroom vanity with patterned tile backsplash, framed mirror, and folded towels.
Walk-in shower with white subway tile, hexagonal floor tile, glass enclosure, and rain showerhead.
Bedroom with a wood-frame bed and white bedding beside glass balcony doors overlooking the water.
Bathroom vanity with patterned tile backsplash and mirror, beside an open doorway to a bedroom.
Bedroom with a white bed, plaid accent chair, light wood flooring, and a balcony doorway.
Basement entertainment room with glass-front wine cellar, dining table, lounge seating, and bottle-lined bar.
Recreation room with a round game table, sectional seating, pool table, and bottle-lined bar.
Basement entertainment room with a sectional sofa, pool table, wall-mounted TV, and built-in bar.
Furnished recreation room with a green pool table, lounge seating, wine fridge, and fish artwork.
Finished attic game room with sloped ceiling, lounge seating, foosball and table tennis.
Home gym with a Peloton bike, adjustable weight bench, and light wood flooring.
Bedroom with a wooden bunk bed, dark bedding, and hardwood floors.
VIEW PHOTOS
Listed by Donald Stewart with EXIT Northern Shores Realty-ER Listing Contact: 352-804-0805 
$2,500,000

8062 Sayler Road

7 Beds 4 Baths 5,222 Sq.Ft. 5.29 Acres

Description

Set on 5 picturesque acres in Williamsburg, Michigan, this exceptional 7-bedroom, 5-bath estate offers sweeping, unobstructed views of Grand Traverse Bay and an unbeatable location just one mile from the renowned Traverse City Horse Show. Originally a vineyard, the property features gently rolling terrain and open acreage, now decommissioned and ready for your vision. With ample space for a barn, paddocks, and equestrian facilities, this is an ideal opportunity for horse enthusiasts seeking proximity to world-class competition while enjoying the privacy and beauty of Northern Michigan countryside. The spacious residence blends charm and functionality, offering generous living areas, multiple bedrooms for guests or staff, and expansive outdoor spaces perfectly positioned to take in the breathtaking bay views. A long, private drive and serene setting create a true retreat atmosphere, yet you're just minutes from dining, shopping, and recreation in nearby Traverse City, Michigan. Offered fully furnished and turn-key, this property also presents a compelling investment opportunity with verifiable income, making it ideal as a luxury short-term rental, seasonal retreat, or equestrian base during show season. Whether you're seeking a private estate, income-producing property, or equestrian lifestyle, this rare offering delivers unmatched potential in one of Northern Michigan's most desirable locations.

Share Property

Location

8062 Sayler Road, Williamsburg, MI 49690

Status

Sold

Date Sold

October 15, 2026
Don Stewart III

Don Stewart III

TITLE

REALTOR®

Property Amenities

Interior
Laundry room Main Level
Fireplace Stove
Appliances Refrigerator, Oven/Range, Disposal, Dishwasher, Trash Compactor, Washer, Dryer, Freezer, Oven, Cooktop, Exhaust Fan
Flooring Wood
Total Bedrooms: 7
Half Bathrooms: 2
Full Bathrooms: 3
Other Interior Features Cathedral Ceiling(s), Bookcases, Walk-In Closet(s), Pantry, Granite Bath Tops, Granite Counters, Kitchen Island, Formal Dining Room, Great Room, Exercise Room, Game Room
Area & Lot
Lot Area 5.29 Acres
Living area 5,222 Sq.Ft.
MLS® ID 1943683
Year Built 2022
School District Elk Rapids Schools
View Description Bay View,Bay,Countryside View,Seasonal View
Architecture Styles Farm House
Type Residential
Status Sold
Exterior
Stories 2
Air conditioning Central Air
Heat type Forced Air, Fireplace(s), Propane
Disability Features Other
Water Source Private
Garage Space 3.0
Sewer Private Sewer
Other Exterior Features Garden, None
Parking Asphalt, Attached, Finished Rooms
Lot Features Farm, Cleared, Rolling Slope, Sloped, Steep Slope, Metes and Bounds
Roof Metal
Finance
Sales Price $2,500,000

Williamsburg

Work With Us

Our team is dedicated to helping you find your dream property or to assist in any selling needs that you may have. We specialize in working remotely with busy clients. Contact us today to begin your property search.