Leave a Message

Thank you for your message. We will be in touch with you shortly.

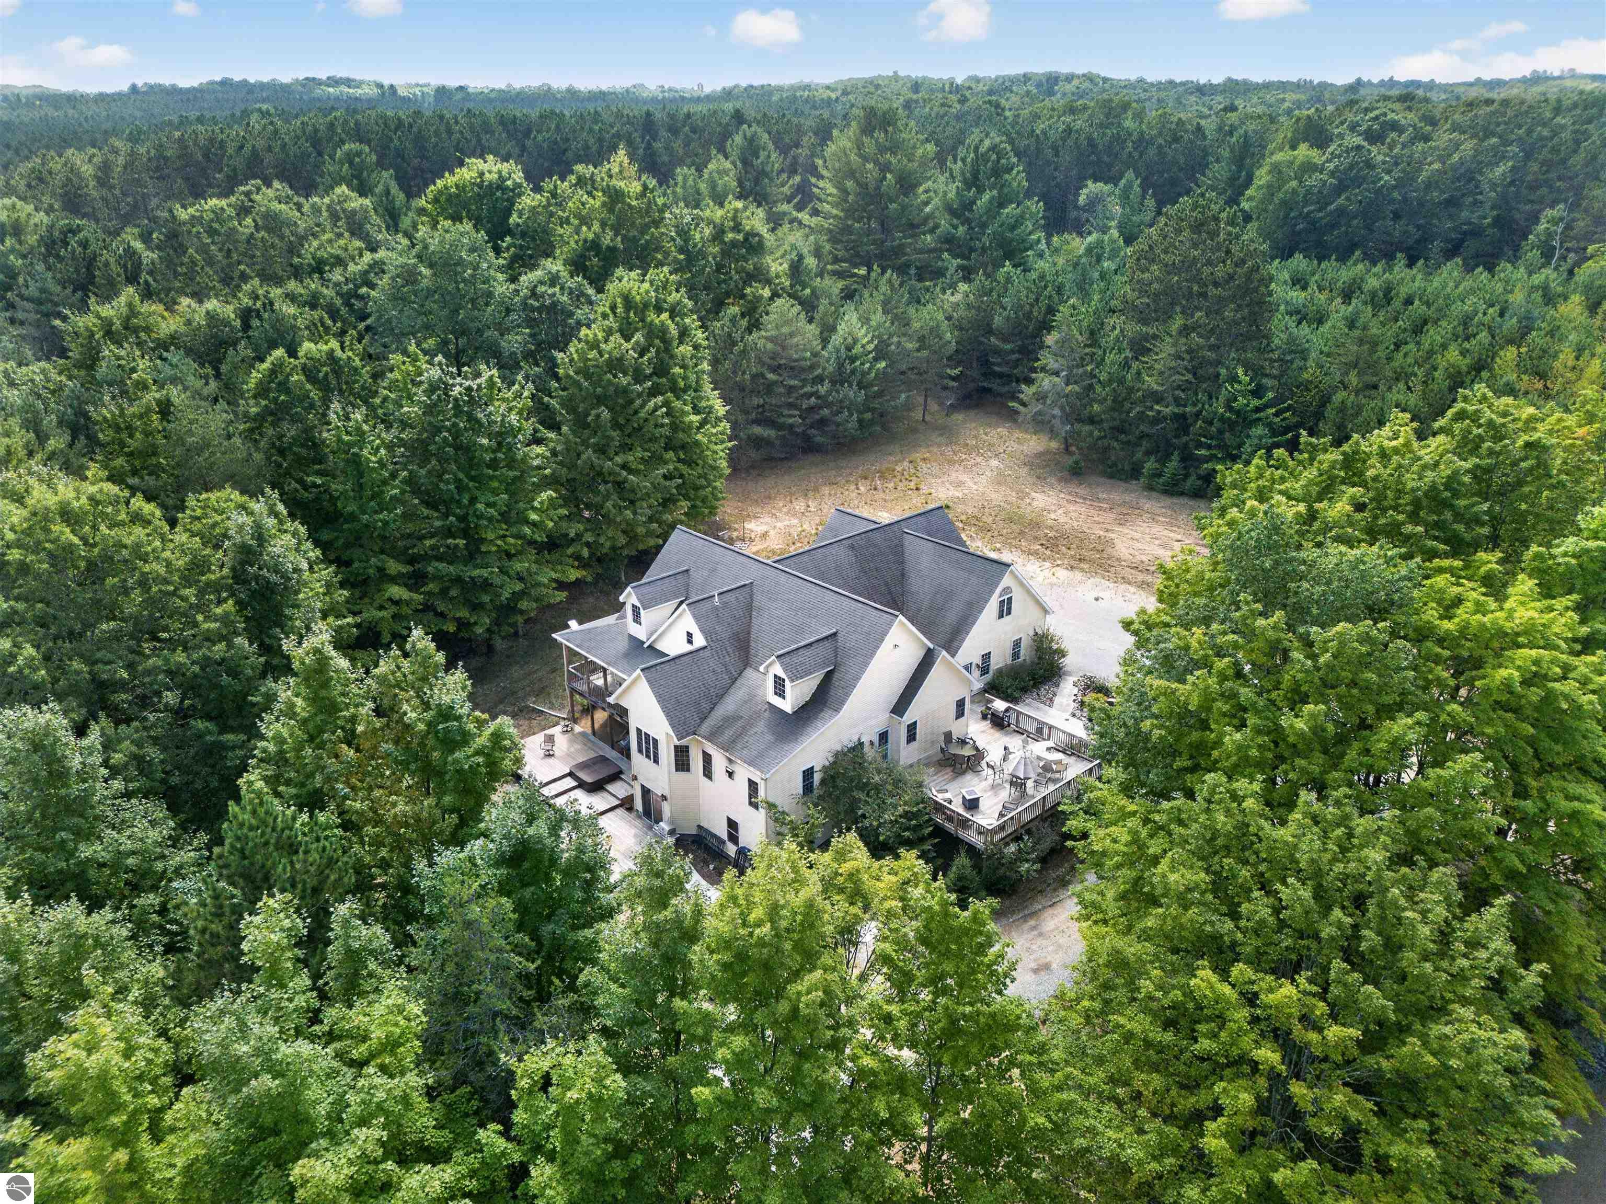
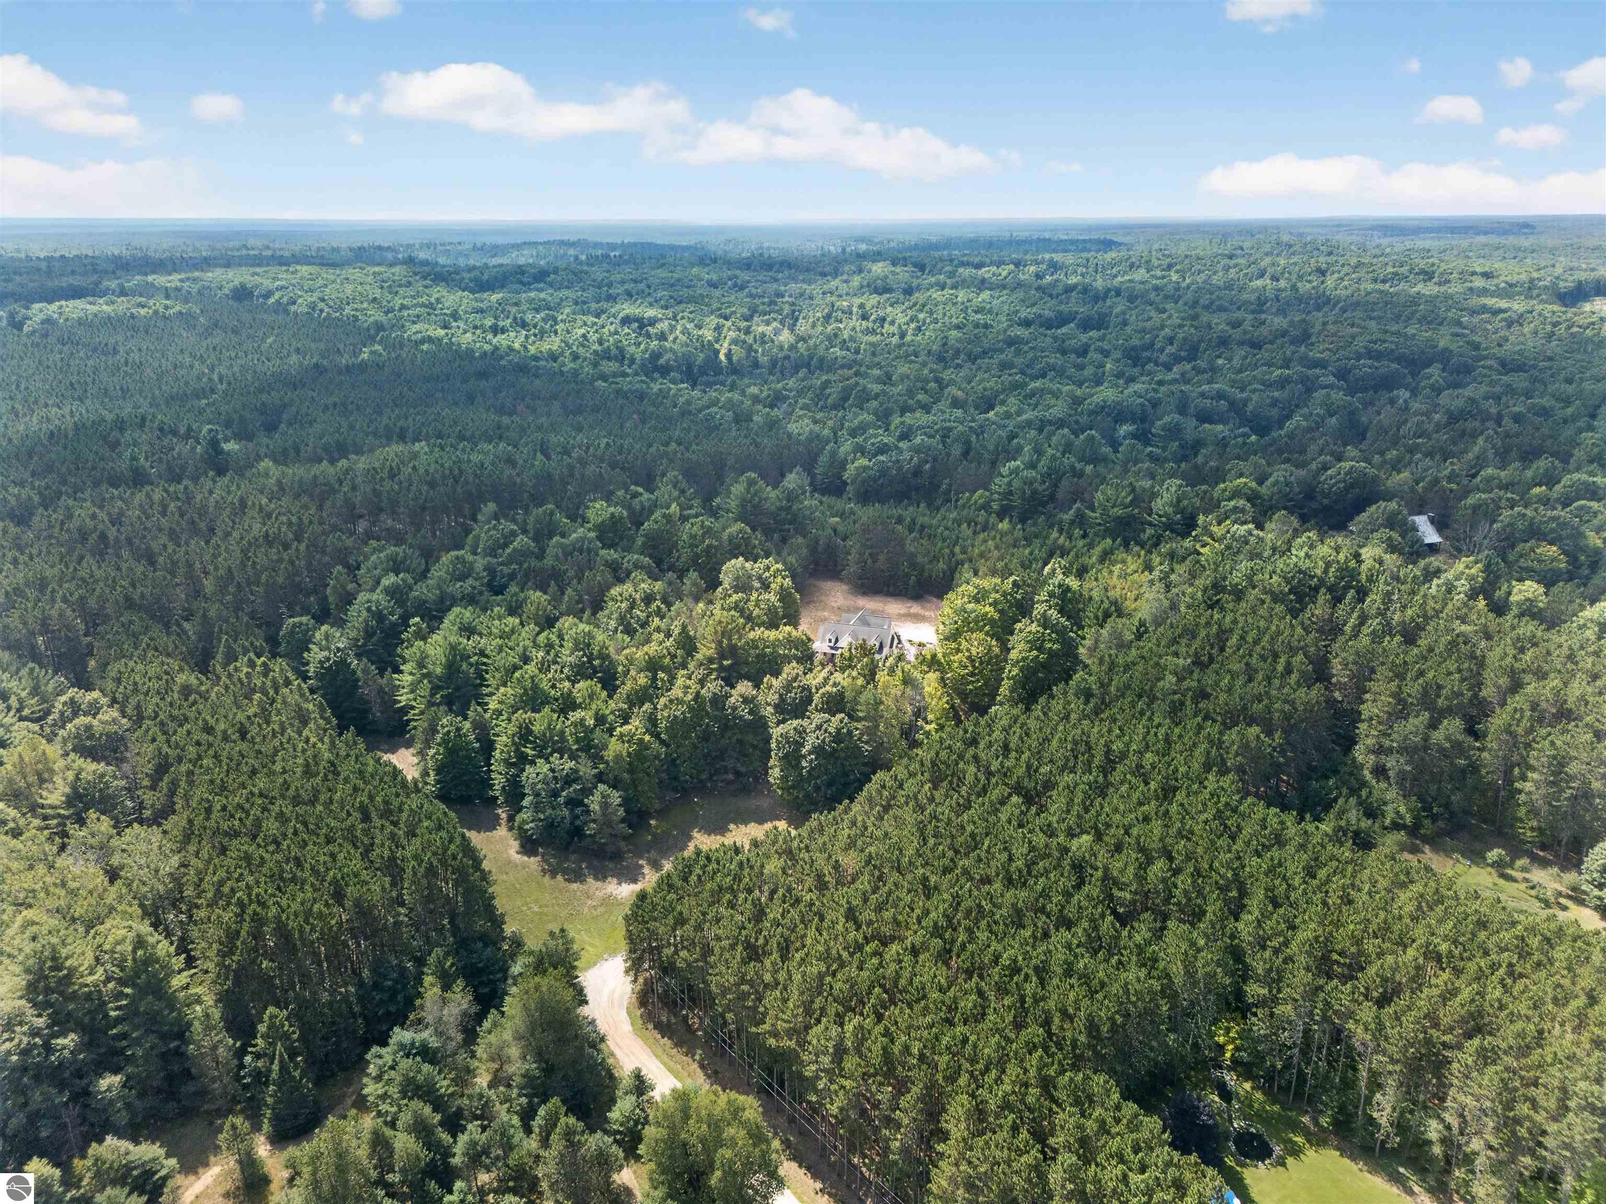
Aerial view of a multi-gabled home and decks surrounded by dense woodland.
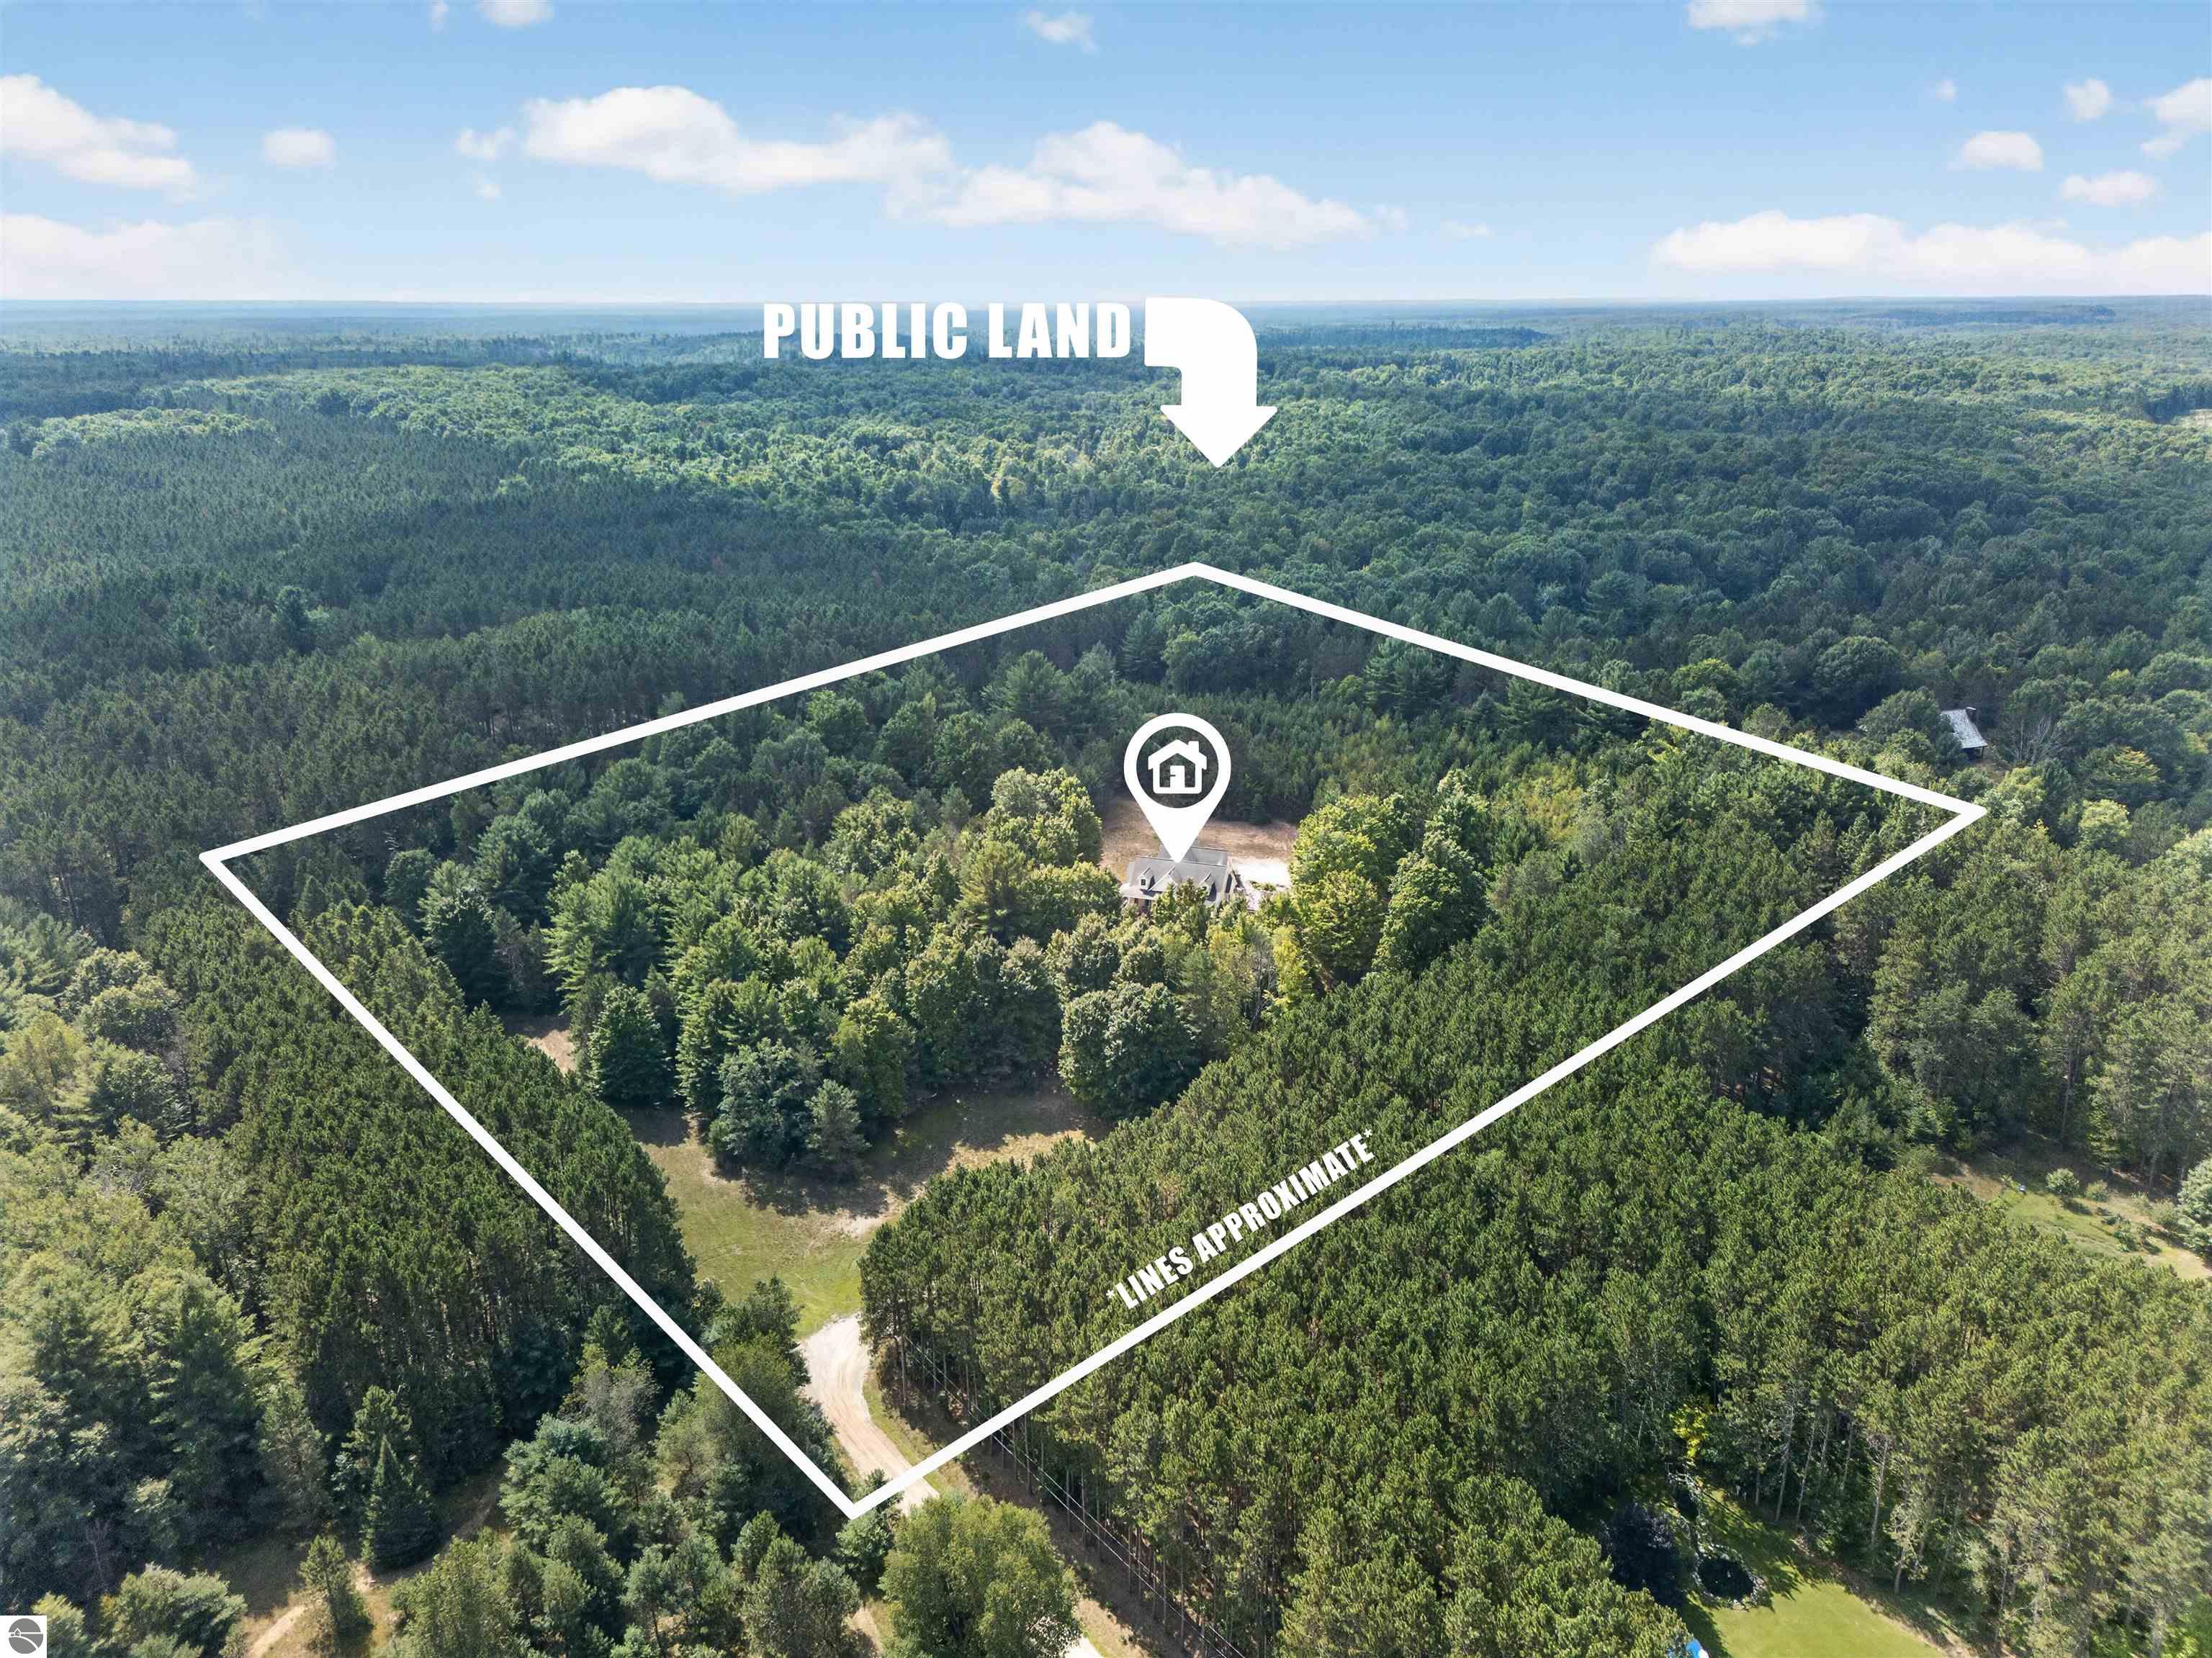
Aerial view of a forested property outlined around a house, with public land beyond.
Aerial view of a gray-roofed house nestled among dense woodland.
Aerial view of a secluded house surrounded by dense forest and a winding driveway.
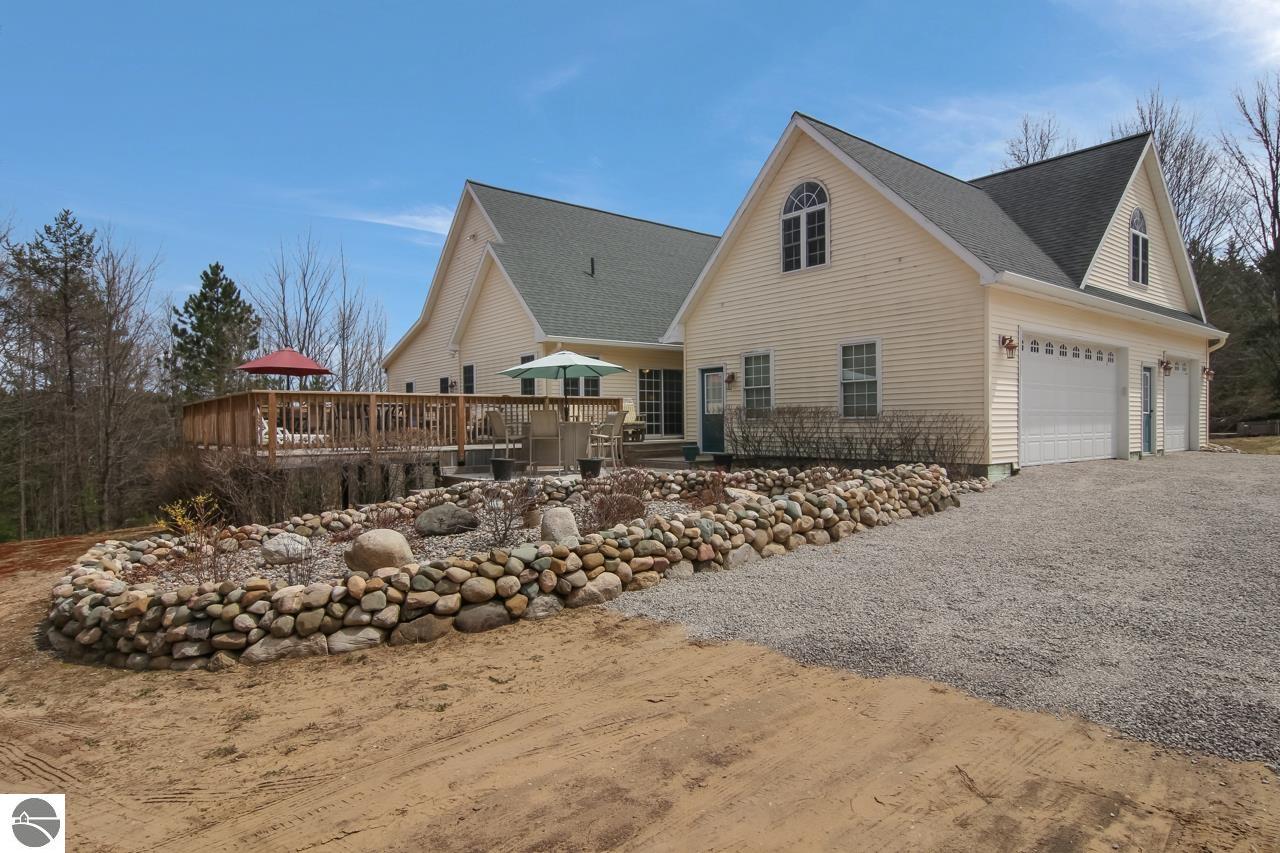
Beige home with a raised deck, stone retaining wall, and broad gravel driveway.
Beige multi-gabled house with an arched window and raised covered wooden deck.
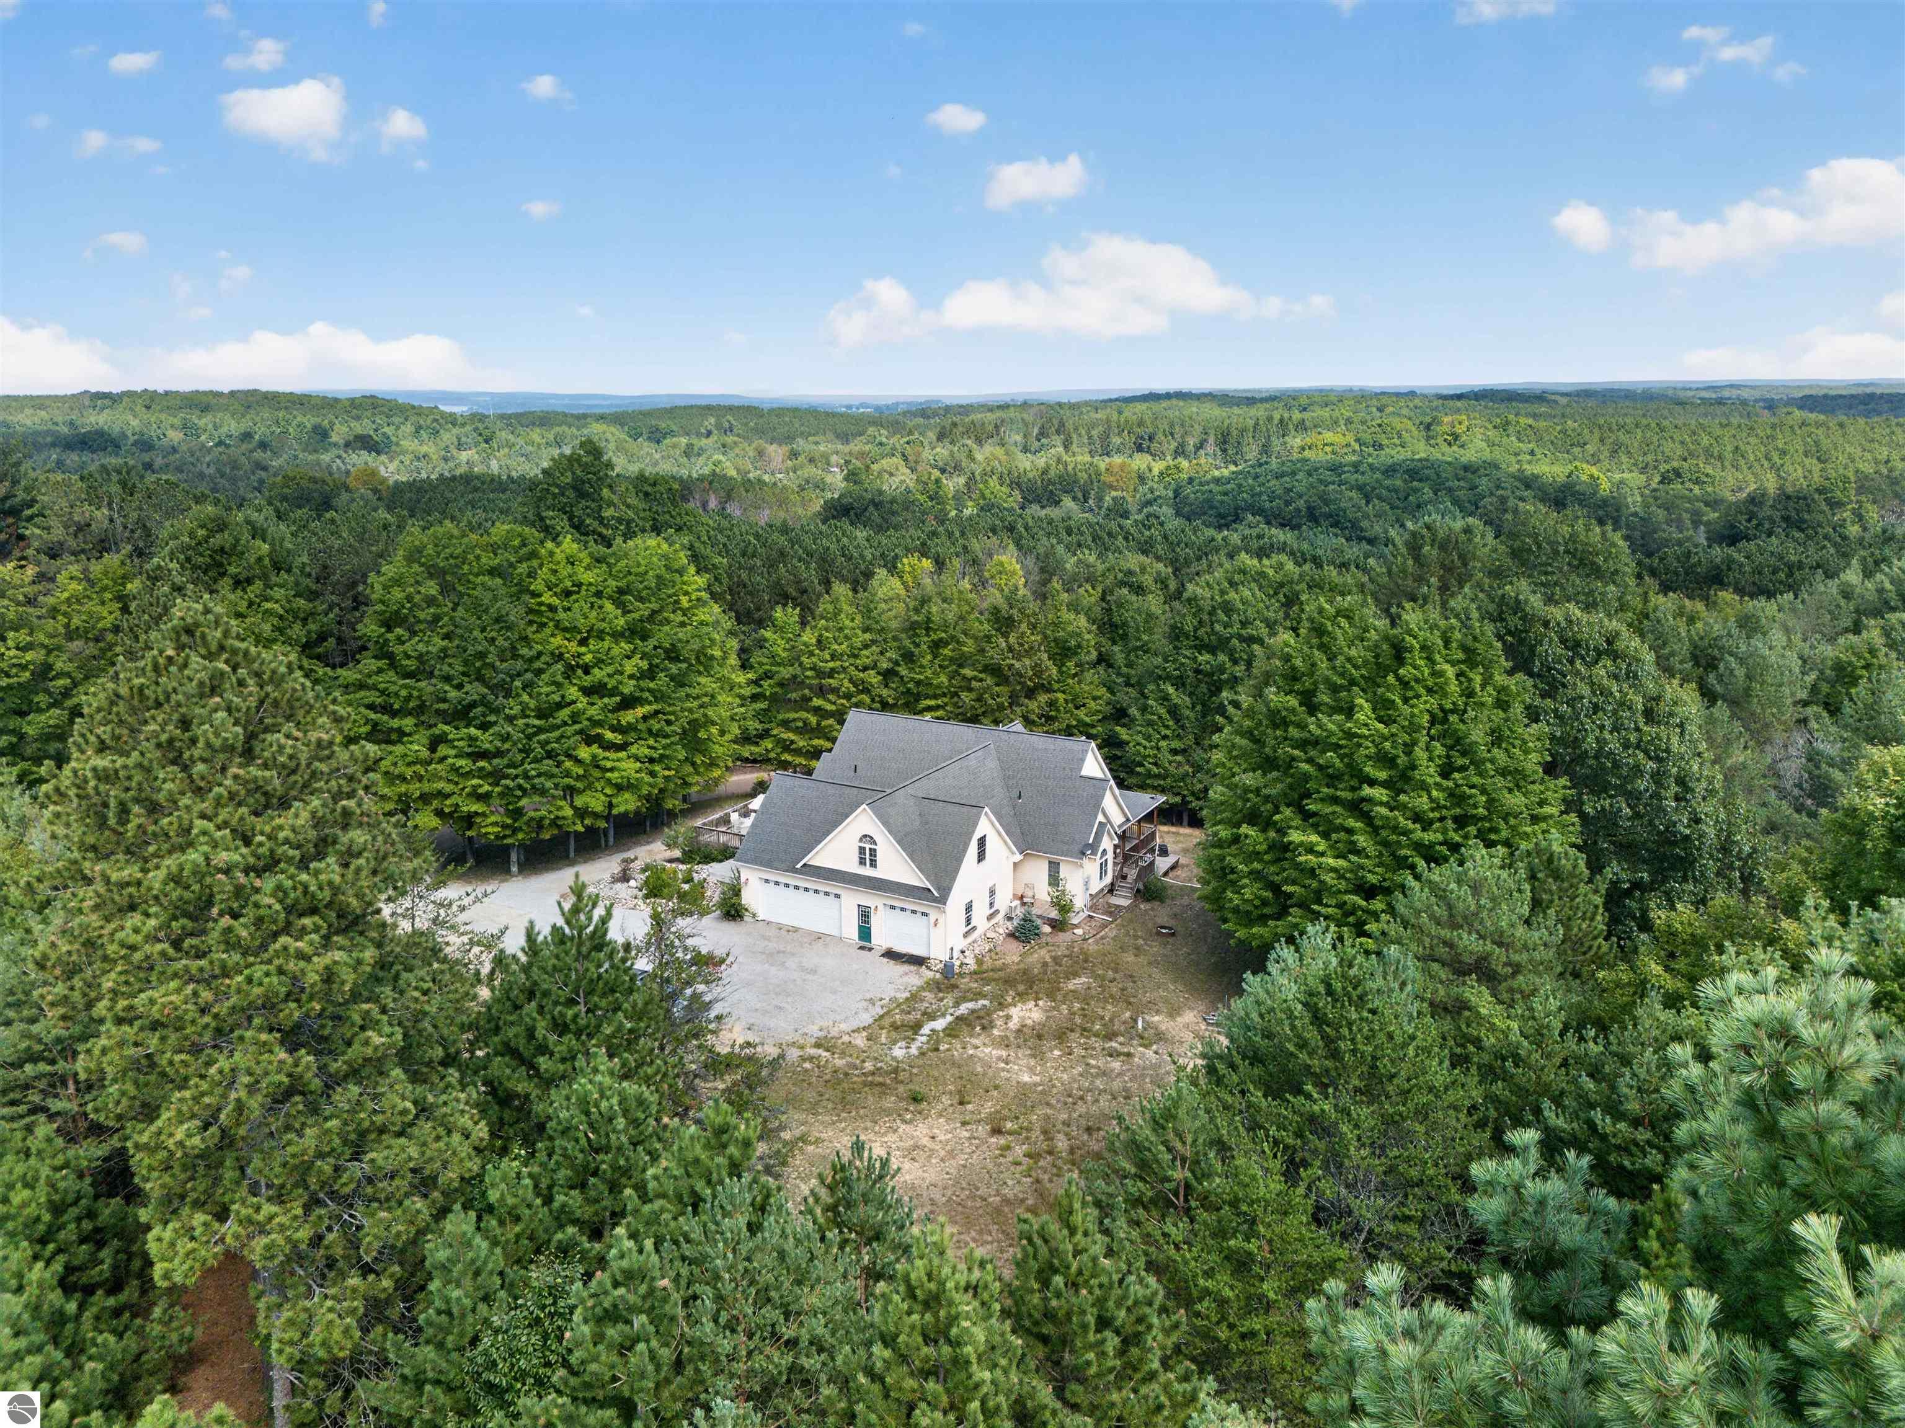
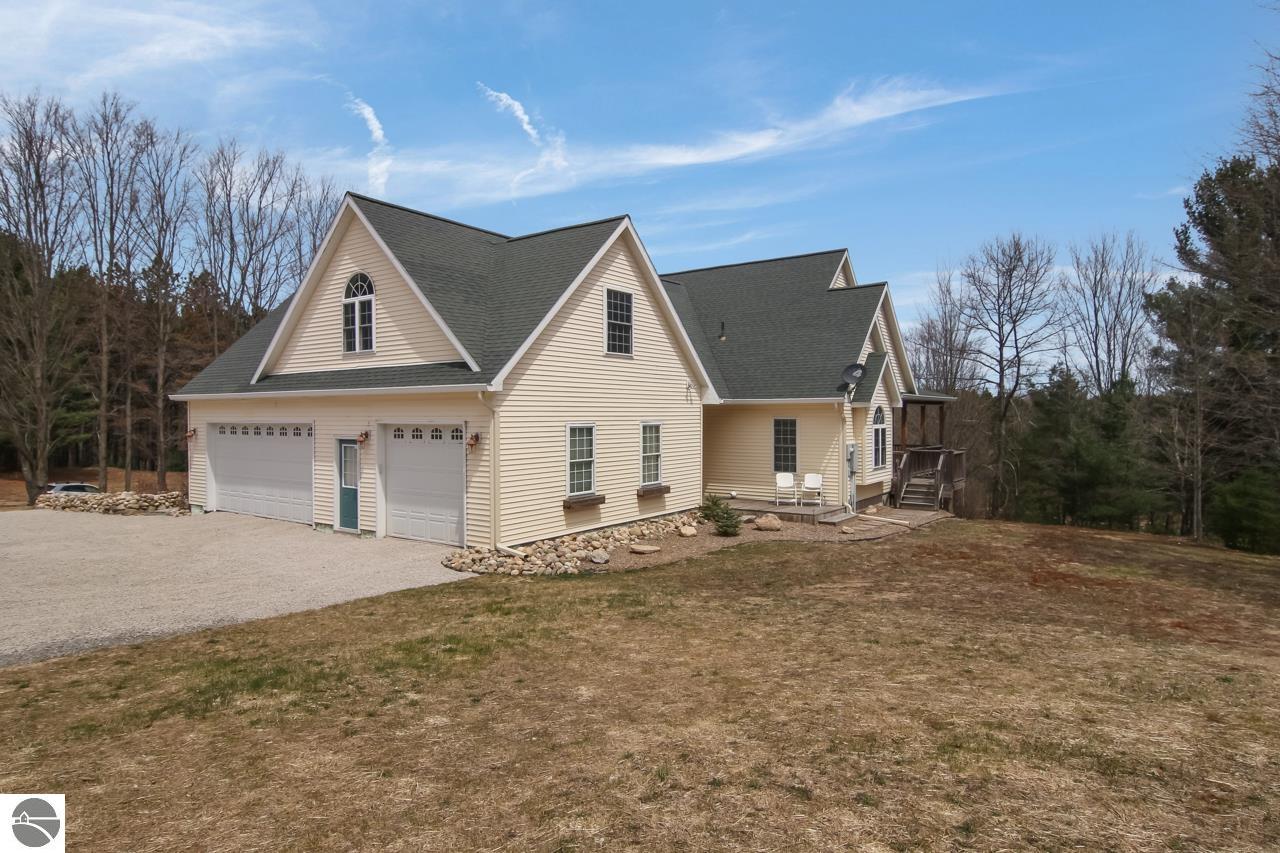
Beige gabled home with an attached two-car garage, gravel driveway, and wooded surroundings.
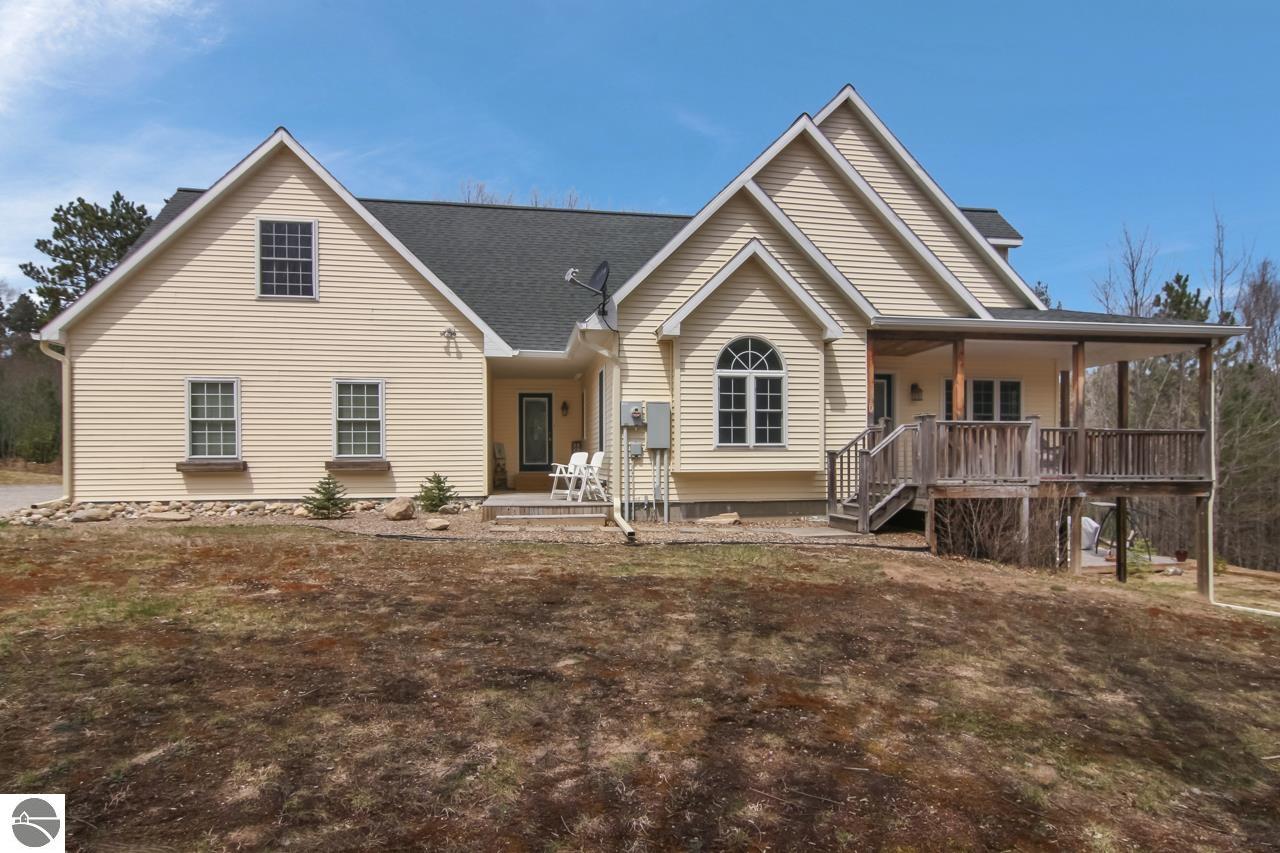
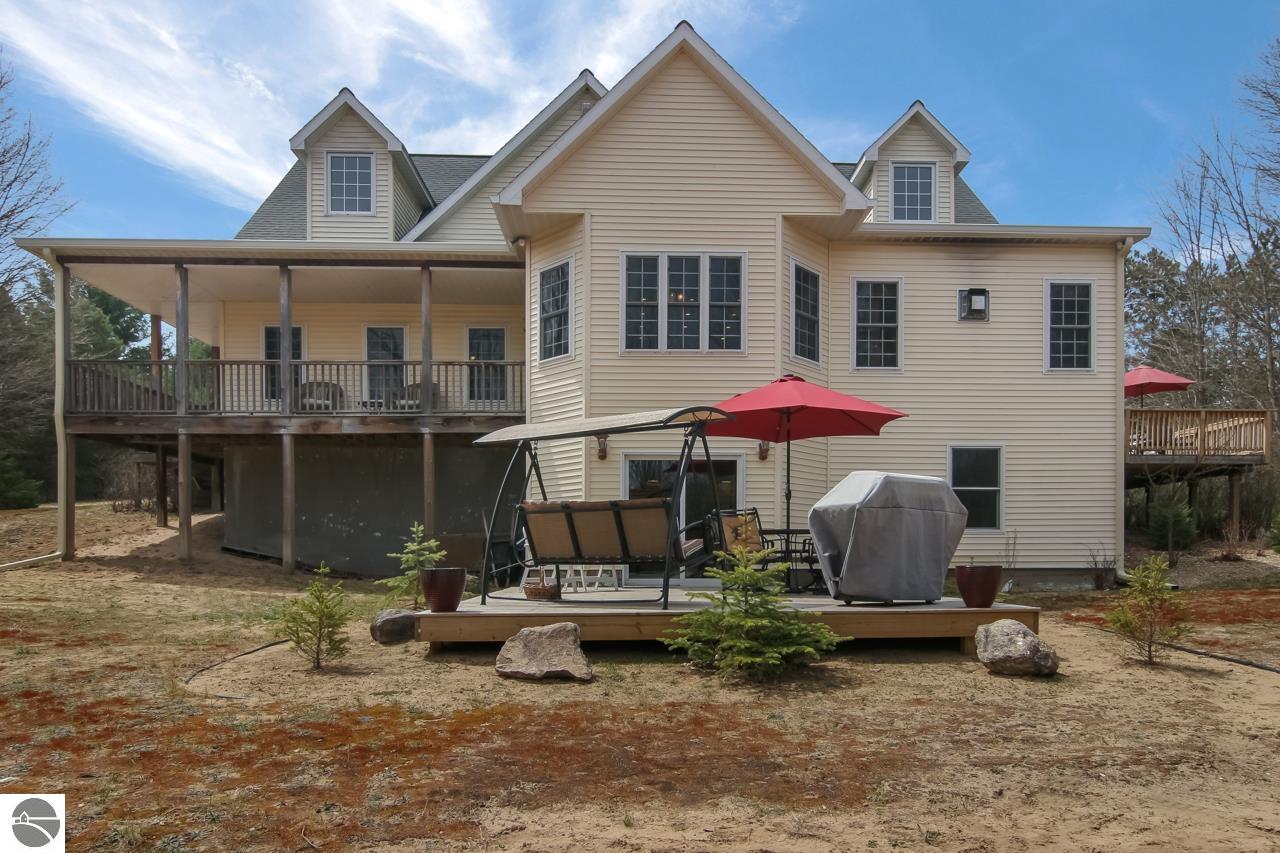
Rear of a beige two-story house with a covered deck and a raised patio with red umbrellas.
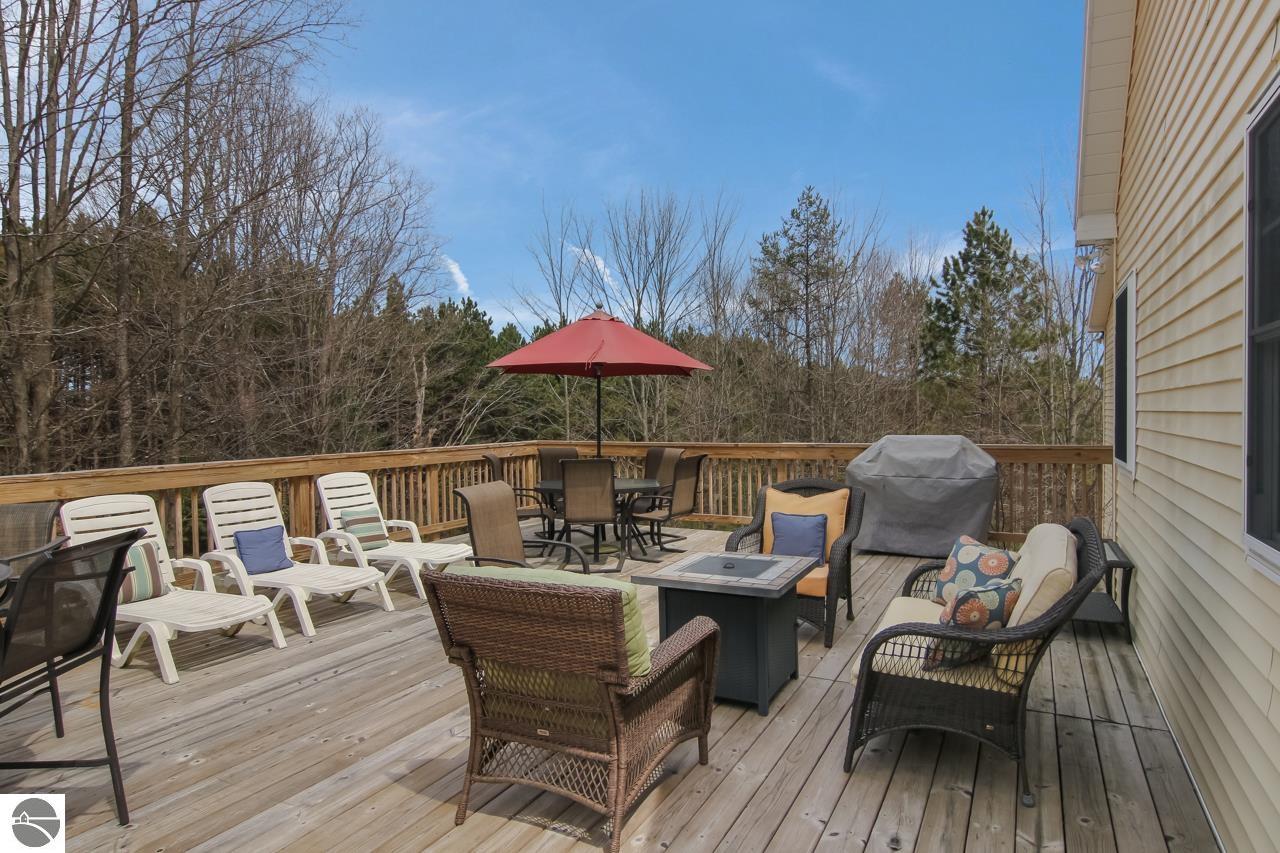
Furnished wooden deck with lounge seating, a red patio umbrella, and a wooded view.
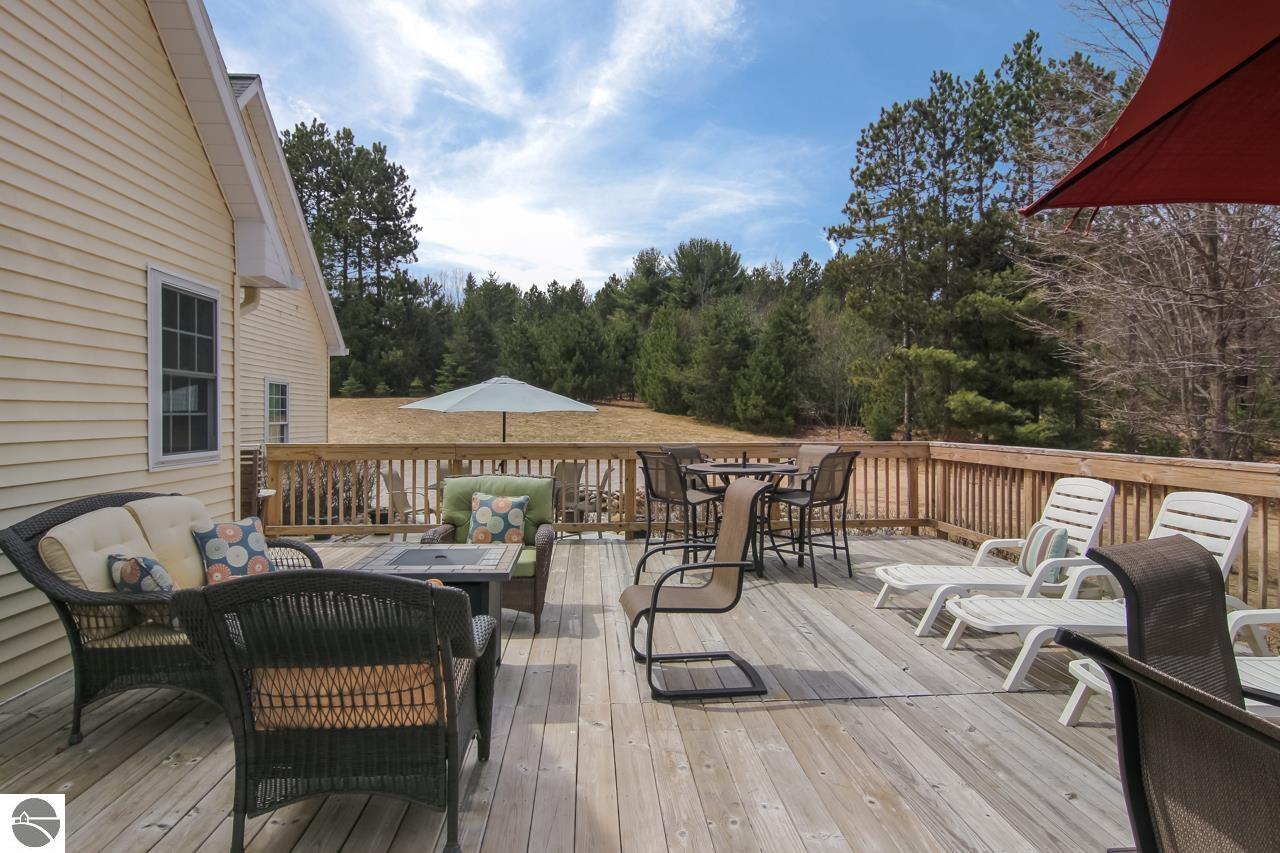
Furnished wooden deck with lounge chairs and dining table overlooking a lawn and trees.
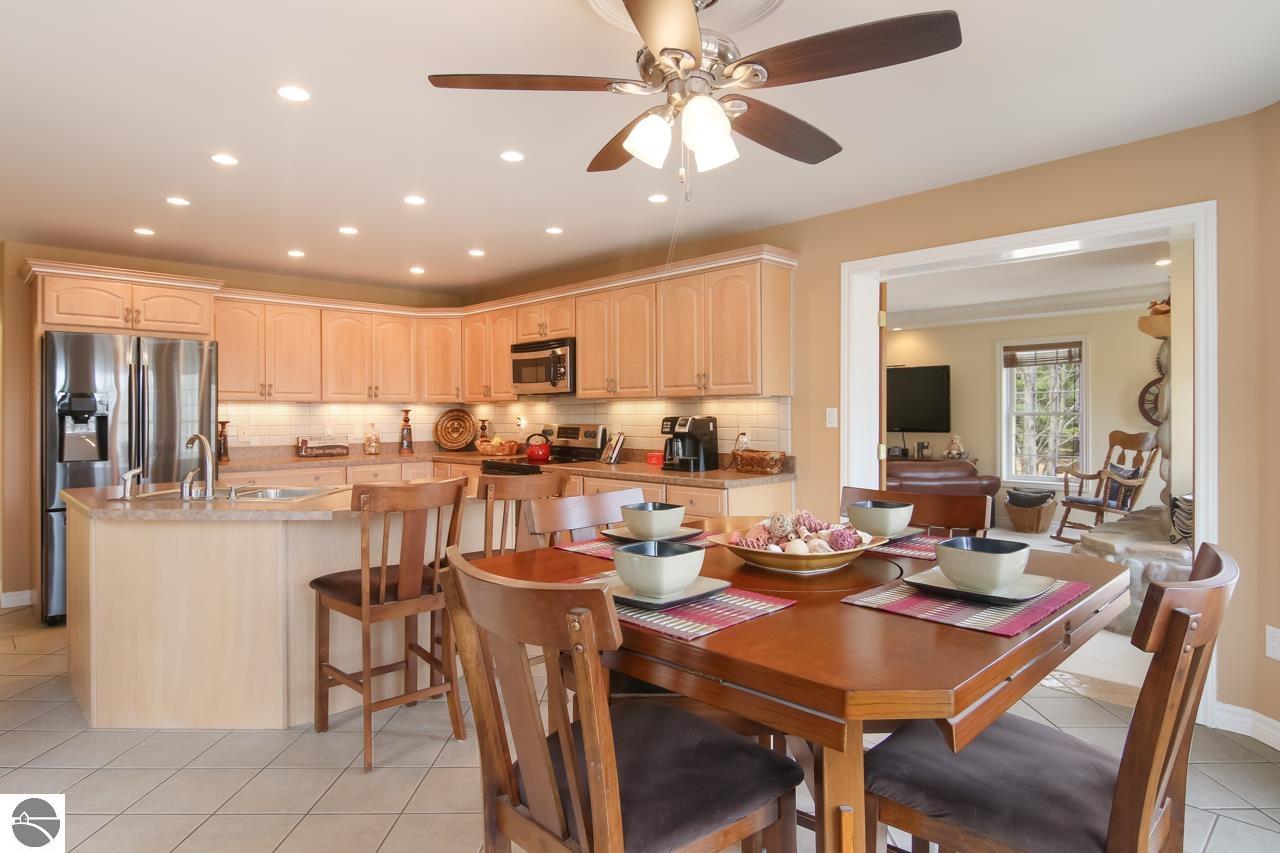
Kitchen and dining area with light wood cabinets, stainless appliances, and a large set dining table.
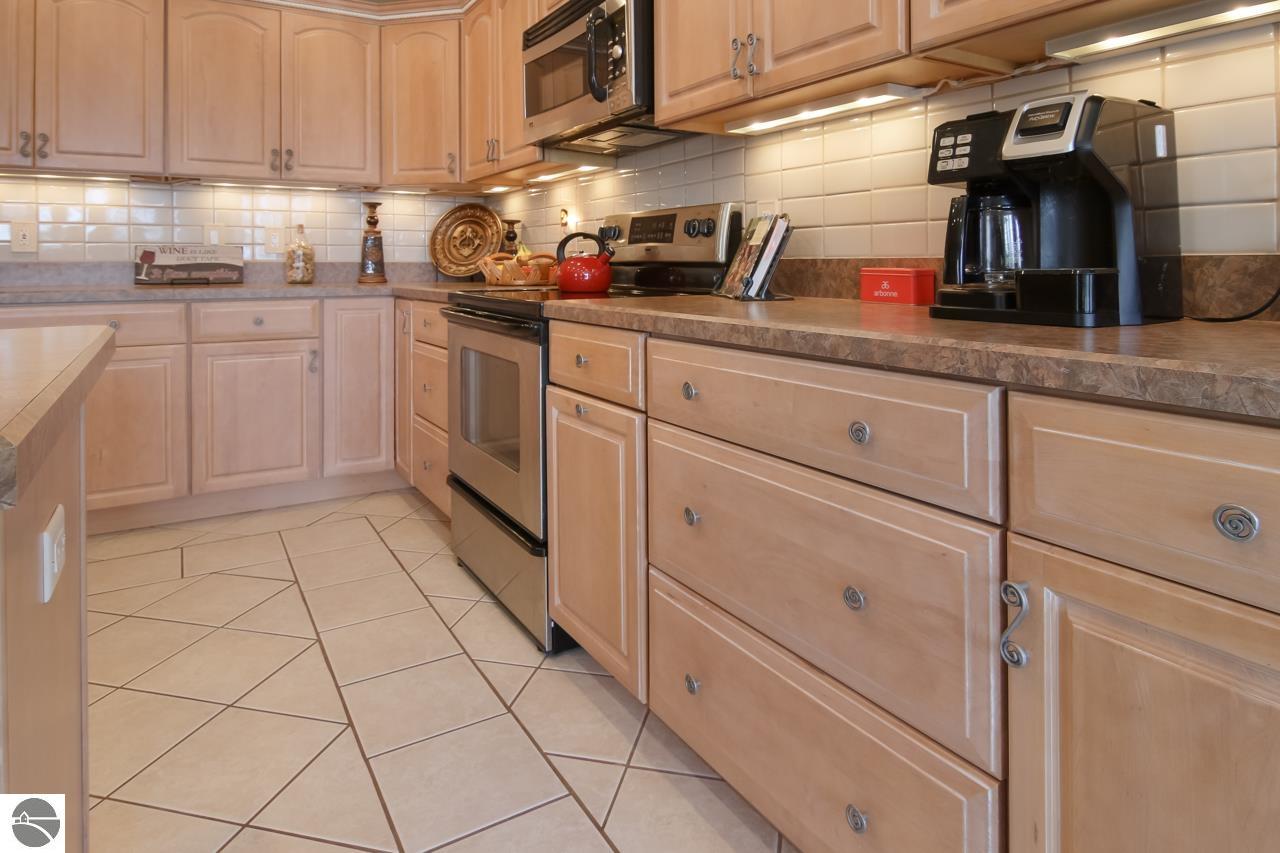
Kitchen with light wood cabinetry, tiled floors, and a stainless-steel range.
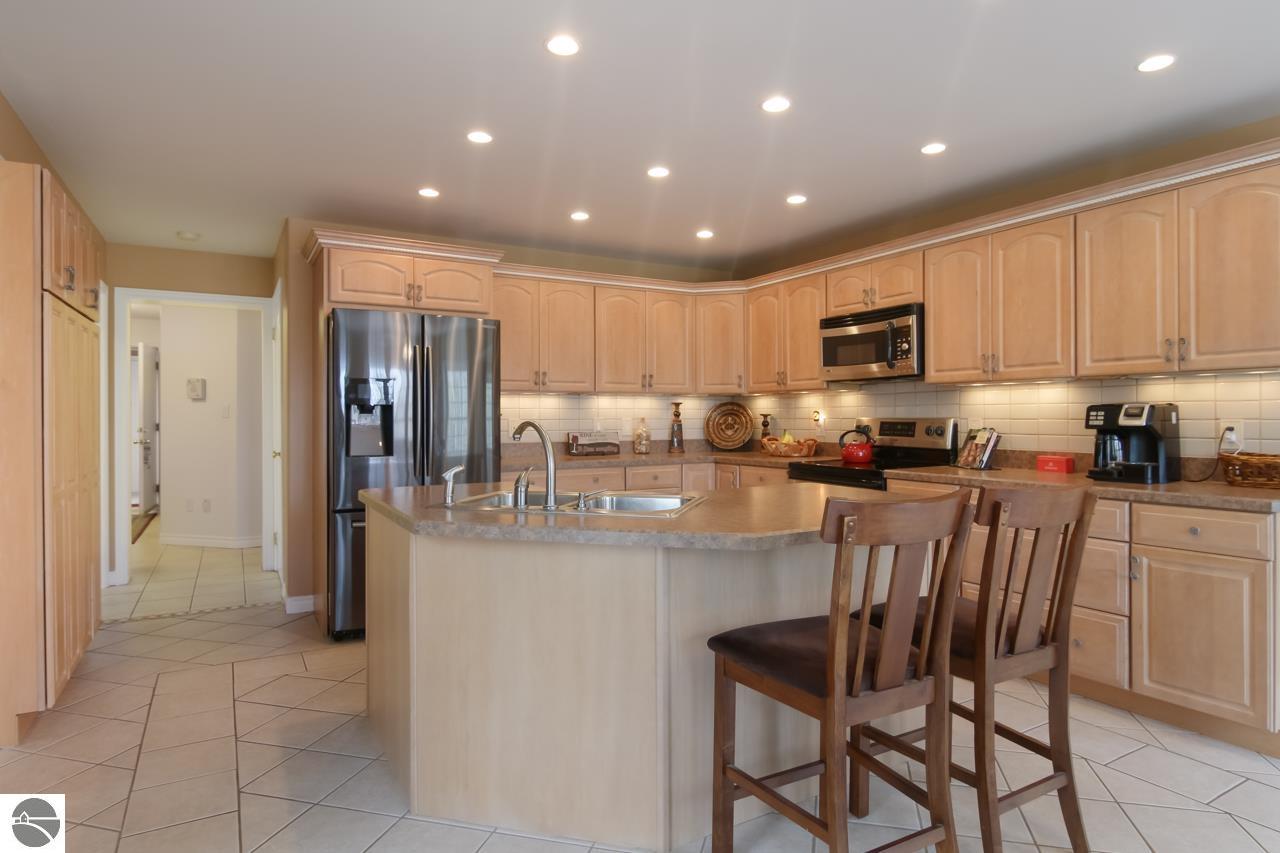
Spacious kitchen with a large sink island, light wood cabinets, stainless steel appliances, and bar stools.
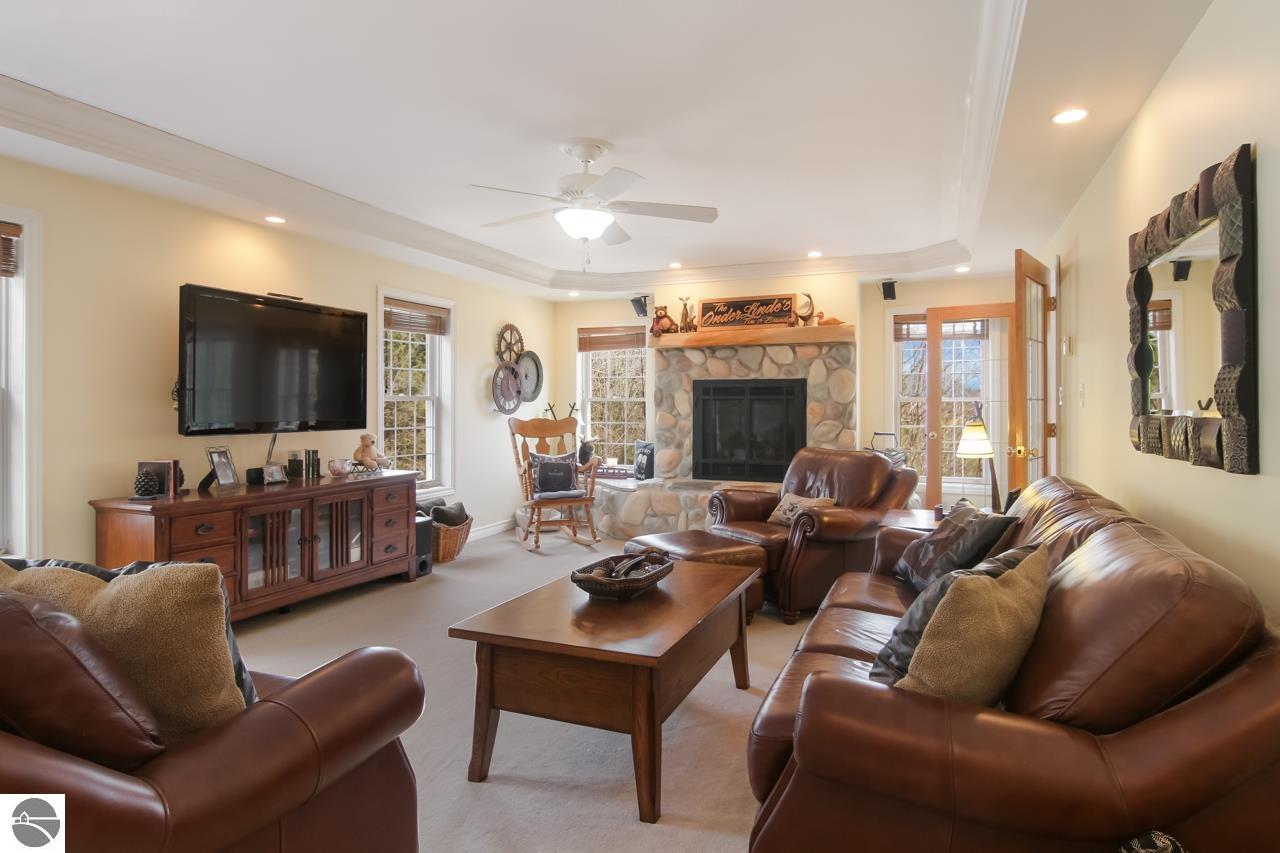
Furnished living room with leather seating, a rounded-stone fireplace, and a wall-mounted television.
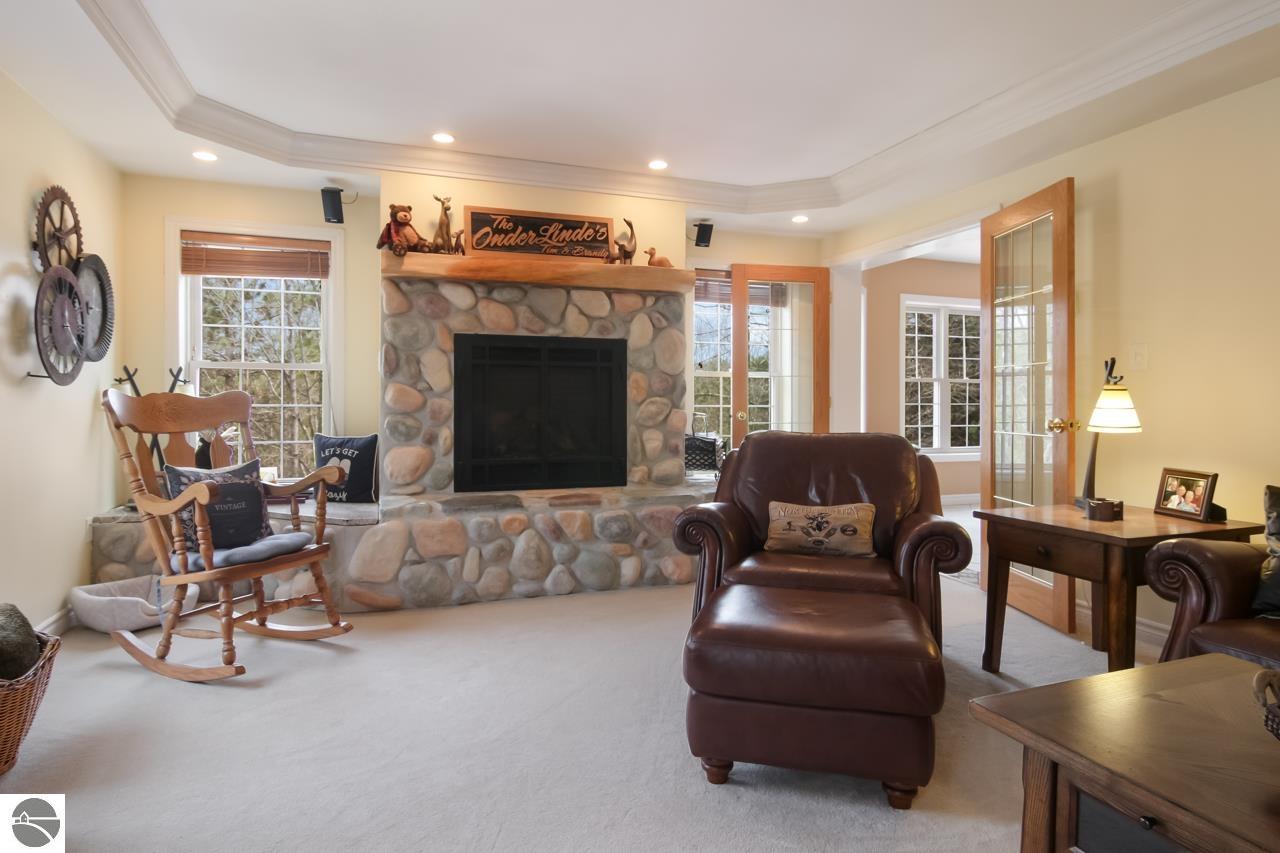
Living room with a stone fireplace, wooden rocking chair, and leather armchair with ottoman.
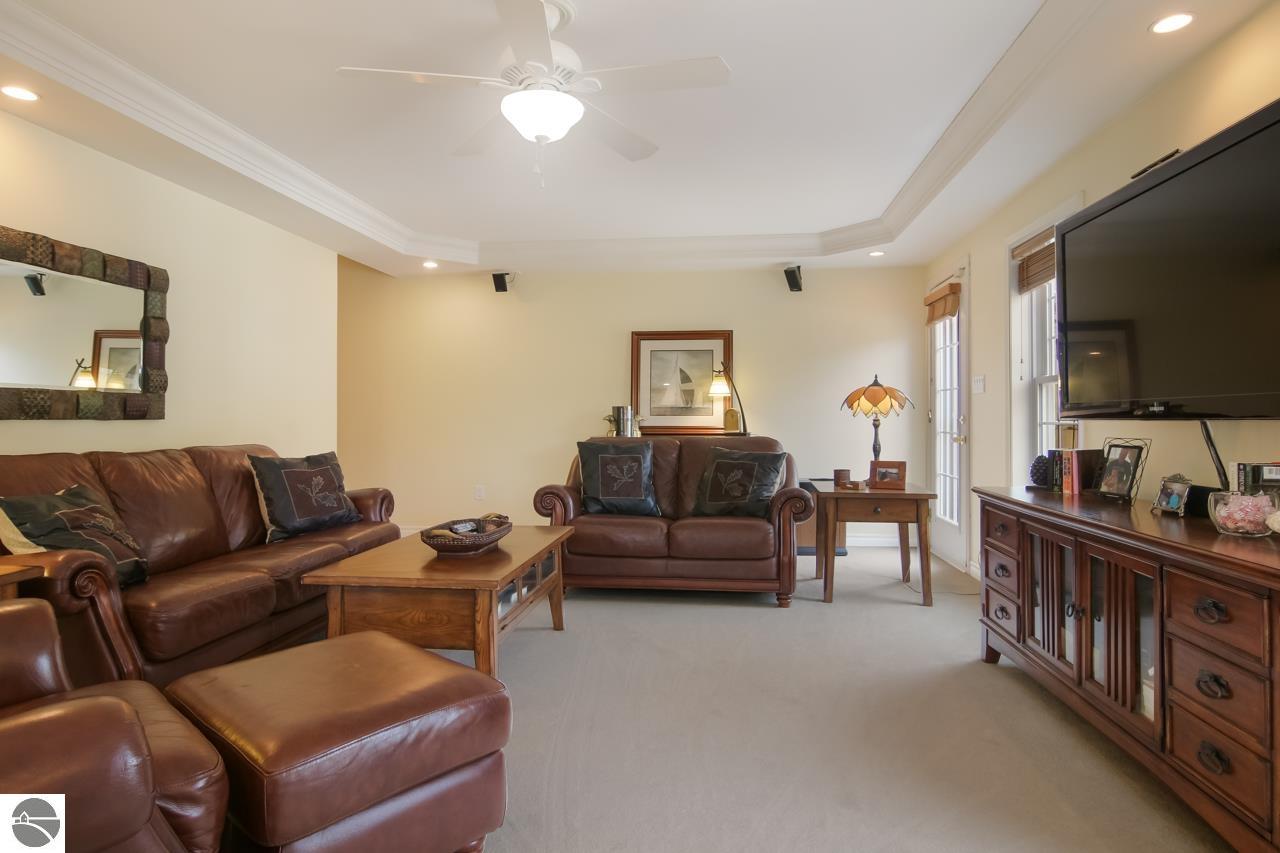
Furnished living room with brown leather seating, a wooden coffee table, and a large television.
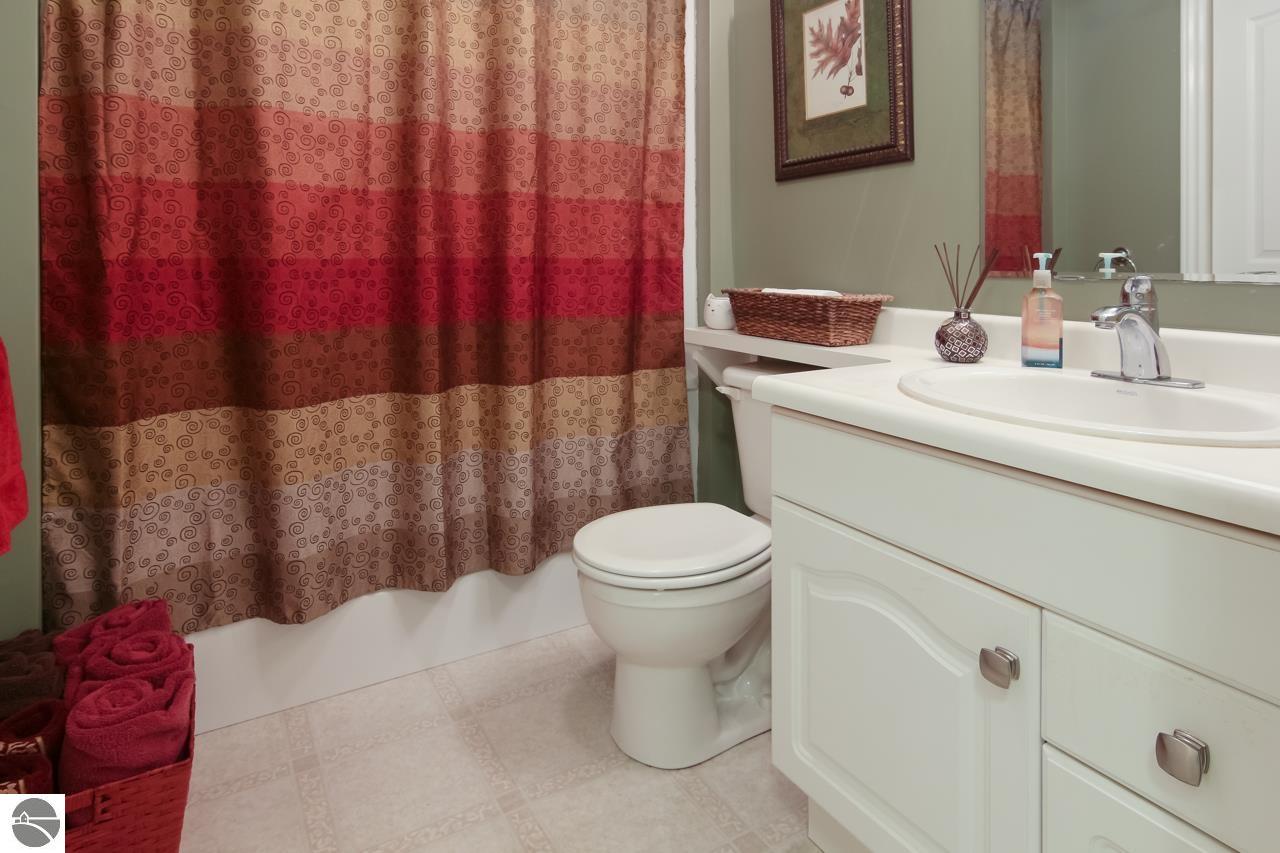
Bathroom with a white vanity and toilet beside a red-and-brown patterned shower curtain.
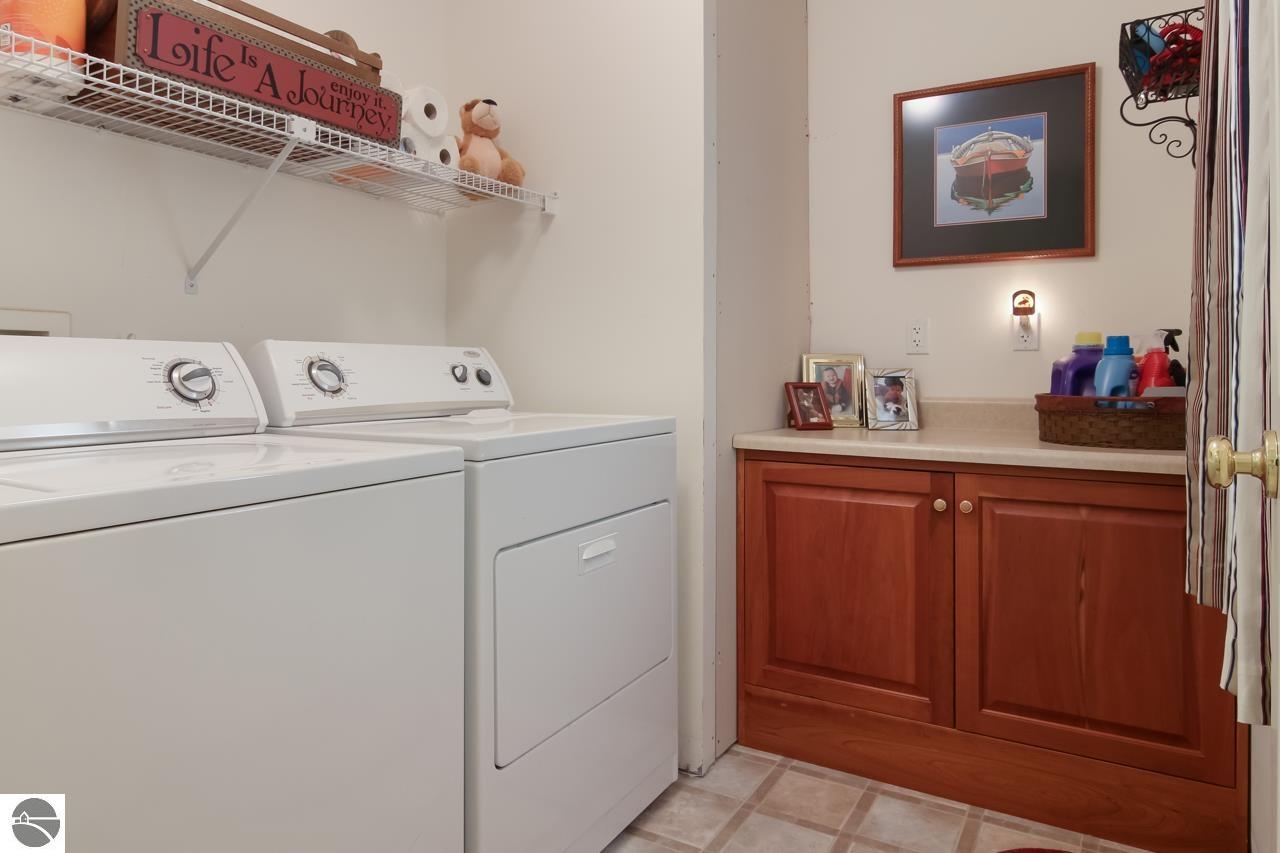
Laundry room with white washer and dryer beside reddish wood cabinets and a countertop.
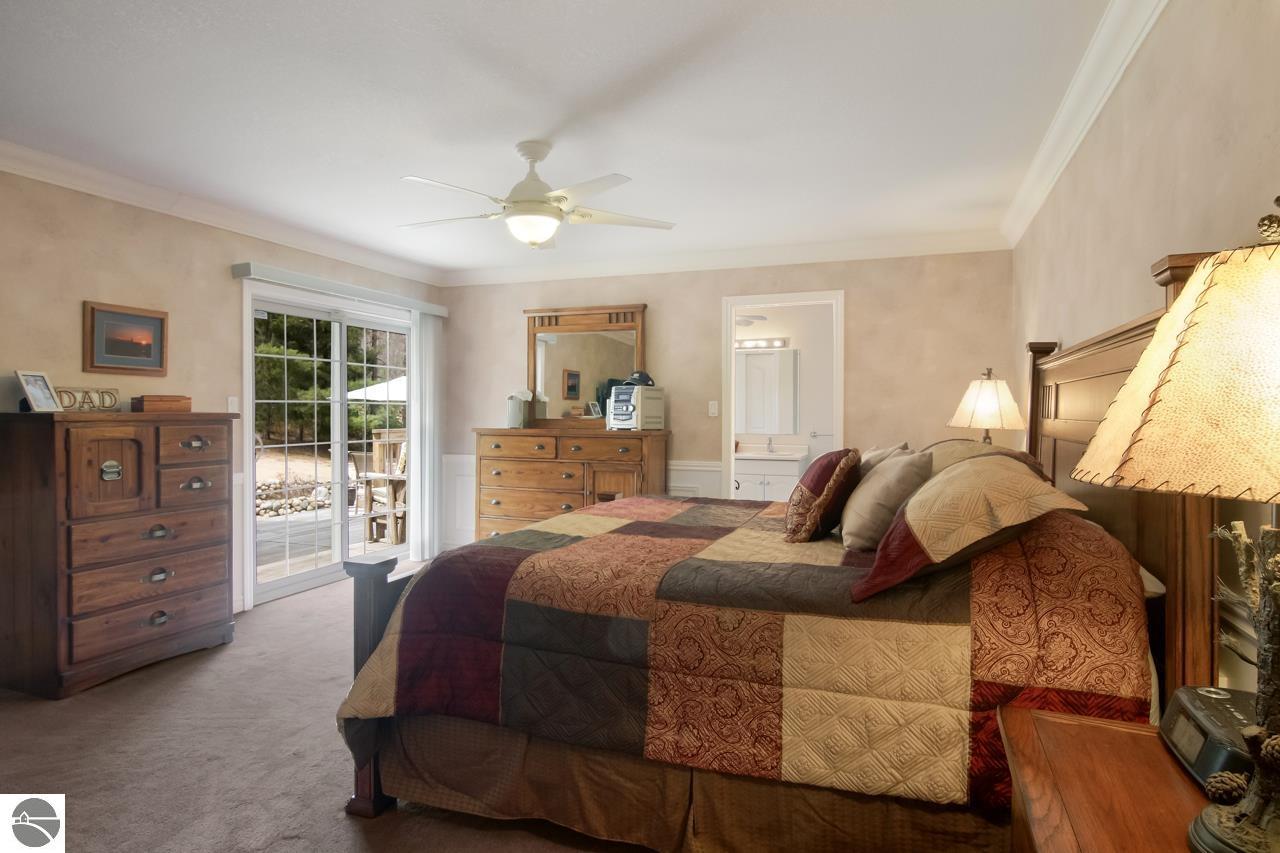
Bedroom with a patchwork quilt, wooden furniture, and a sliding glass door to the patio.
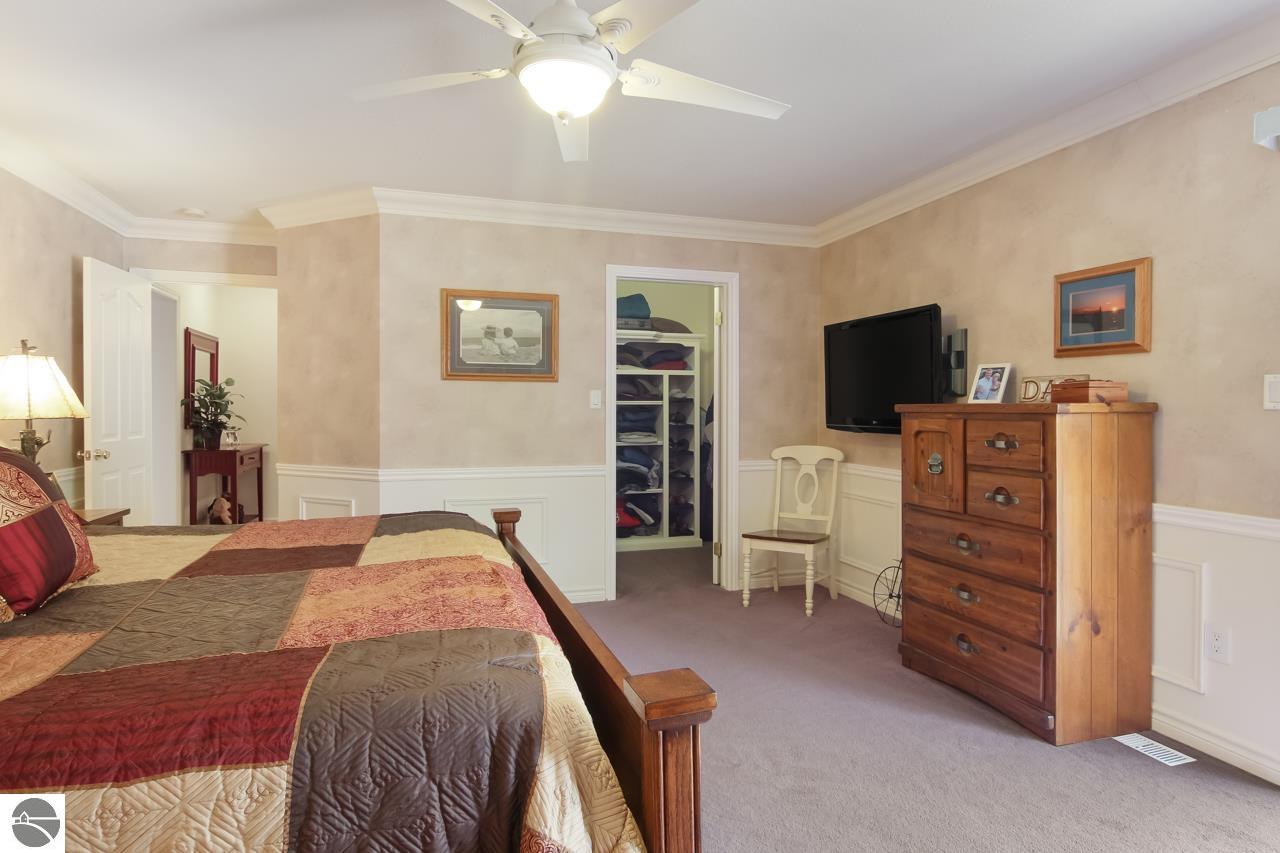
Furnished bedroom with a multicolored quilt, open clothing closet, and wooden dresser with television.
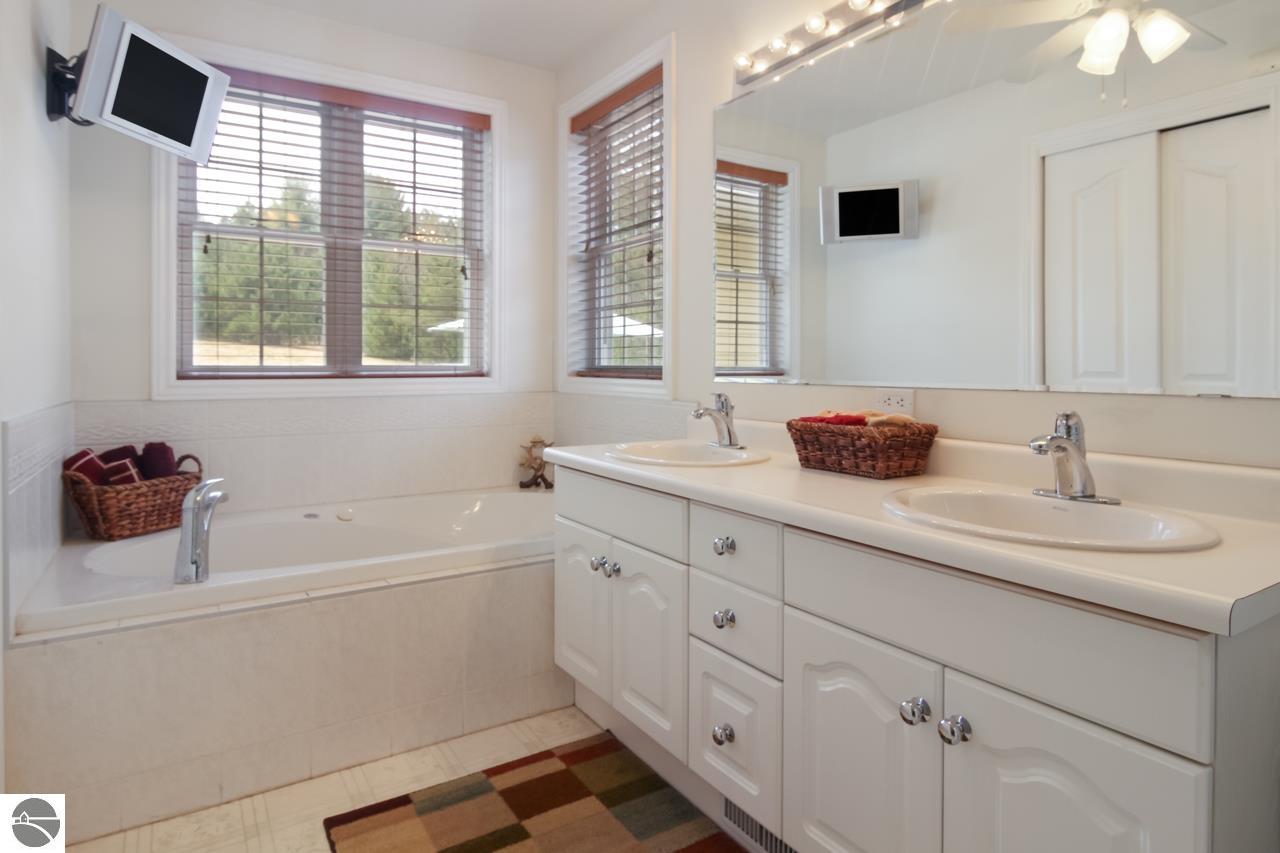
Bathroom with a built-in tub, double vanity, large mirror, and windows with blinds.
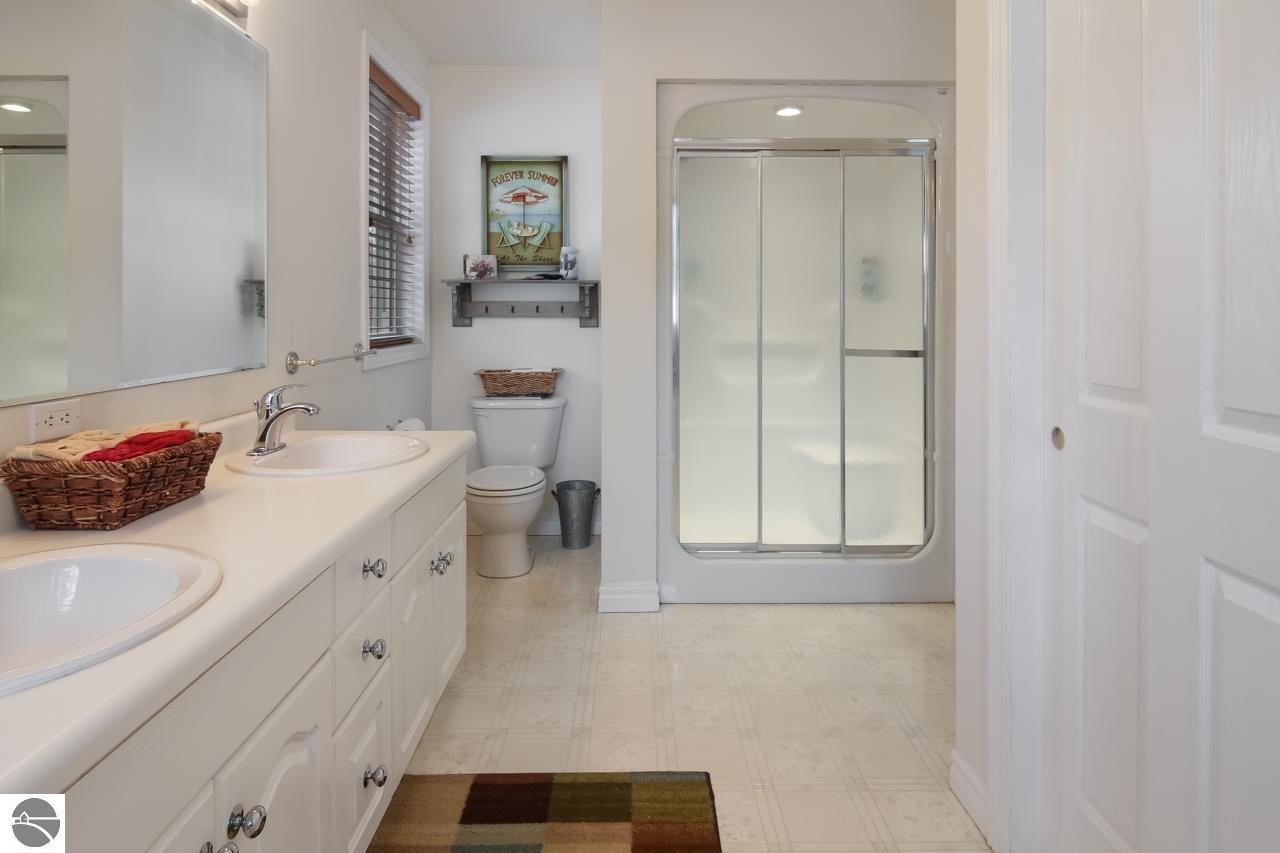
Bathroom with a double-sink vanity, frosted-glass shower, and striped window blind.
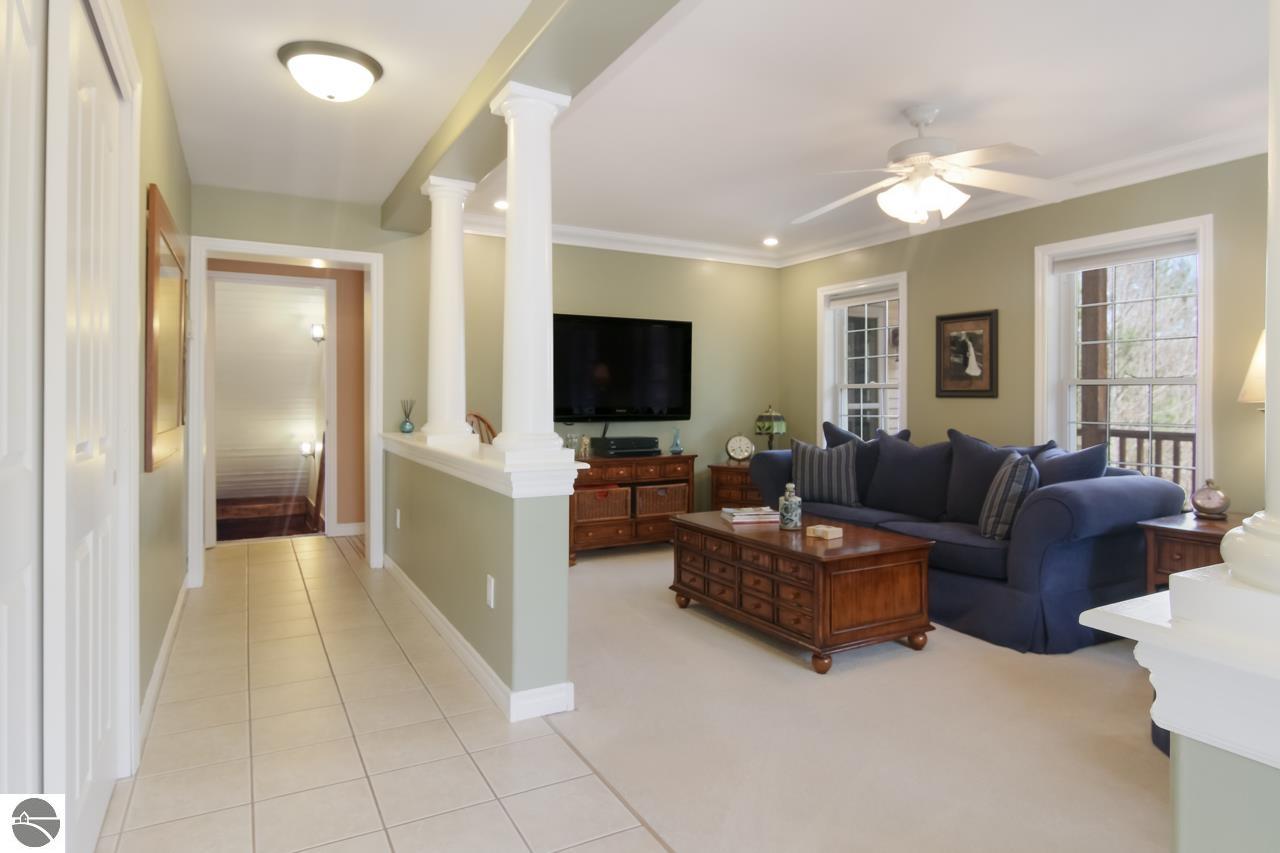
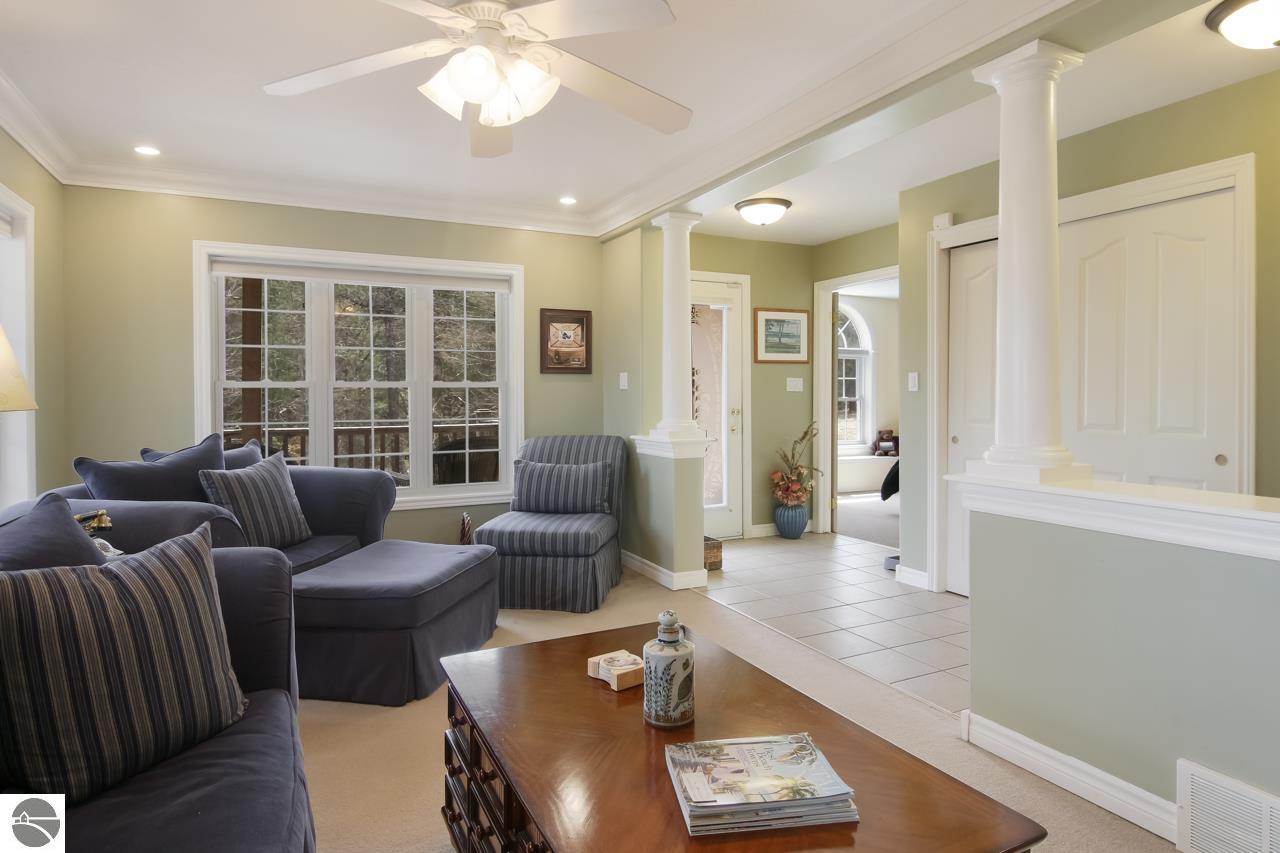
Furnished living room with a blue sofa, wooden coffee table, and tiled entry hallway.
Living room with dark sectional seating, striped armchair, and large windows overlooking trees.
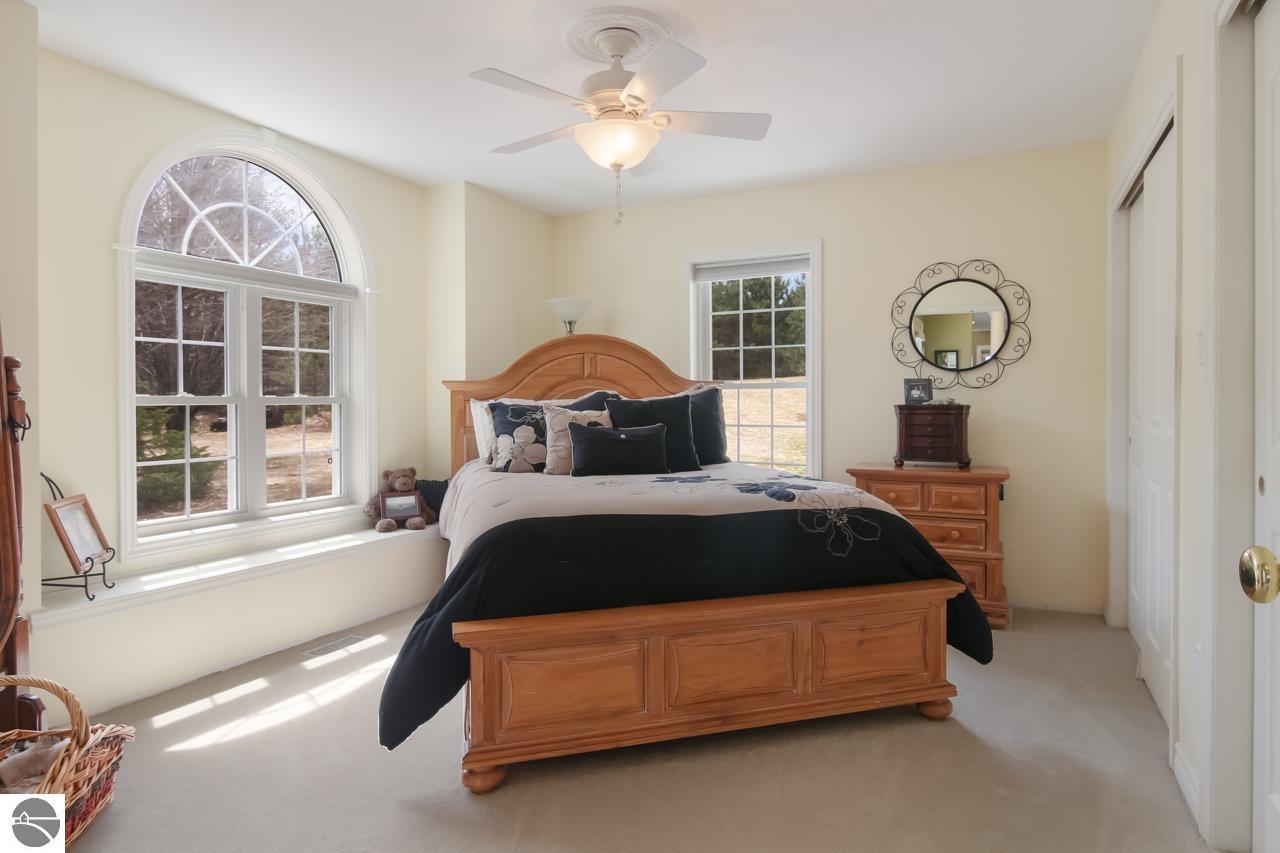
Furnished bedroom with a wooden bed, arched window, and ceiling fan.
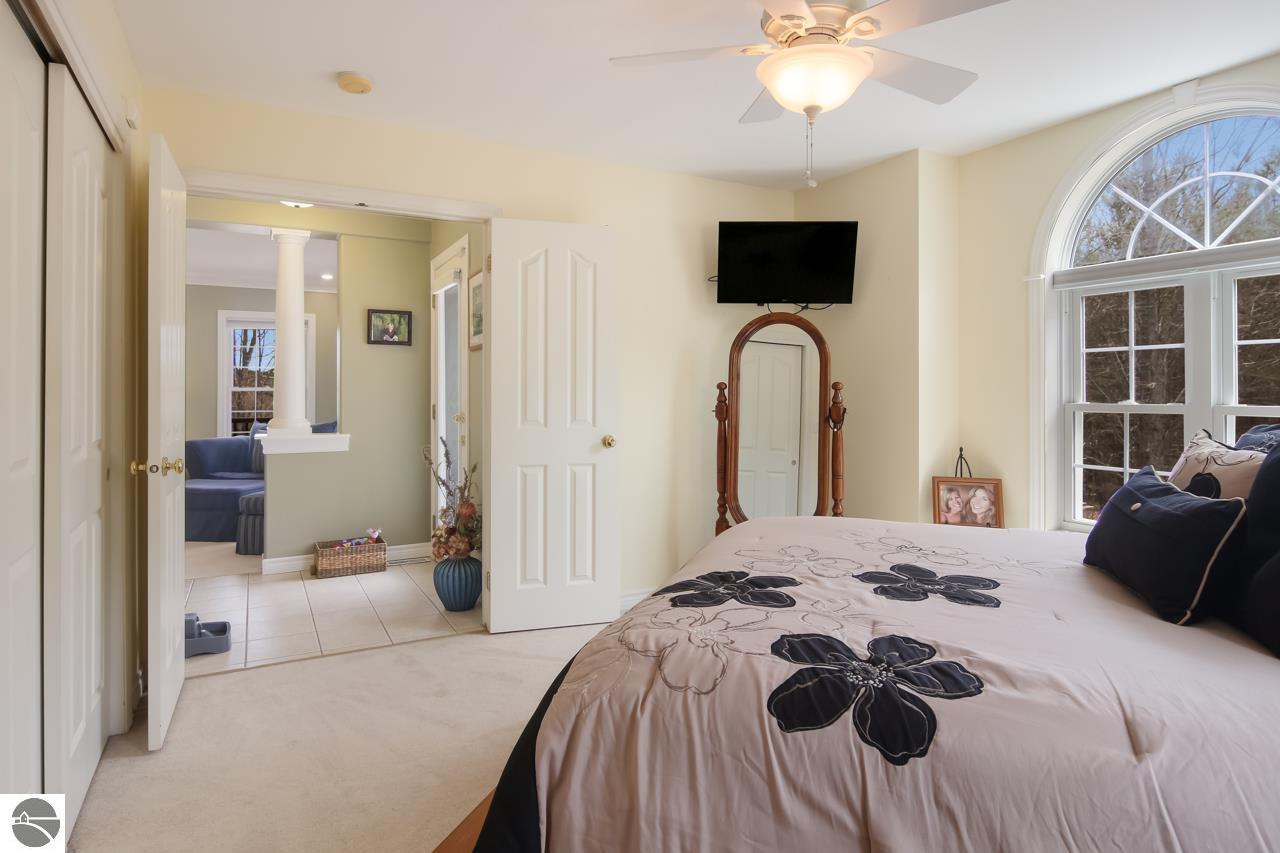
Bedroom with a floral comforter, arched window, and doorway to an adjoining sitting area.
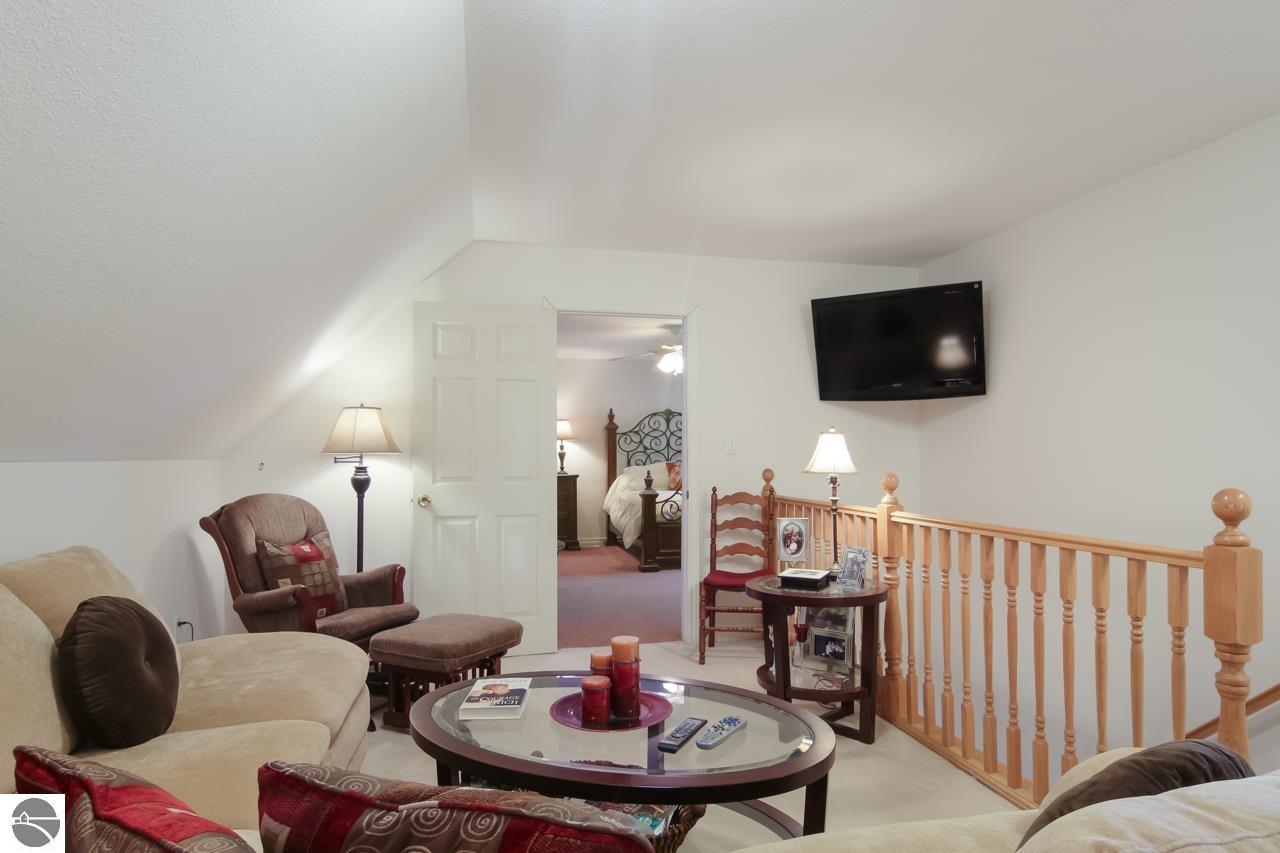
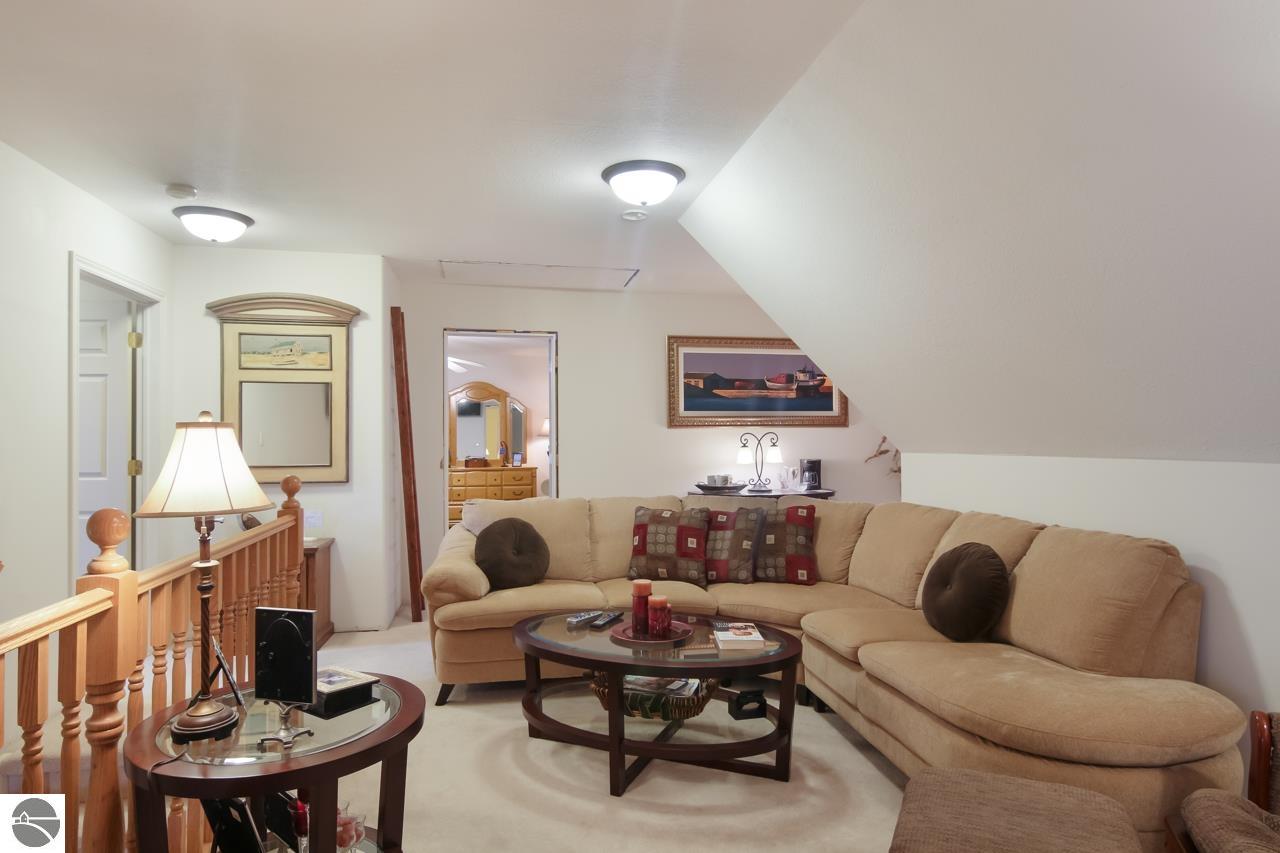
Upstairs sitting area with beige sofas, a wall-mounted television, and a wooden stair railing.
Furnished living room with a curved beige sectional, coffee tables, and a wooden stair railing.
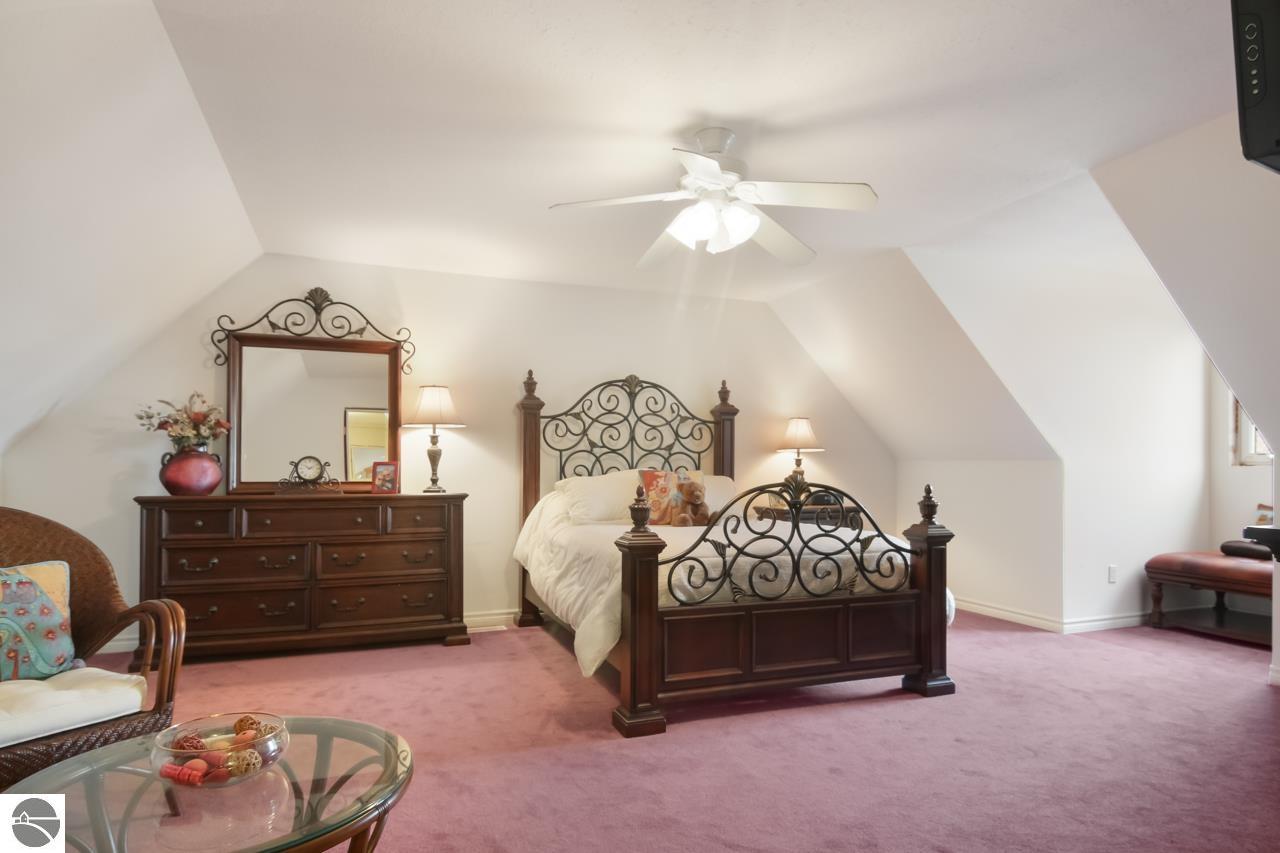
Furnished bedroom with an ornate metal-scroll bed, matching dresser, and pink carpet.
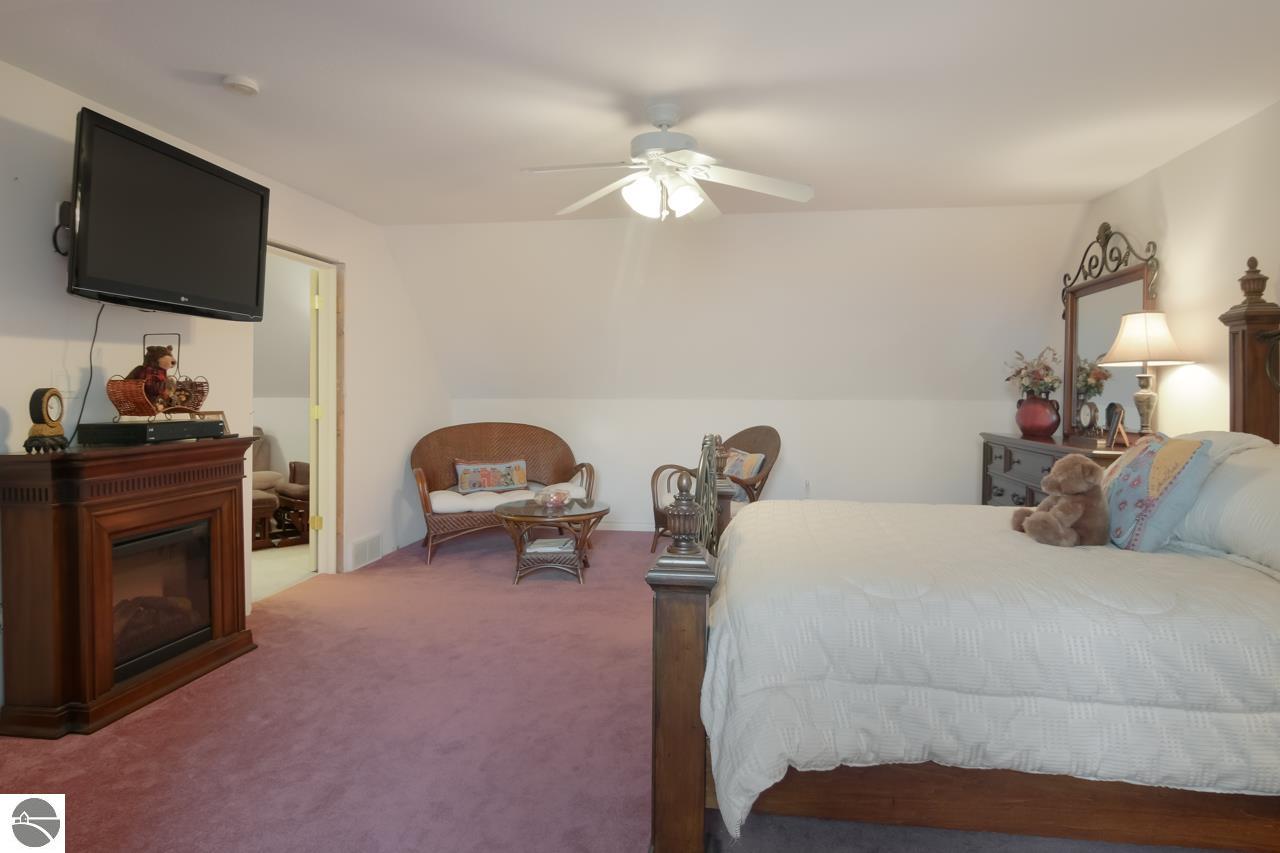
Furnished bedroom with a large bed, wicker seating, and a fireplace beneath a wall-mounted television.
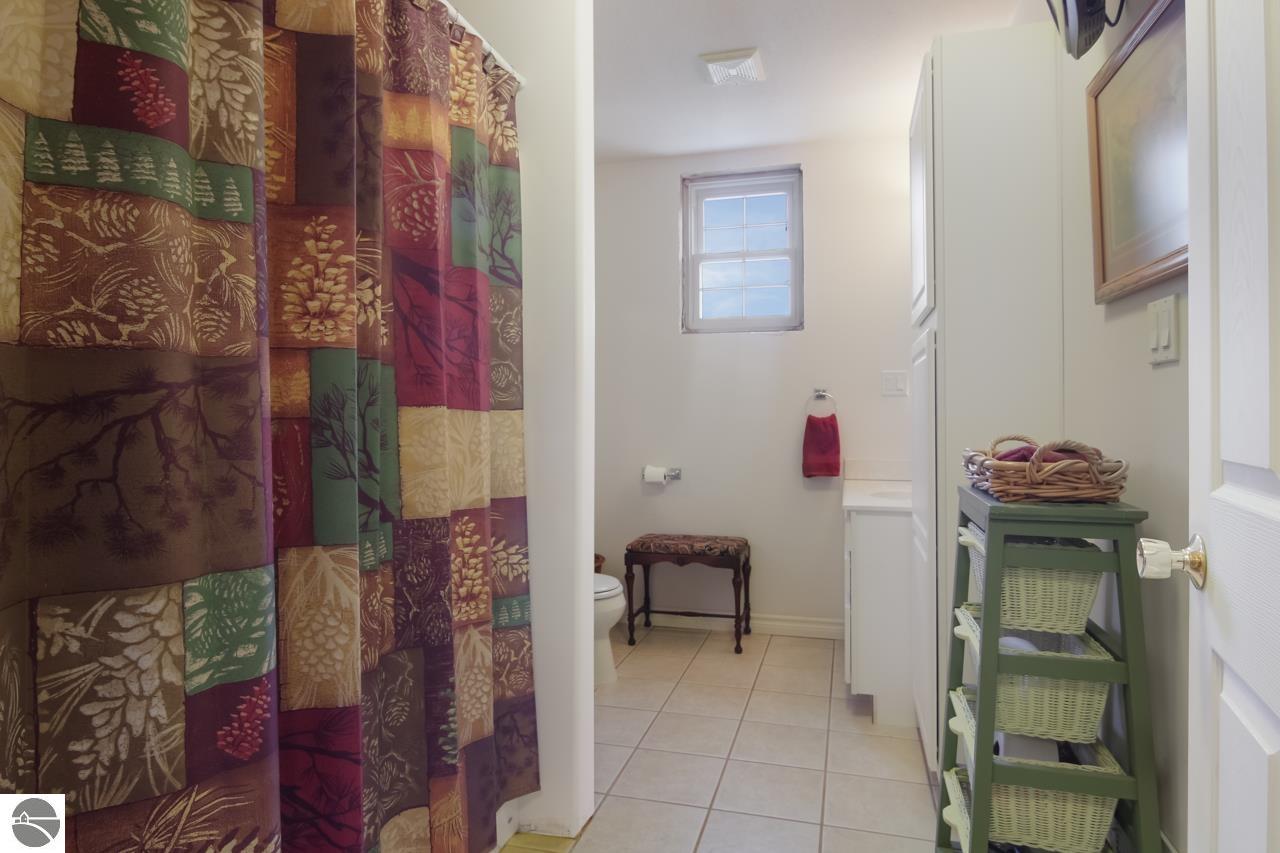
Bathroom with a colorful patchwork shower curtain and tiled floor.
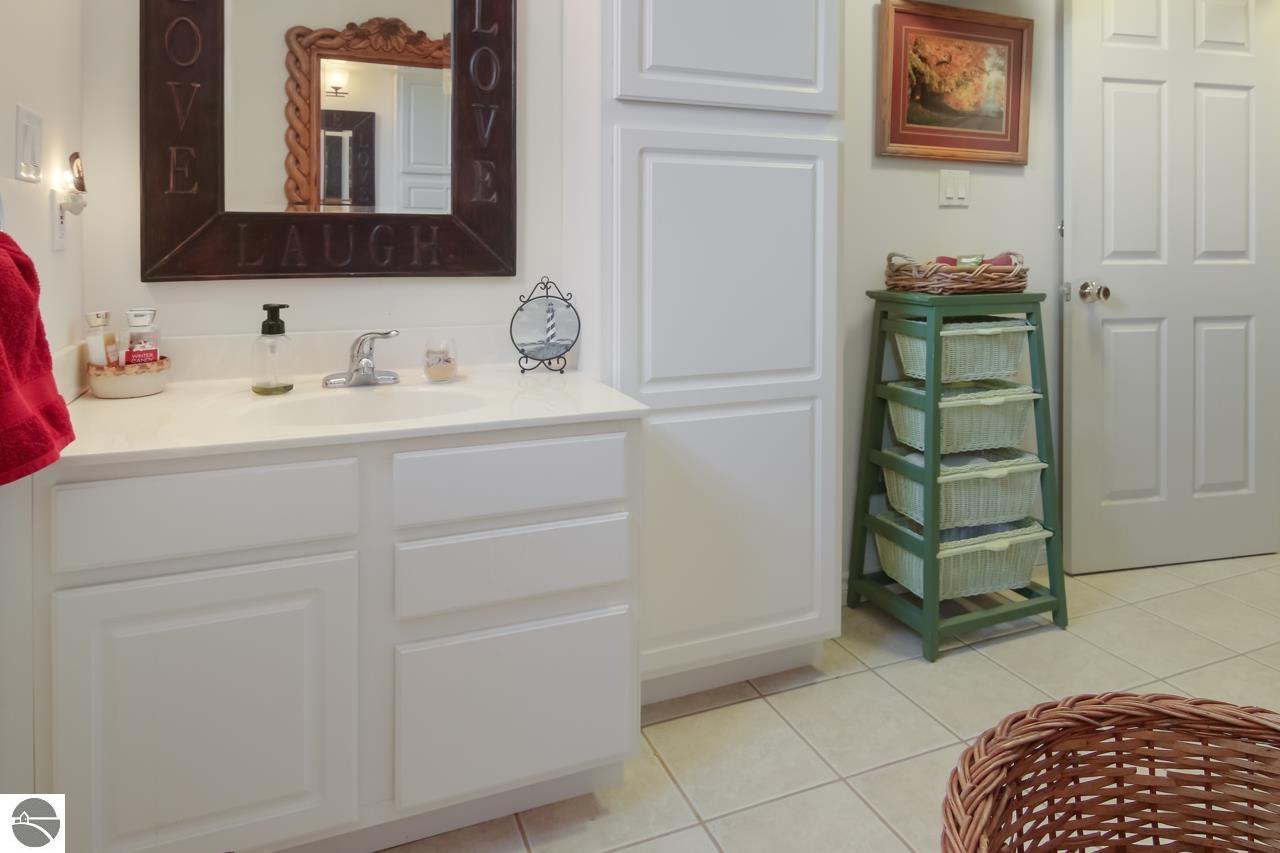
Bathroom vanity with an inscribed mirror and green basket stand beside the door.
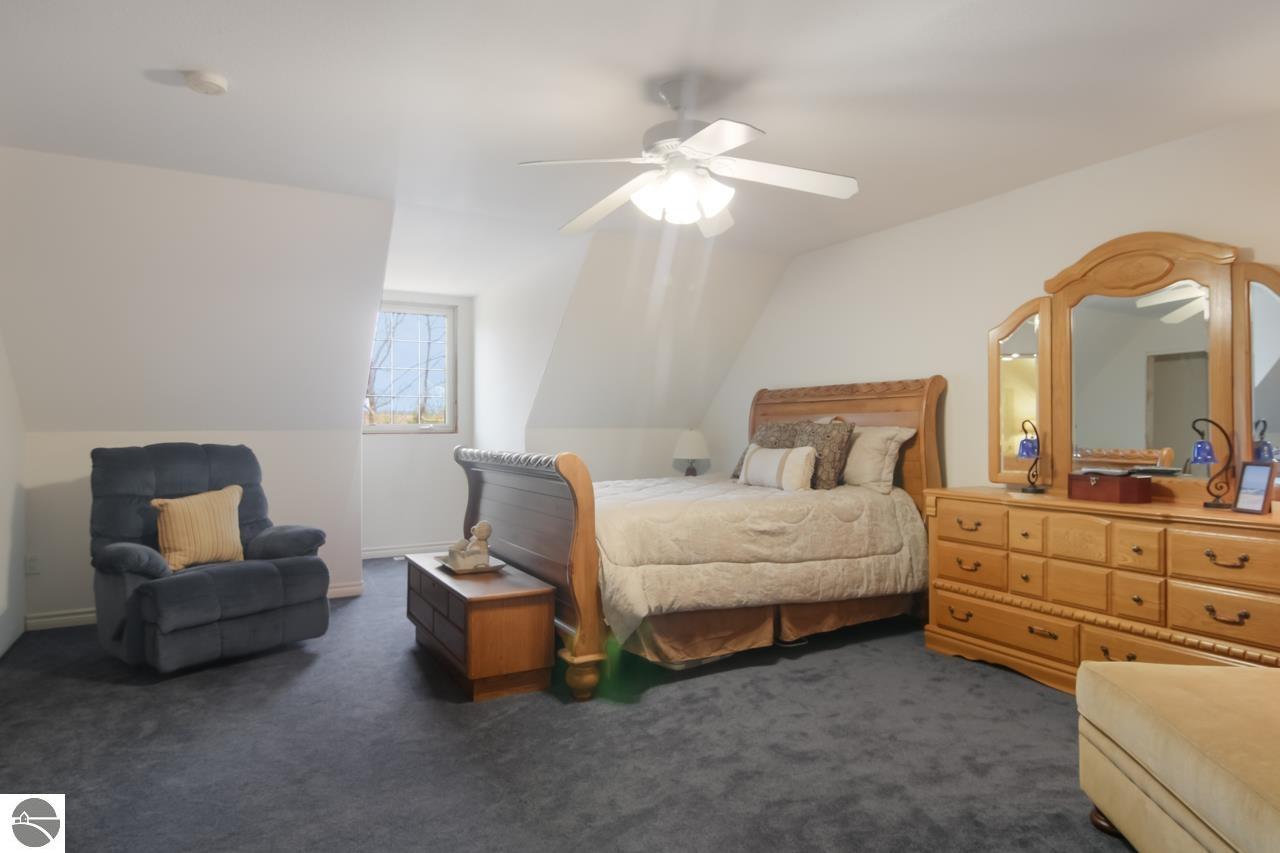
Furnished bedroom with a wooden bed, dresser, gray recliner, and sloped ceiling.
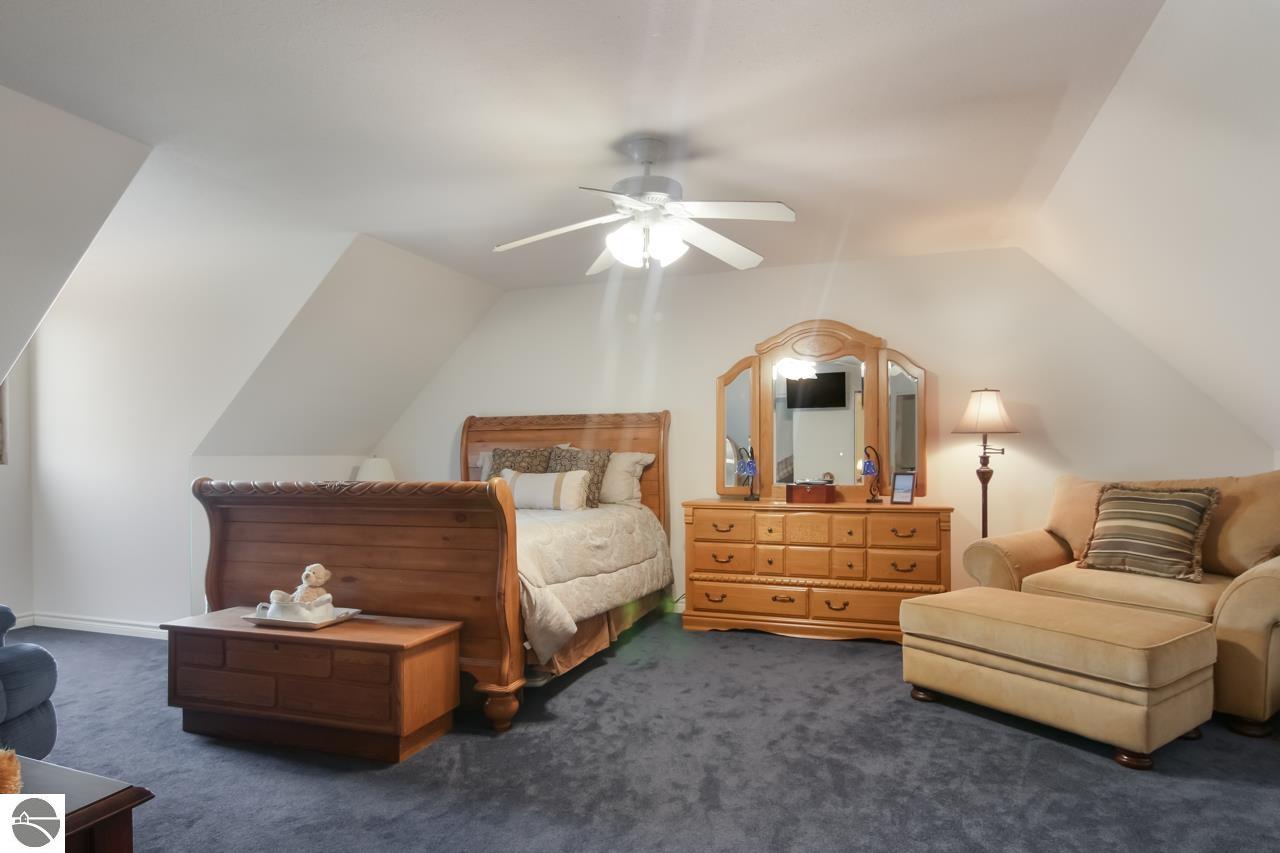
Attic bedroom with a wooden bed, matching dresser, beige sofa, and sloped ceiling.
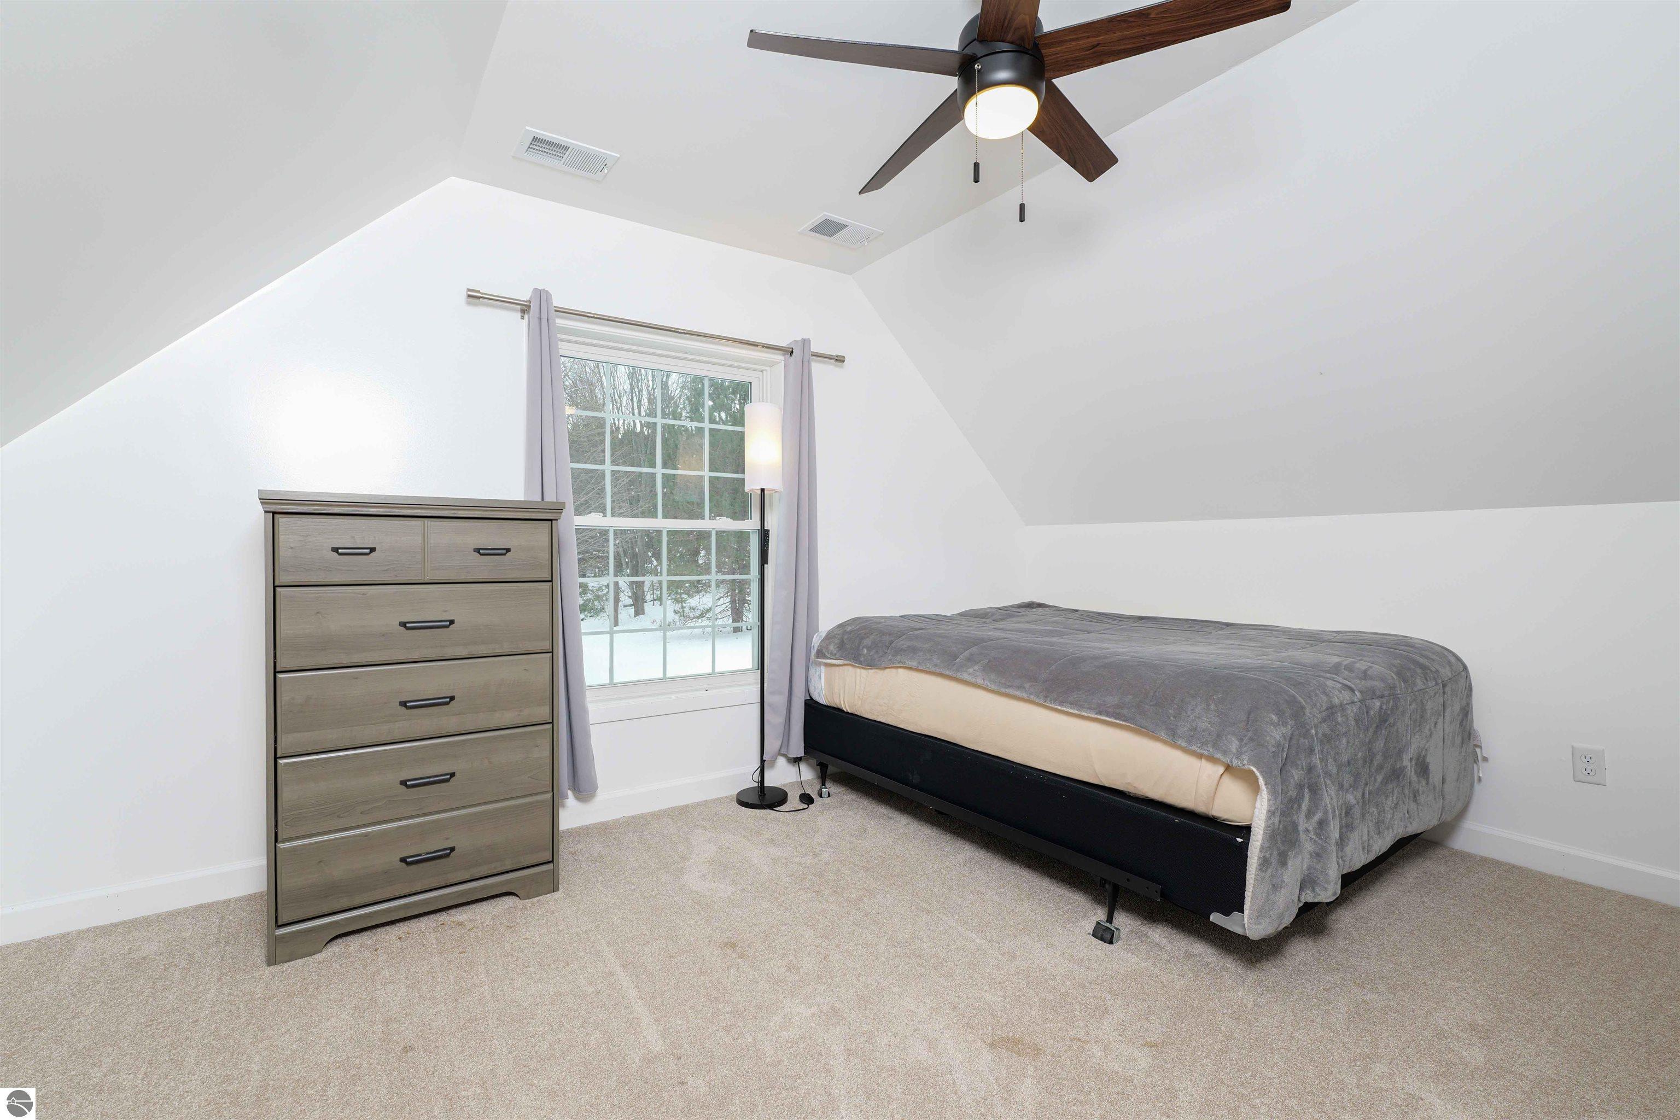
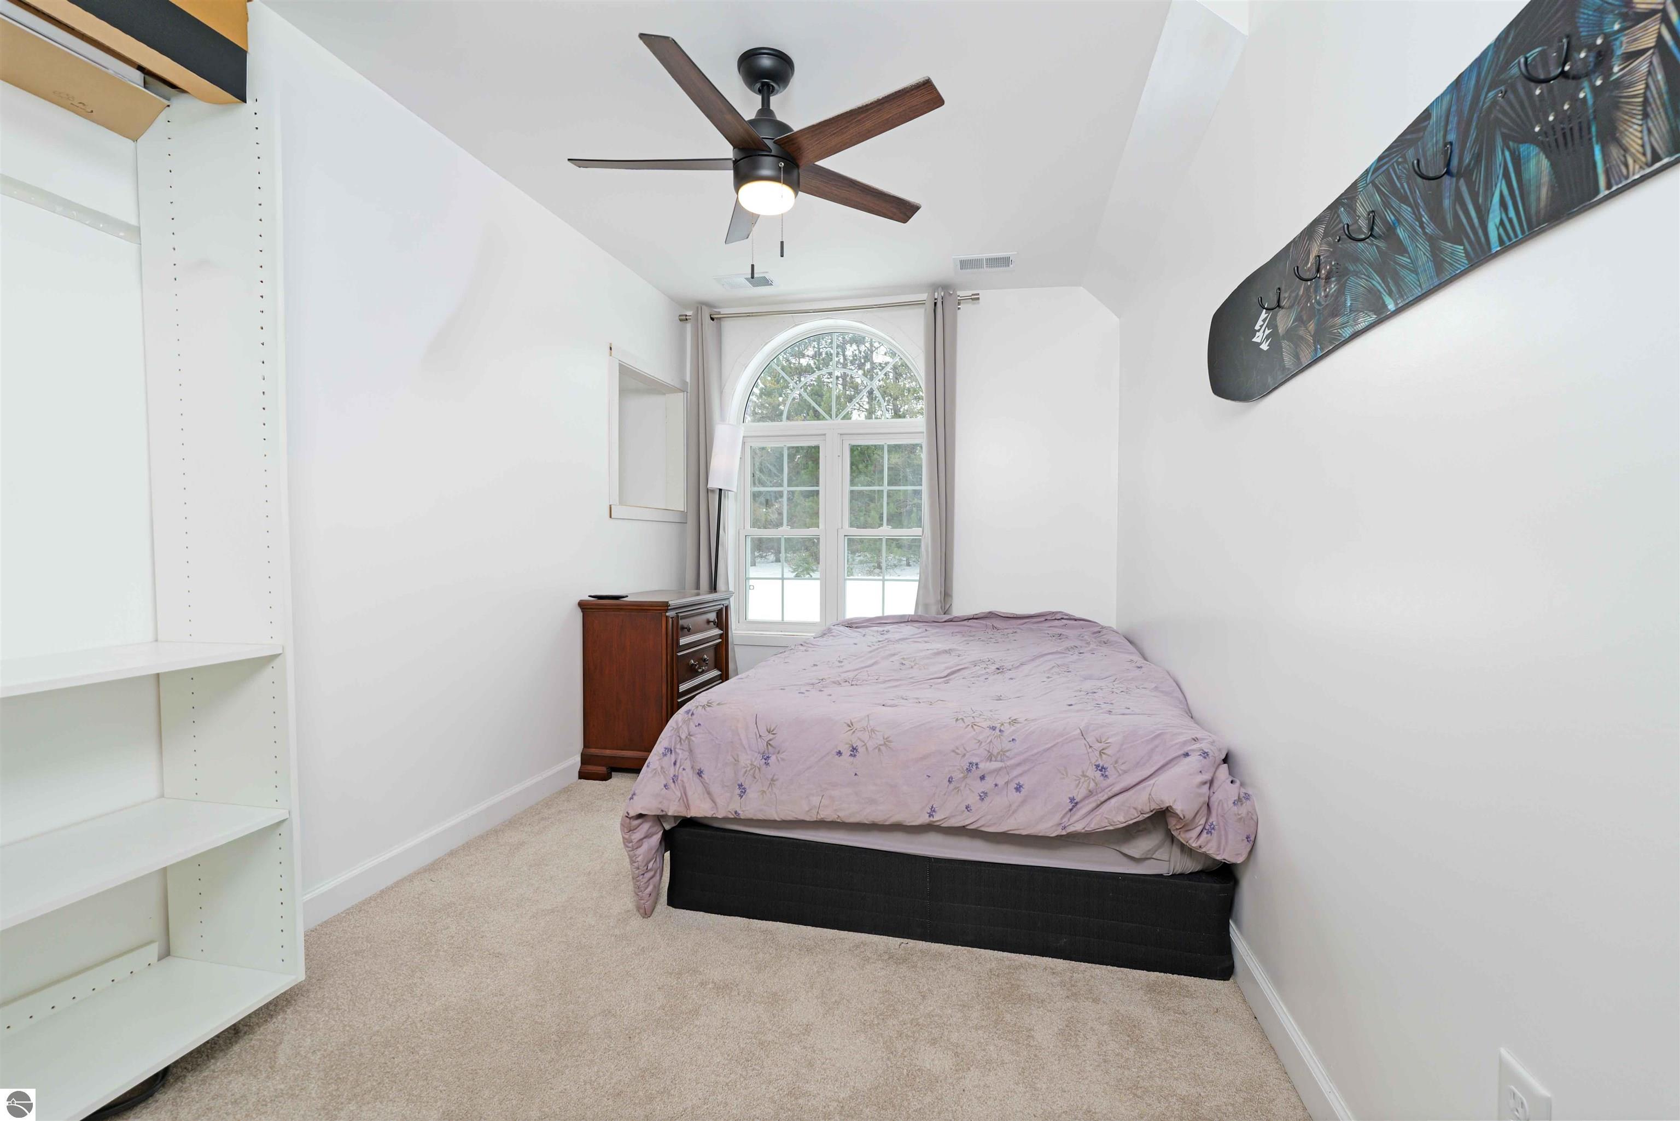
Bedroom with a gray-covered bed, wood dresser, and window overlooking snowy trees.
Furnished bedroom with a bed beneath a tall arched window and built-in white shelving.
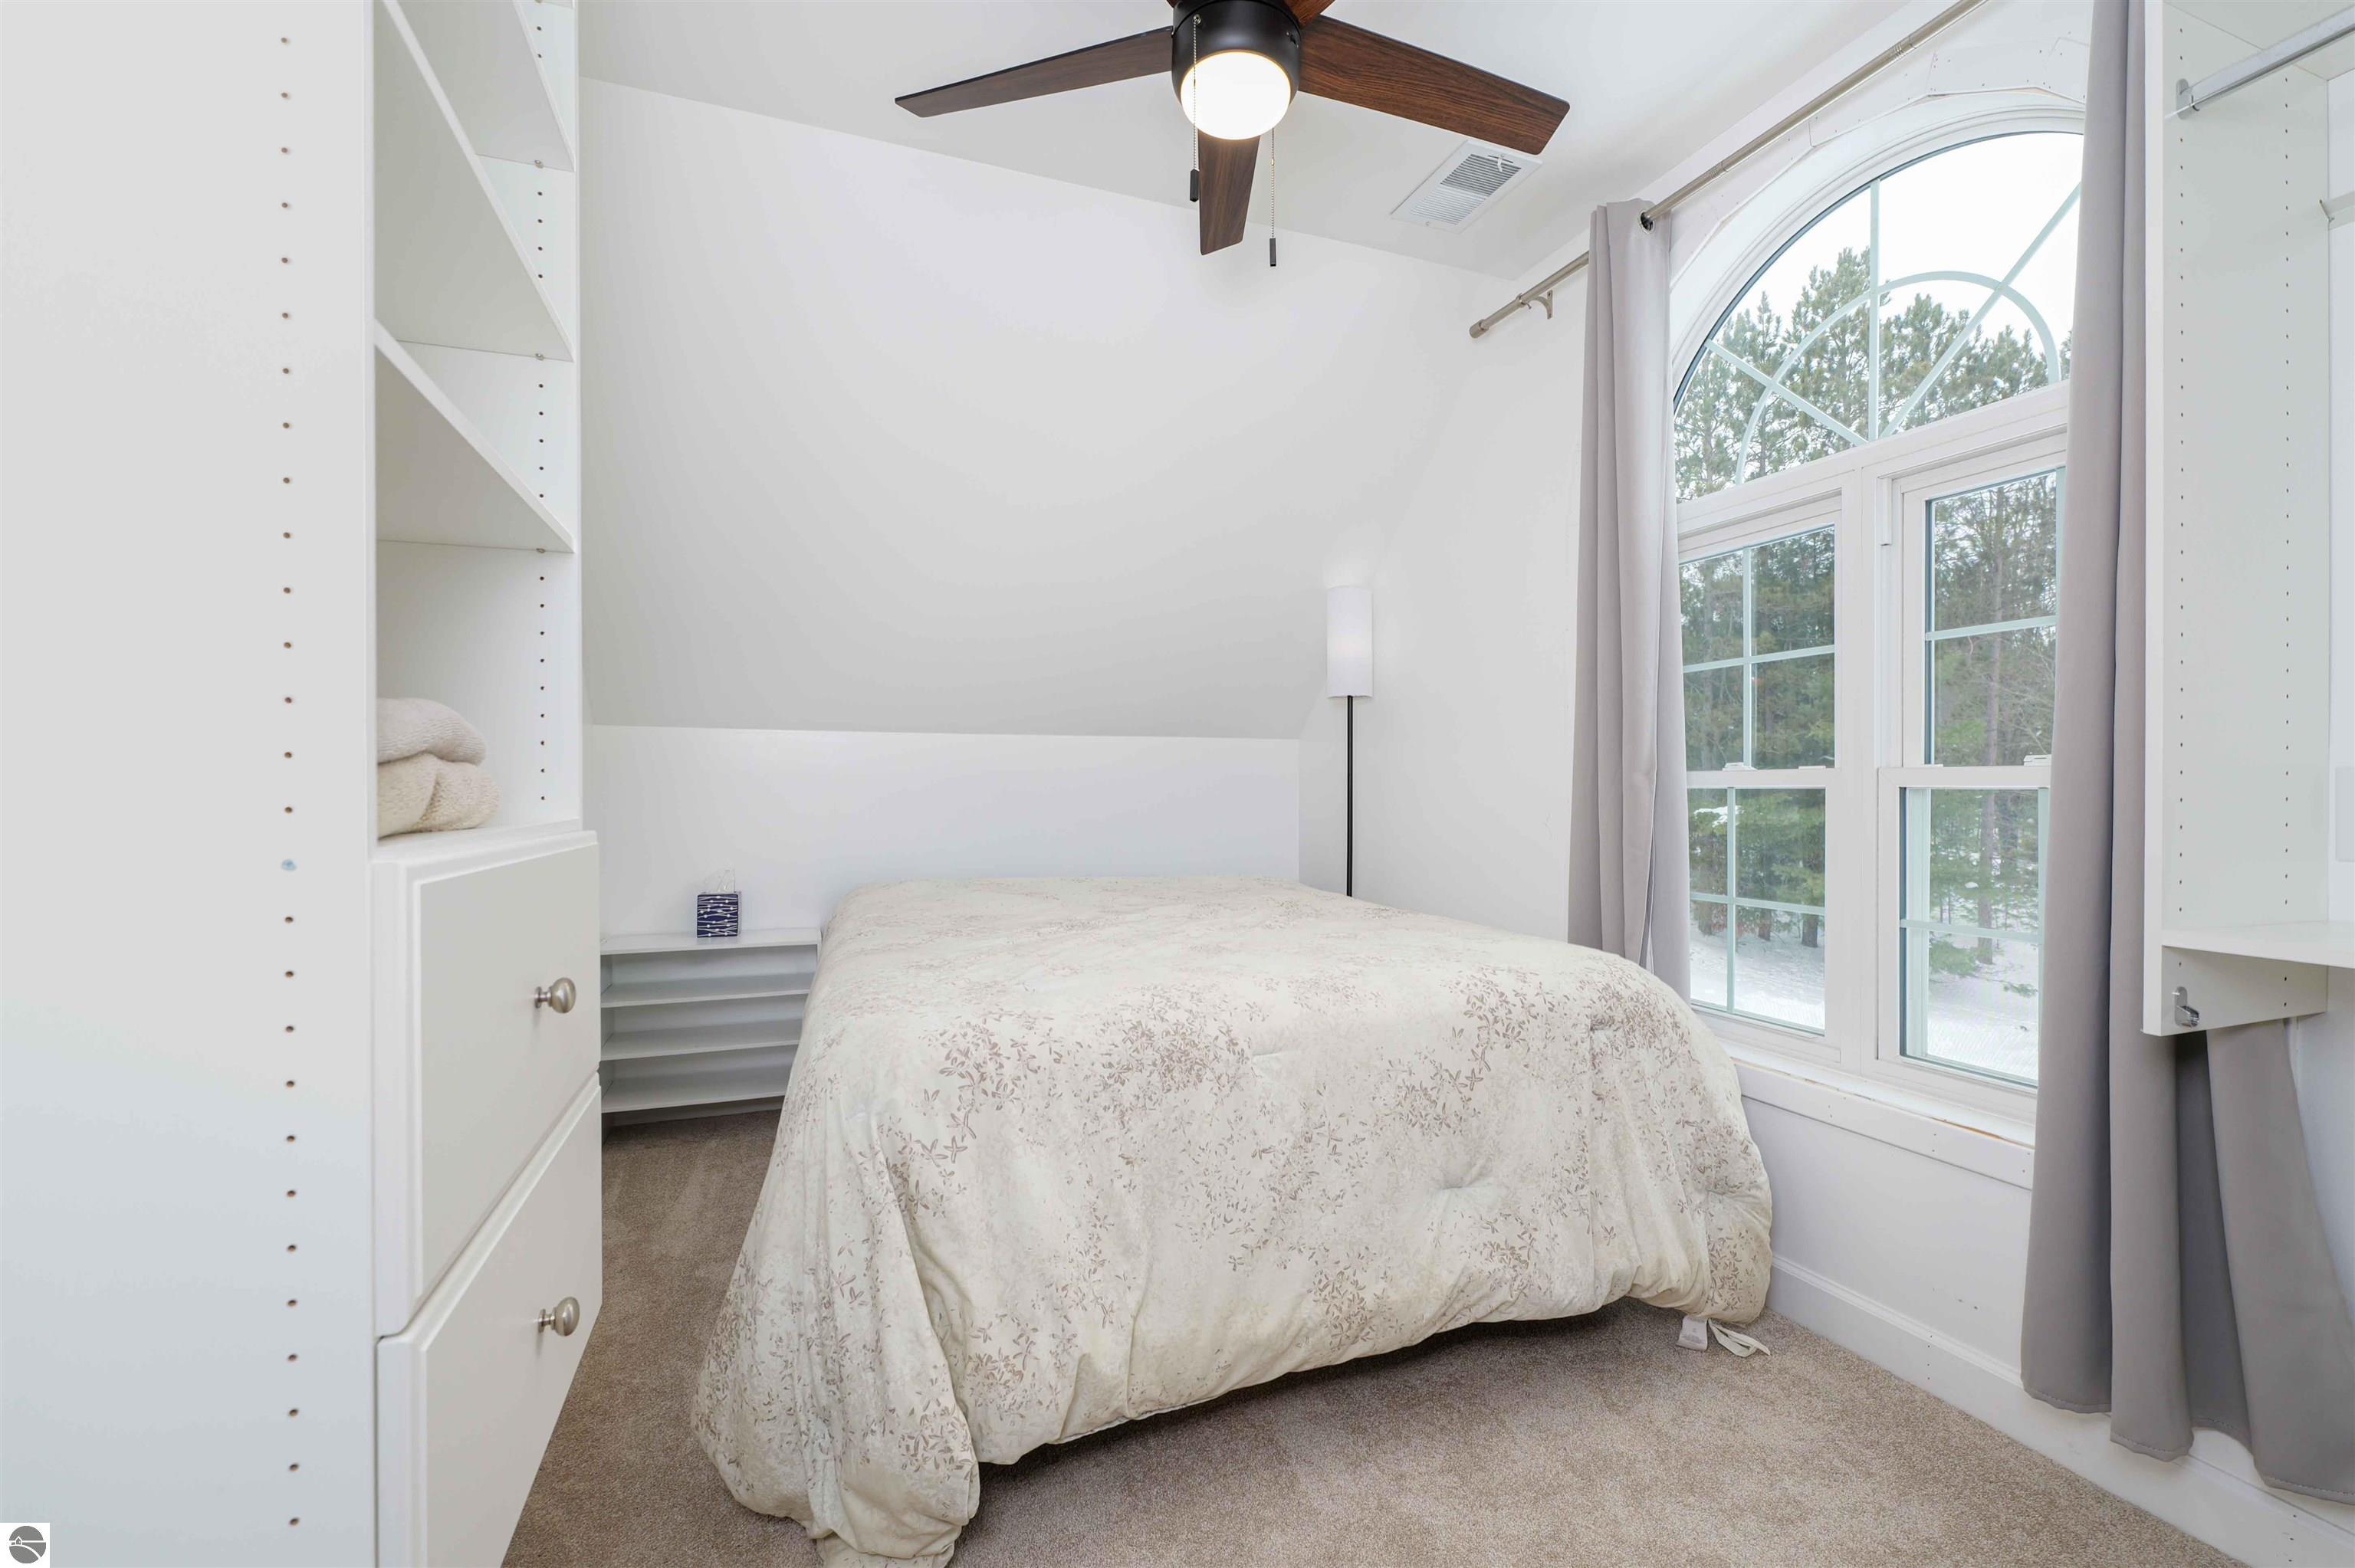
Bedroom with a floral-covered bed, built-in shelving, and a large arched window overlooking snowy trees.
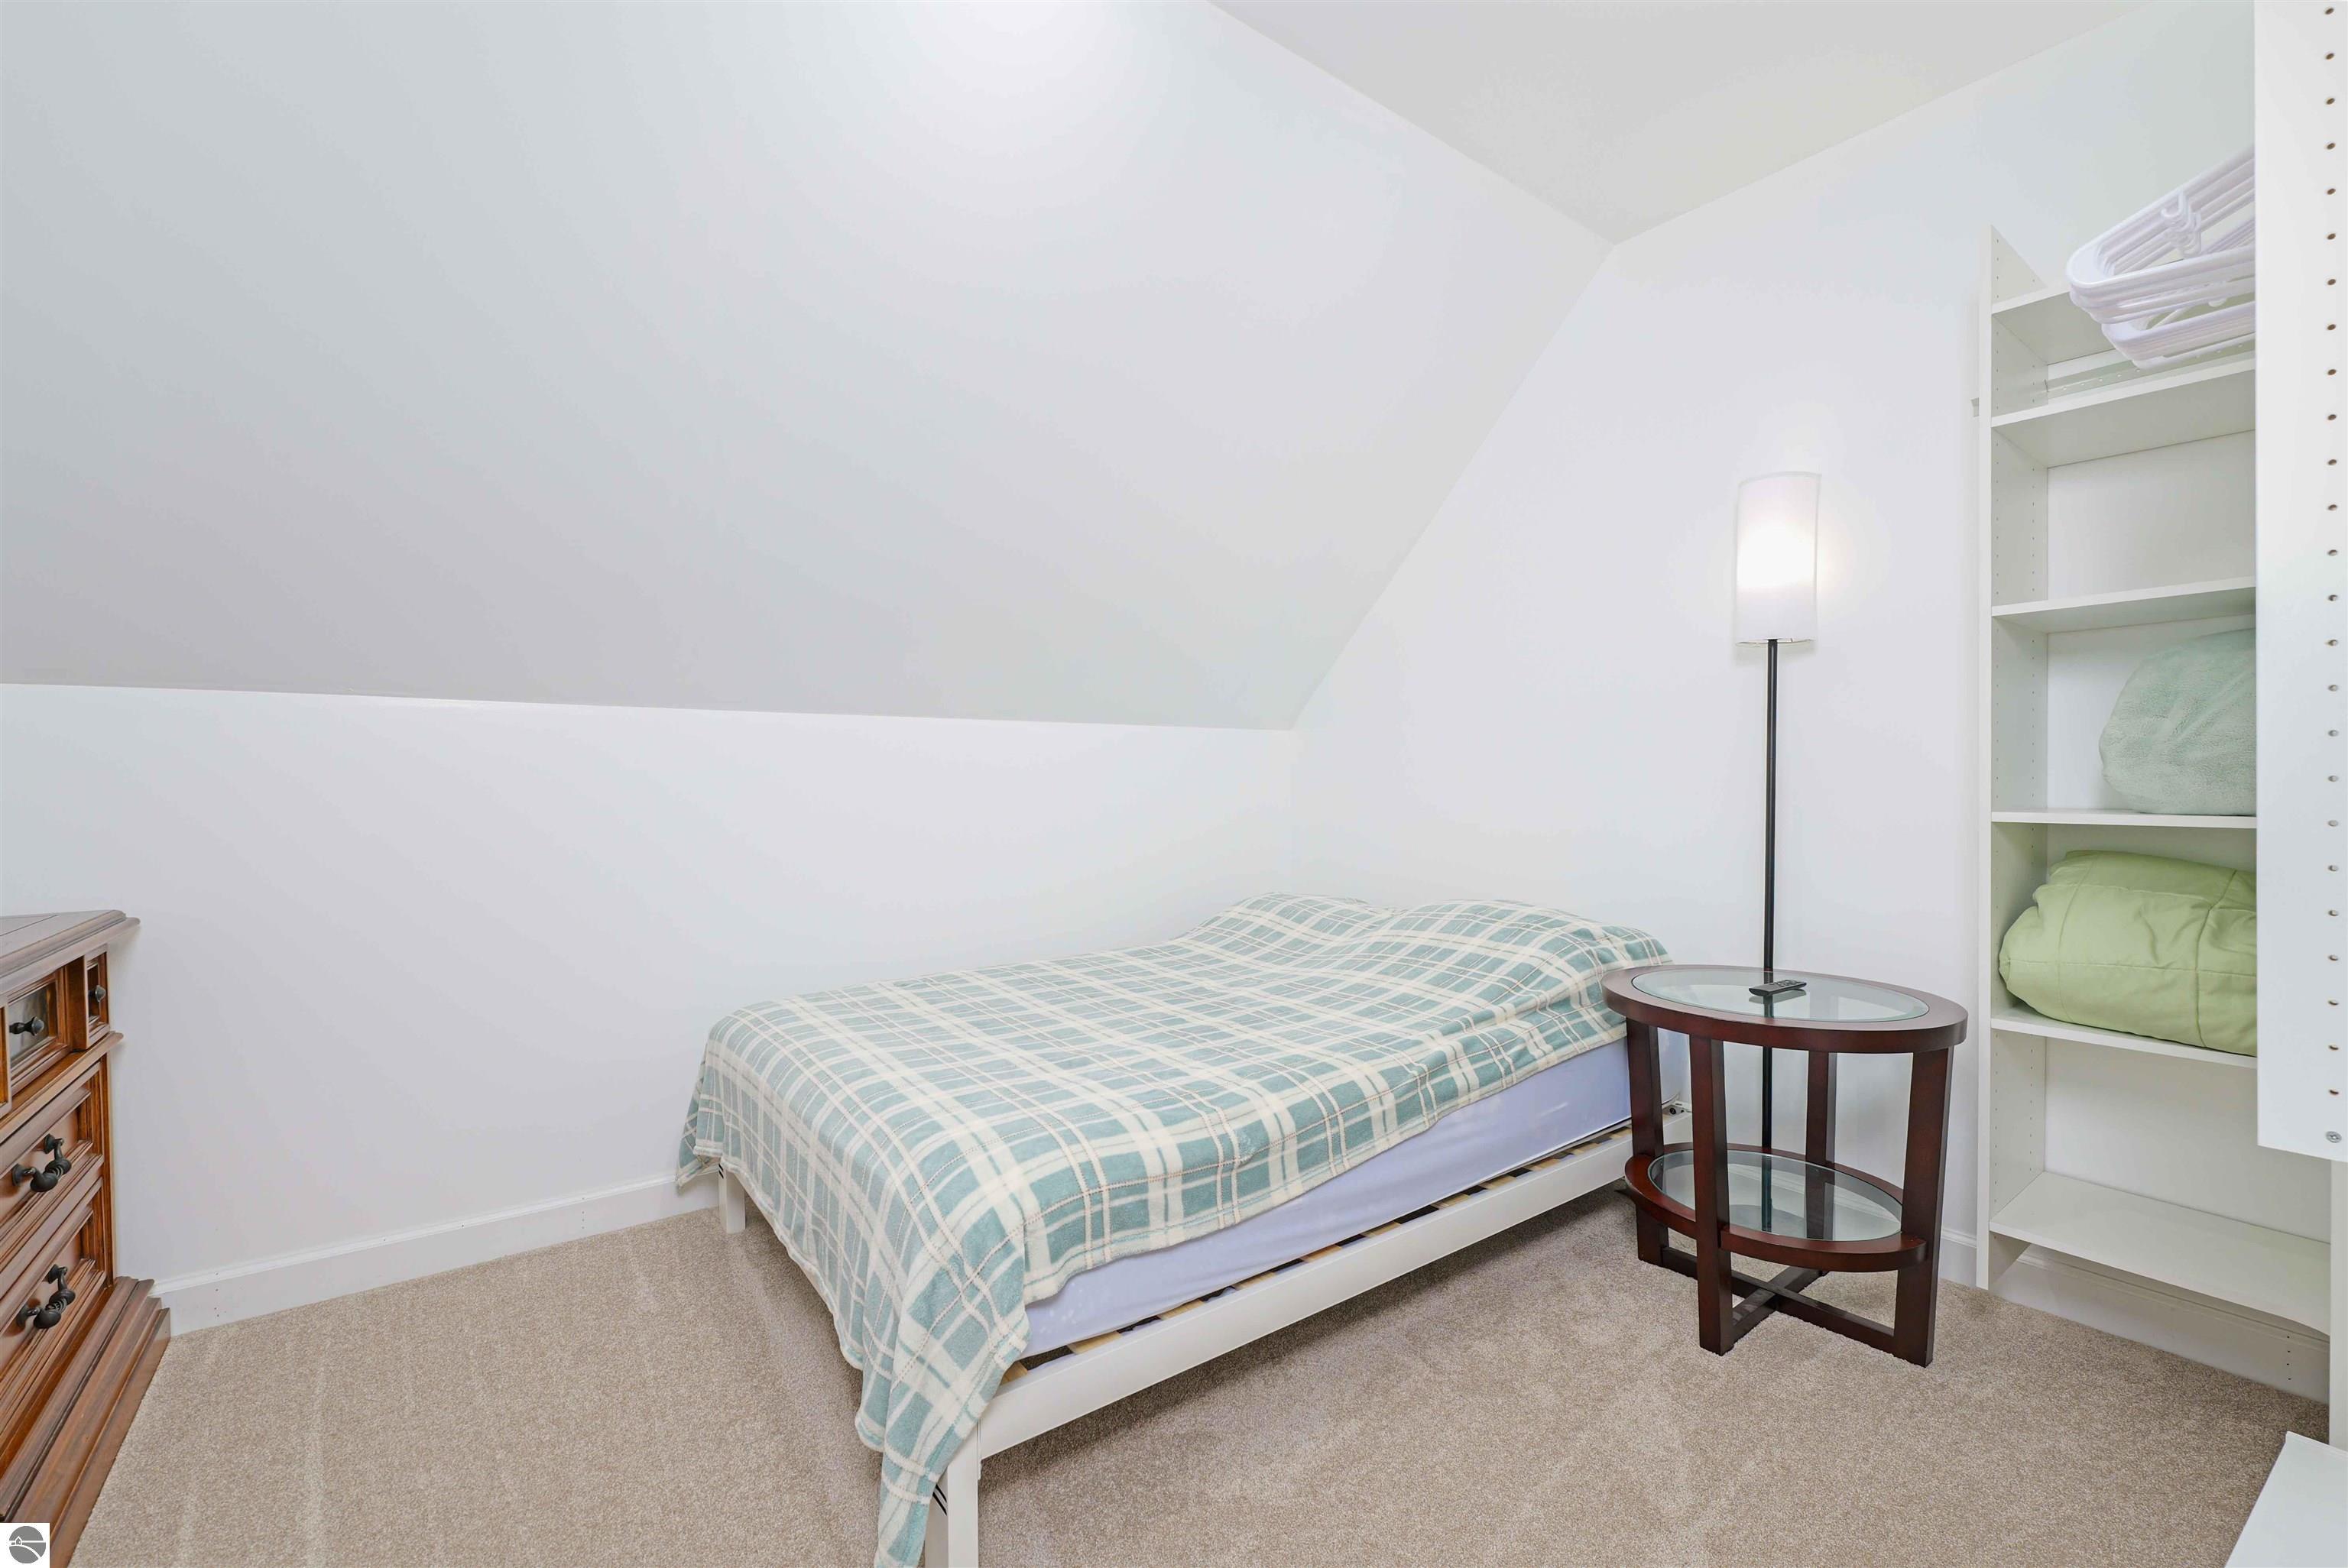
Small bedroom with a plaid-covered single bed, sloped ceiling, and built-in shelves.
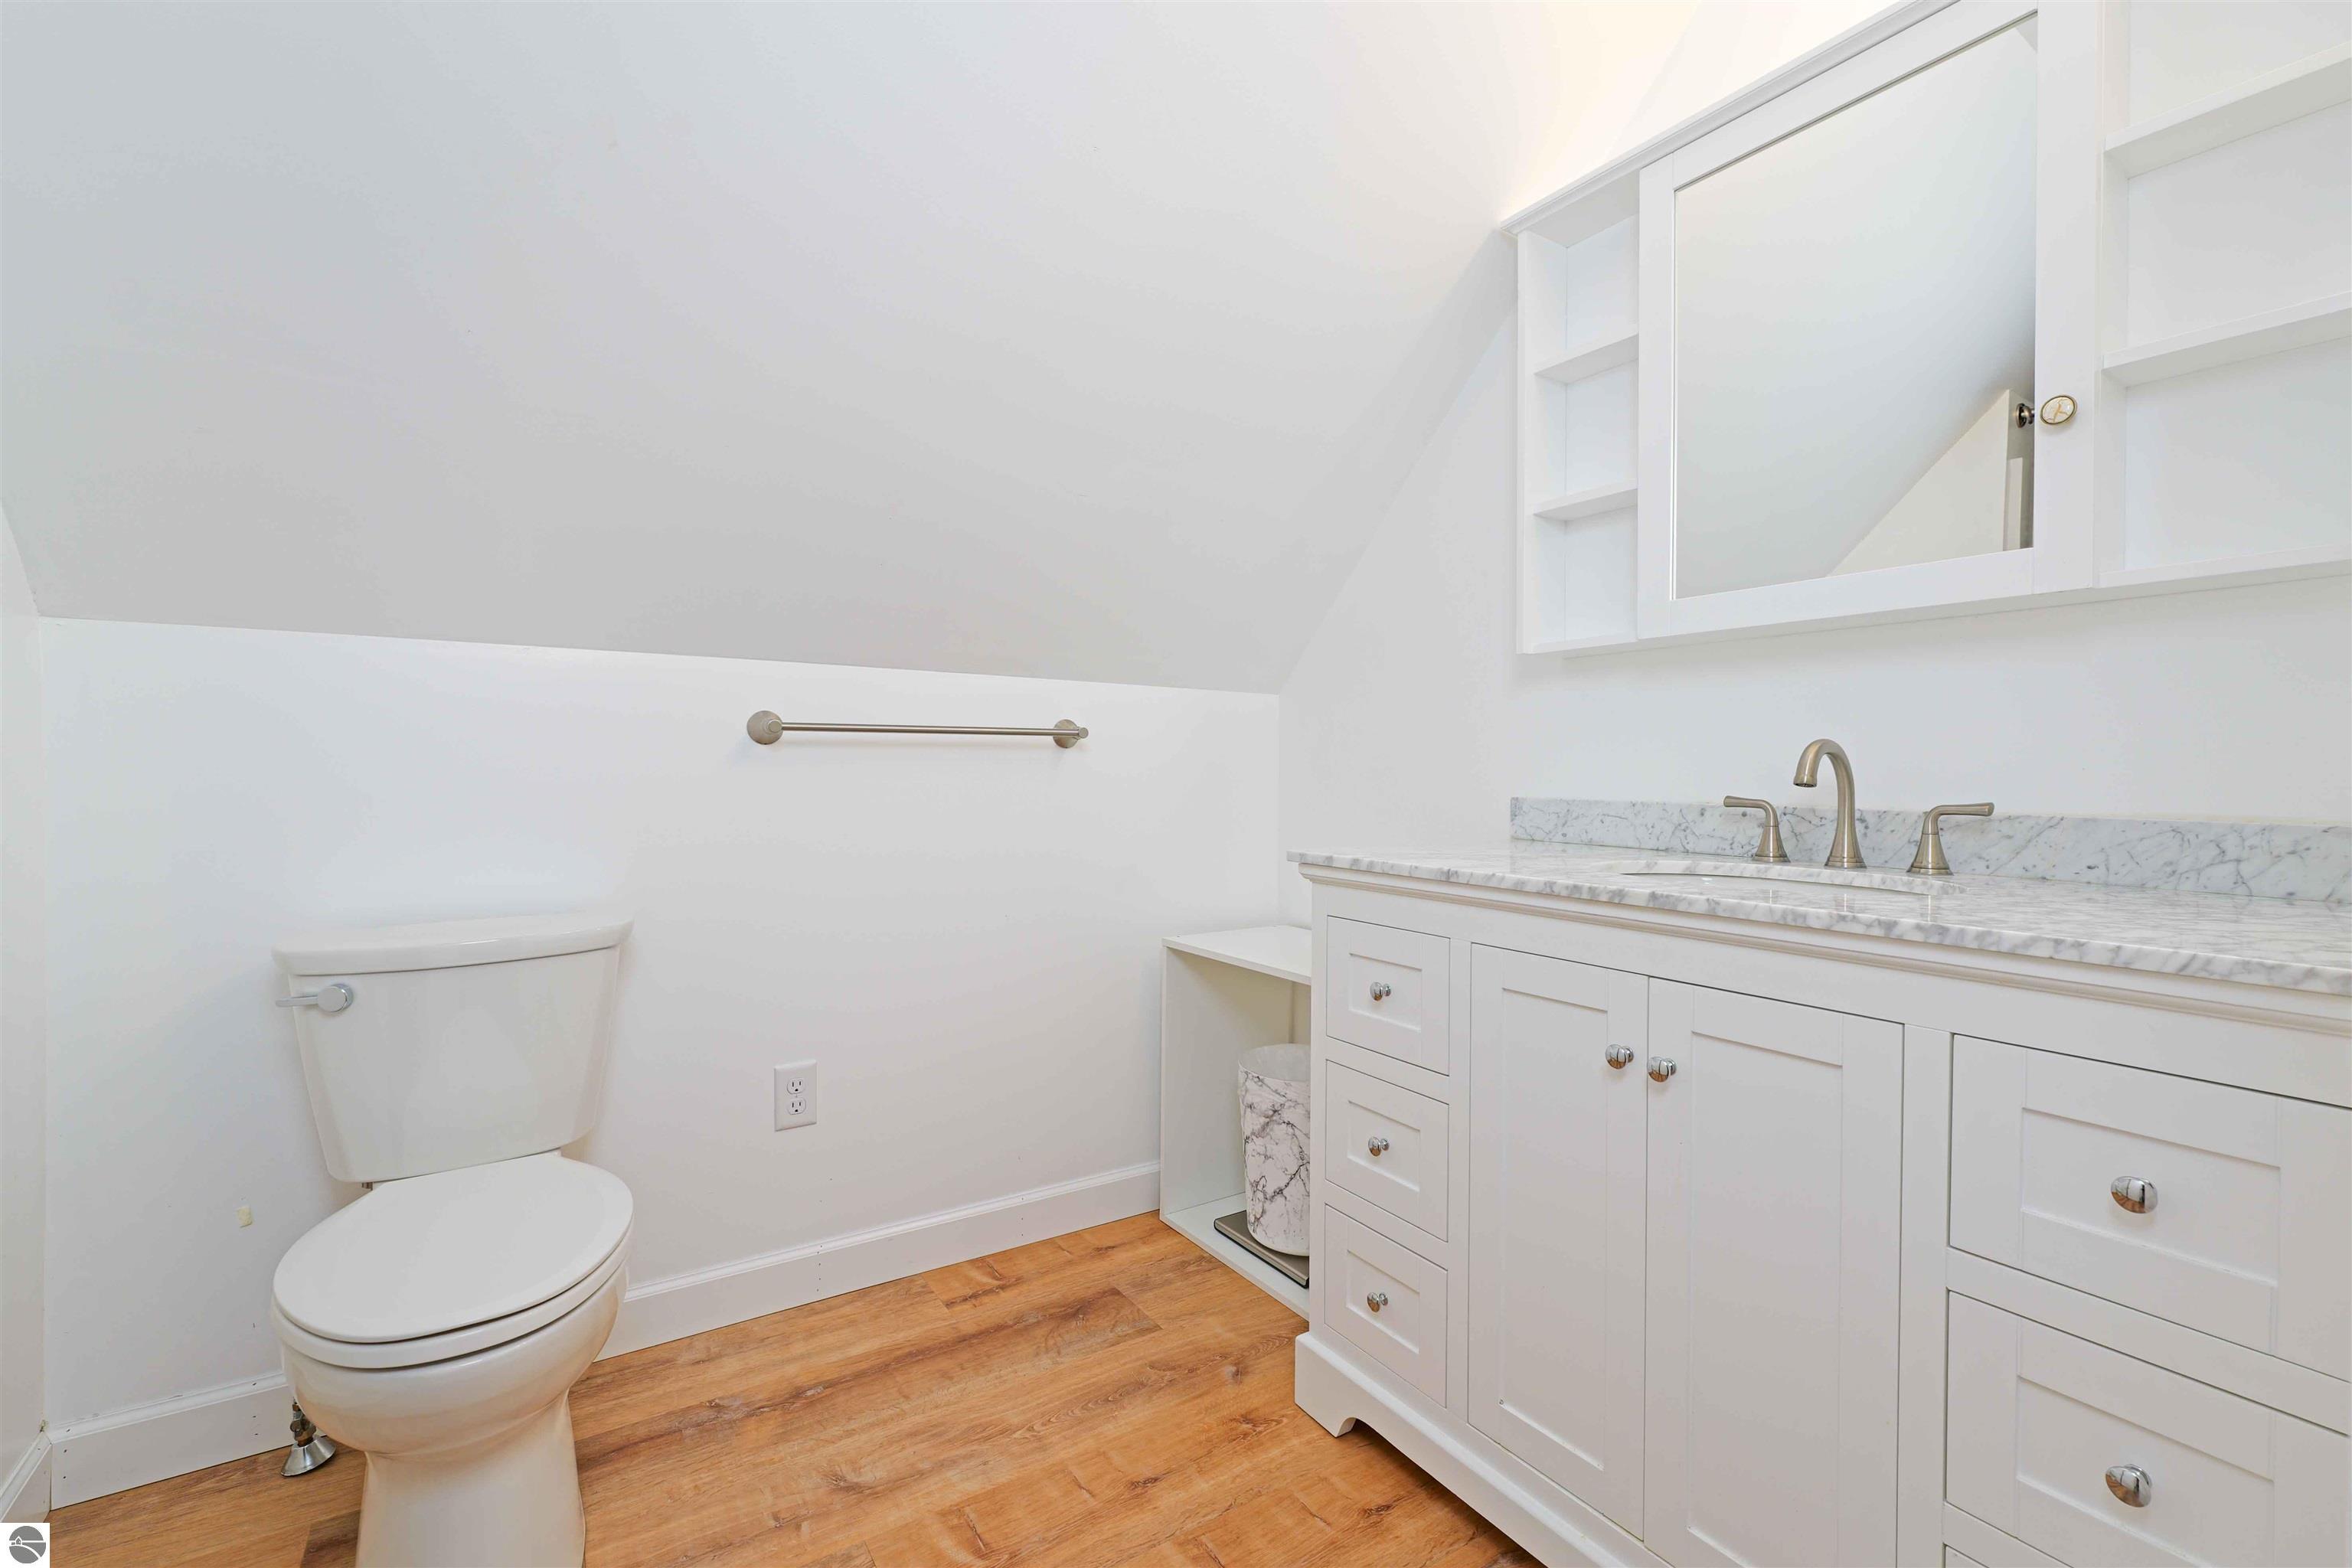
Bathroom with a marble-topped white vanity, brass fixtures, toilet, and warm wood flooring.
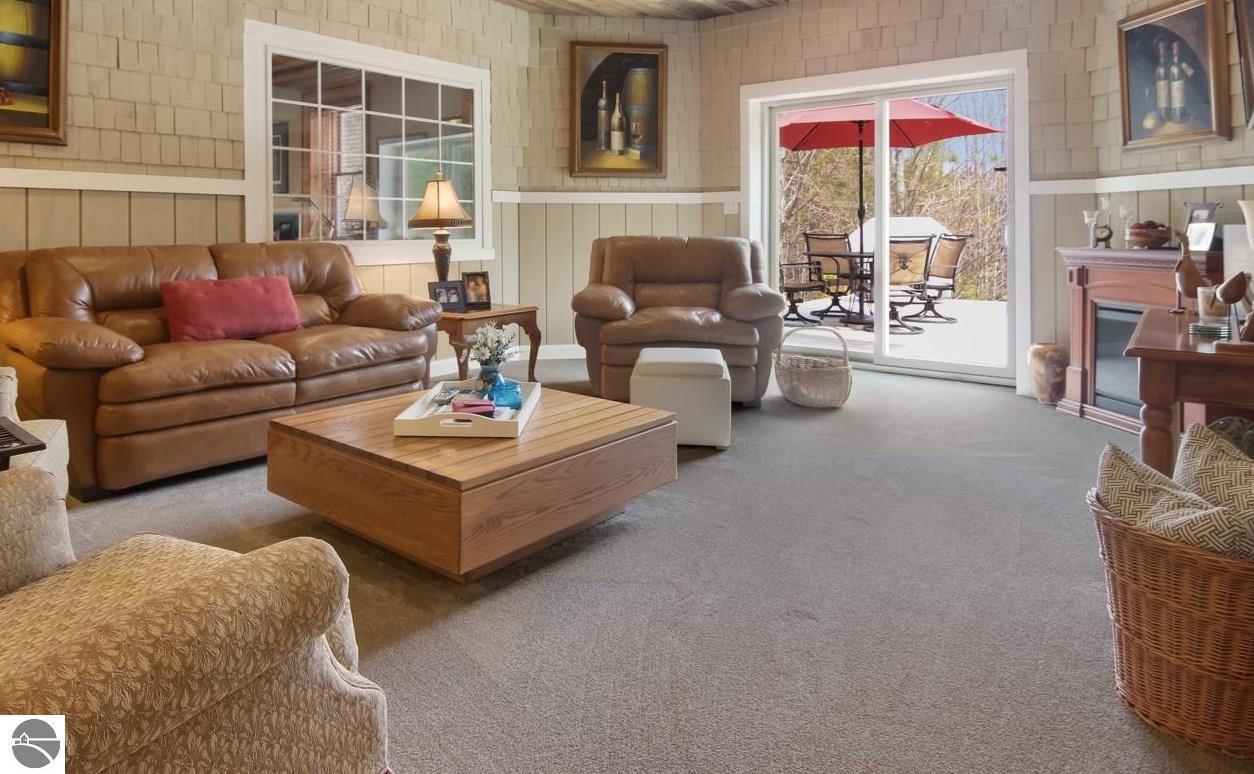
Living room with leather seating, a wooden coffee table, and sliding doors to a patio.
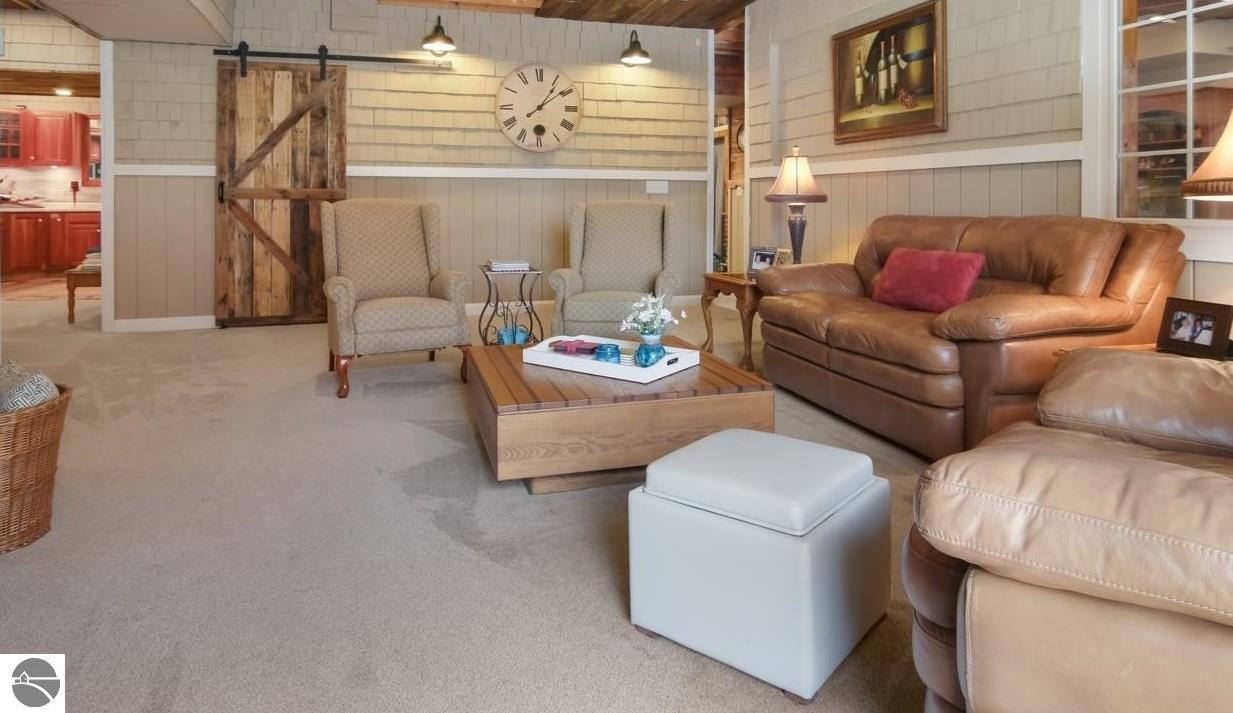
Furnished living room with a leather sofa, rustic sliding barn door, and large wall clock.
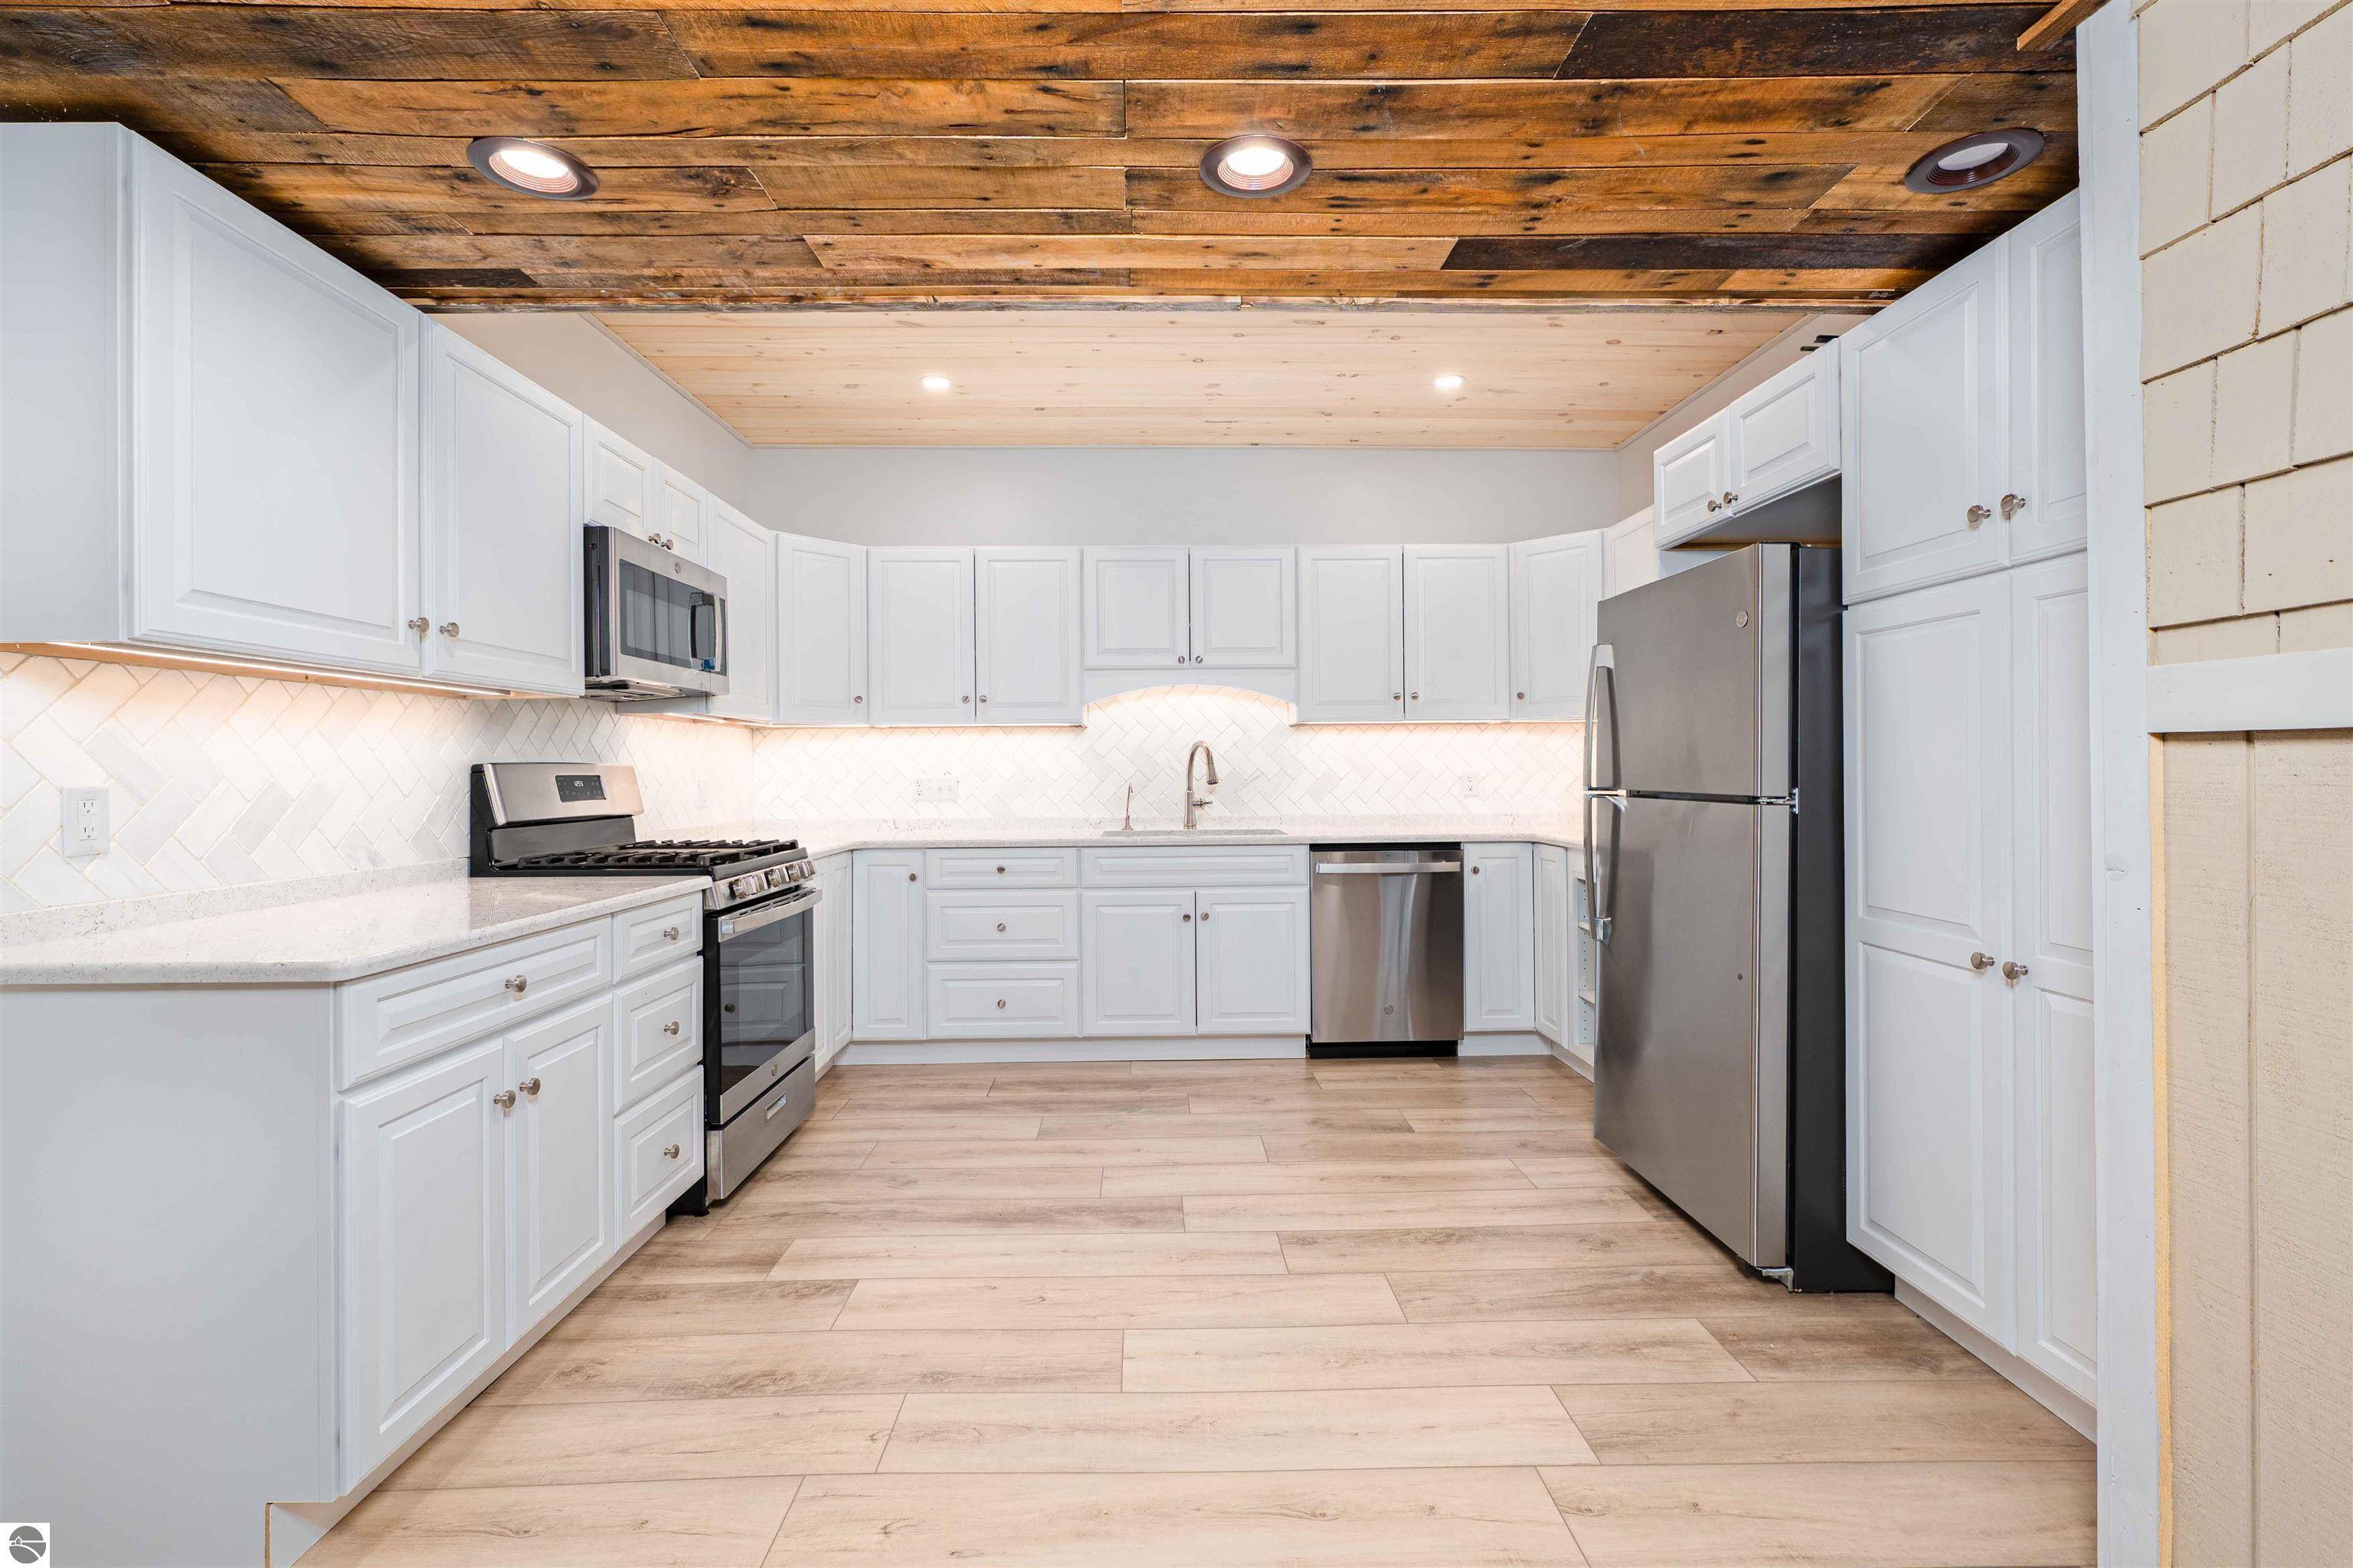
Kitchen with white cabinets, stainless steel appliances, and a rustic wood-plank ceiling.
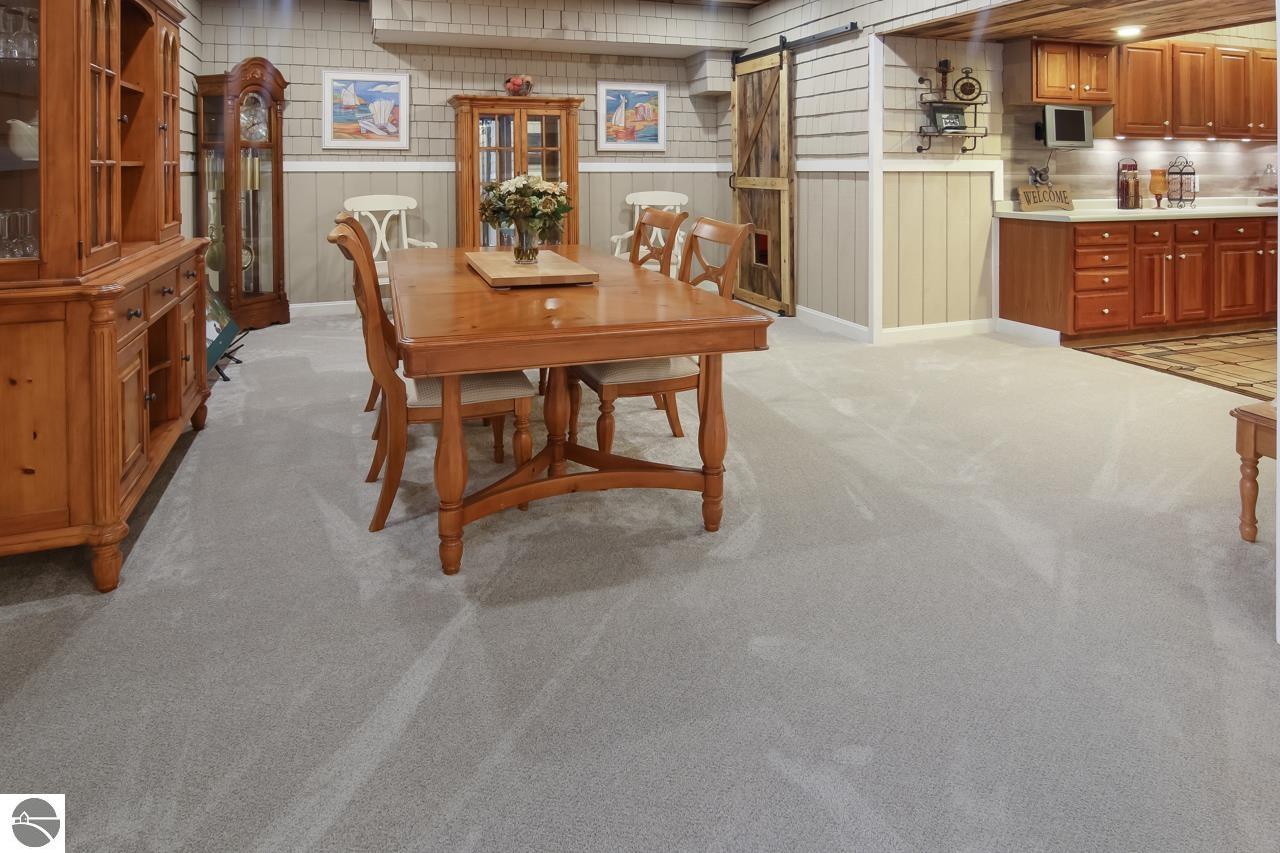
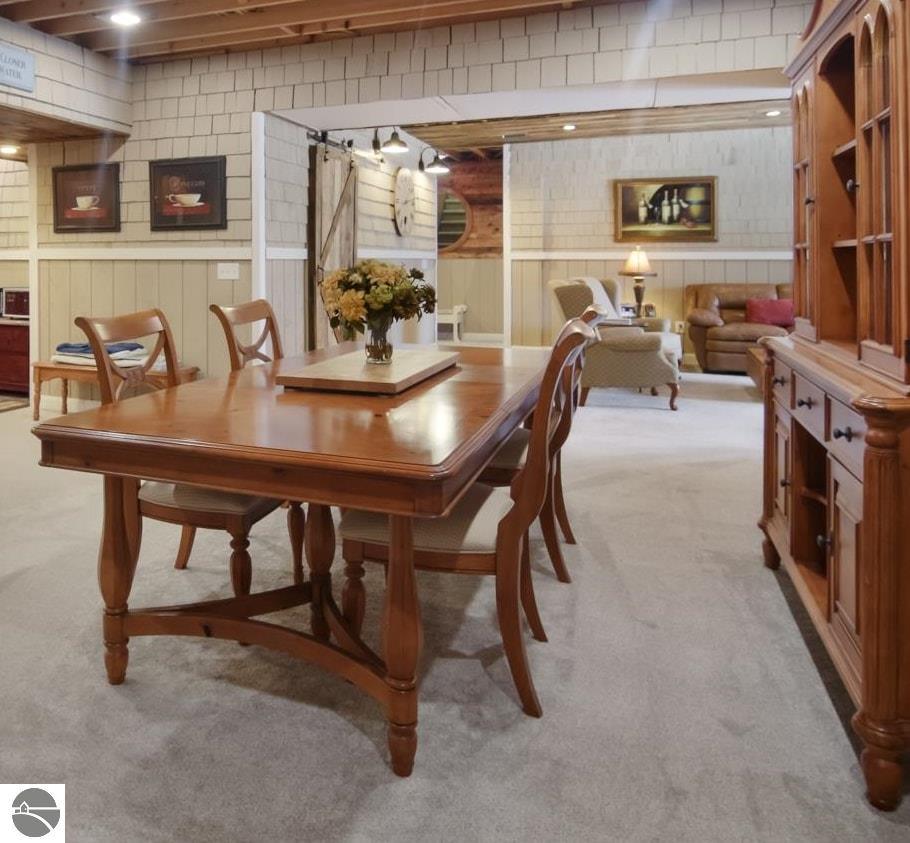
Dining room with a wooden table and chairs, built-in cabinetry, and an adjoining kitchen.
Furnished dining room with a large wooden table, built-in cabinetry, and an adjoining sitting area.
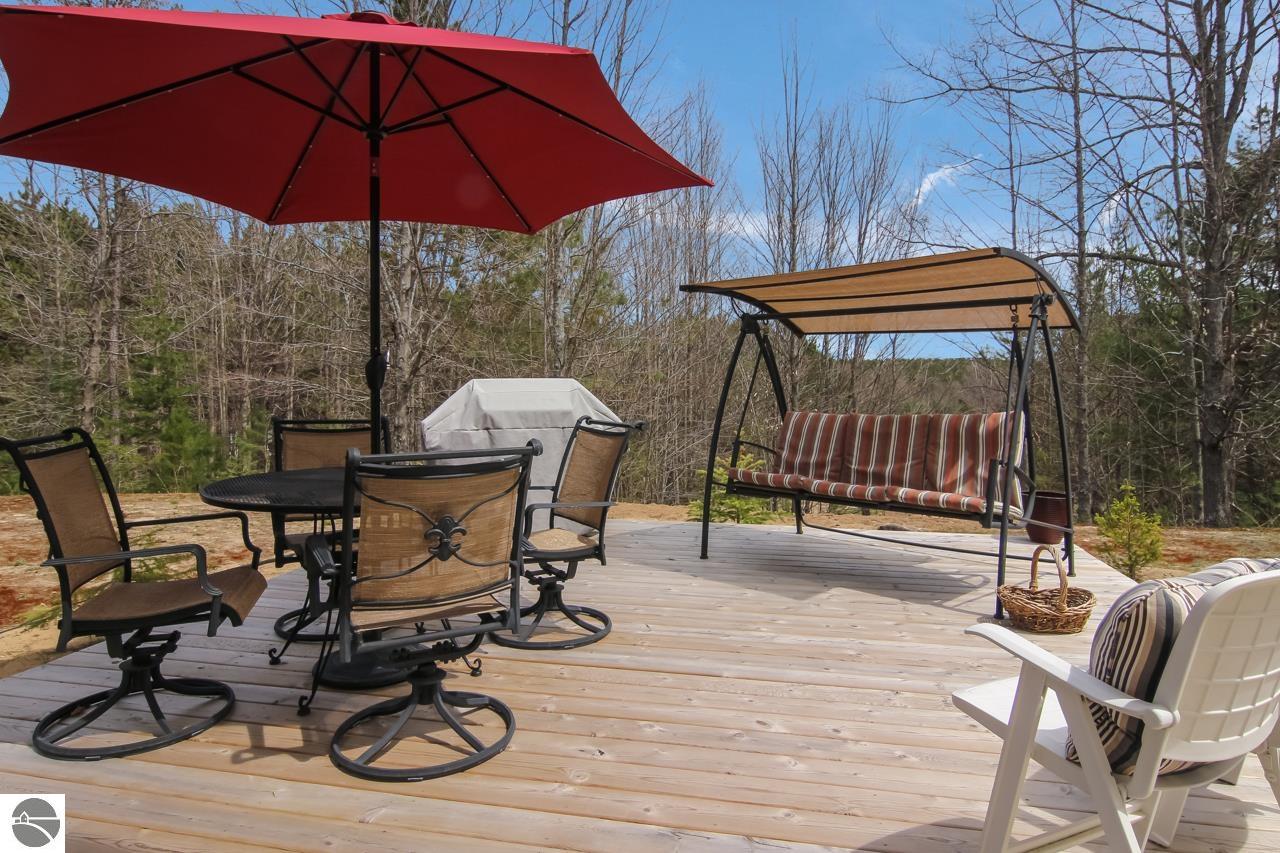
Wooden deck with a red umbrella, dining set, and covered swing overlooking leafless woods.
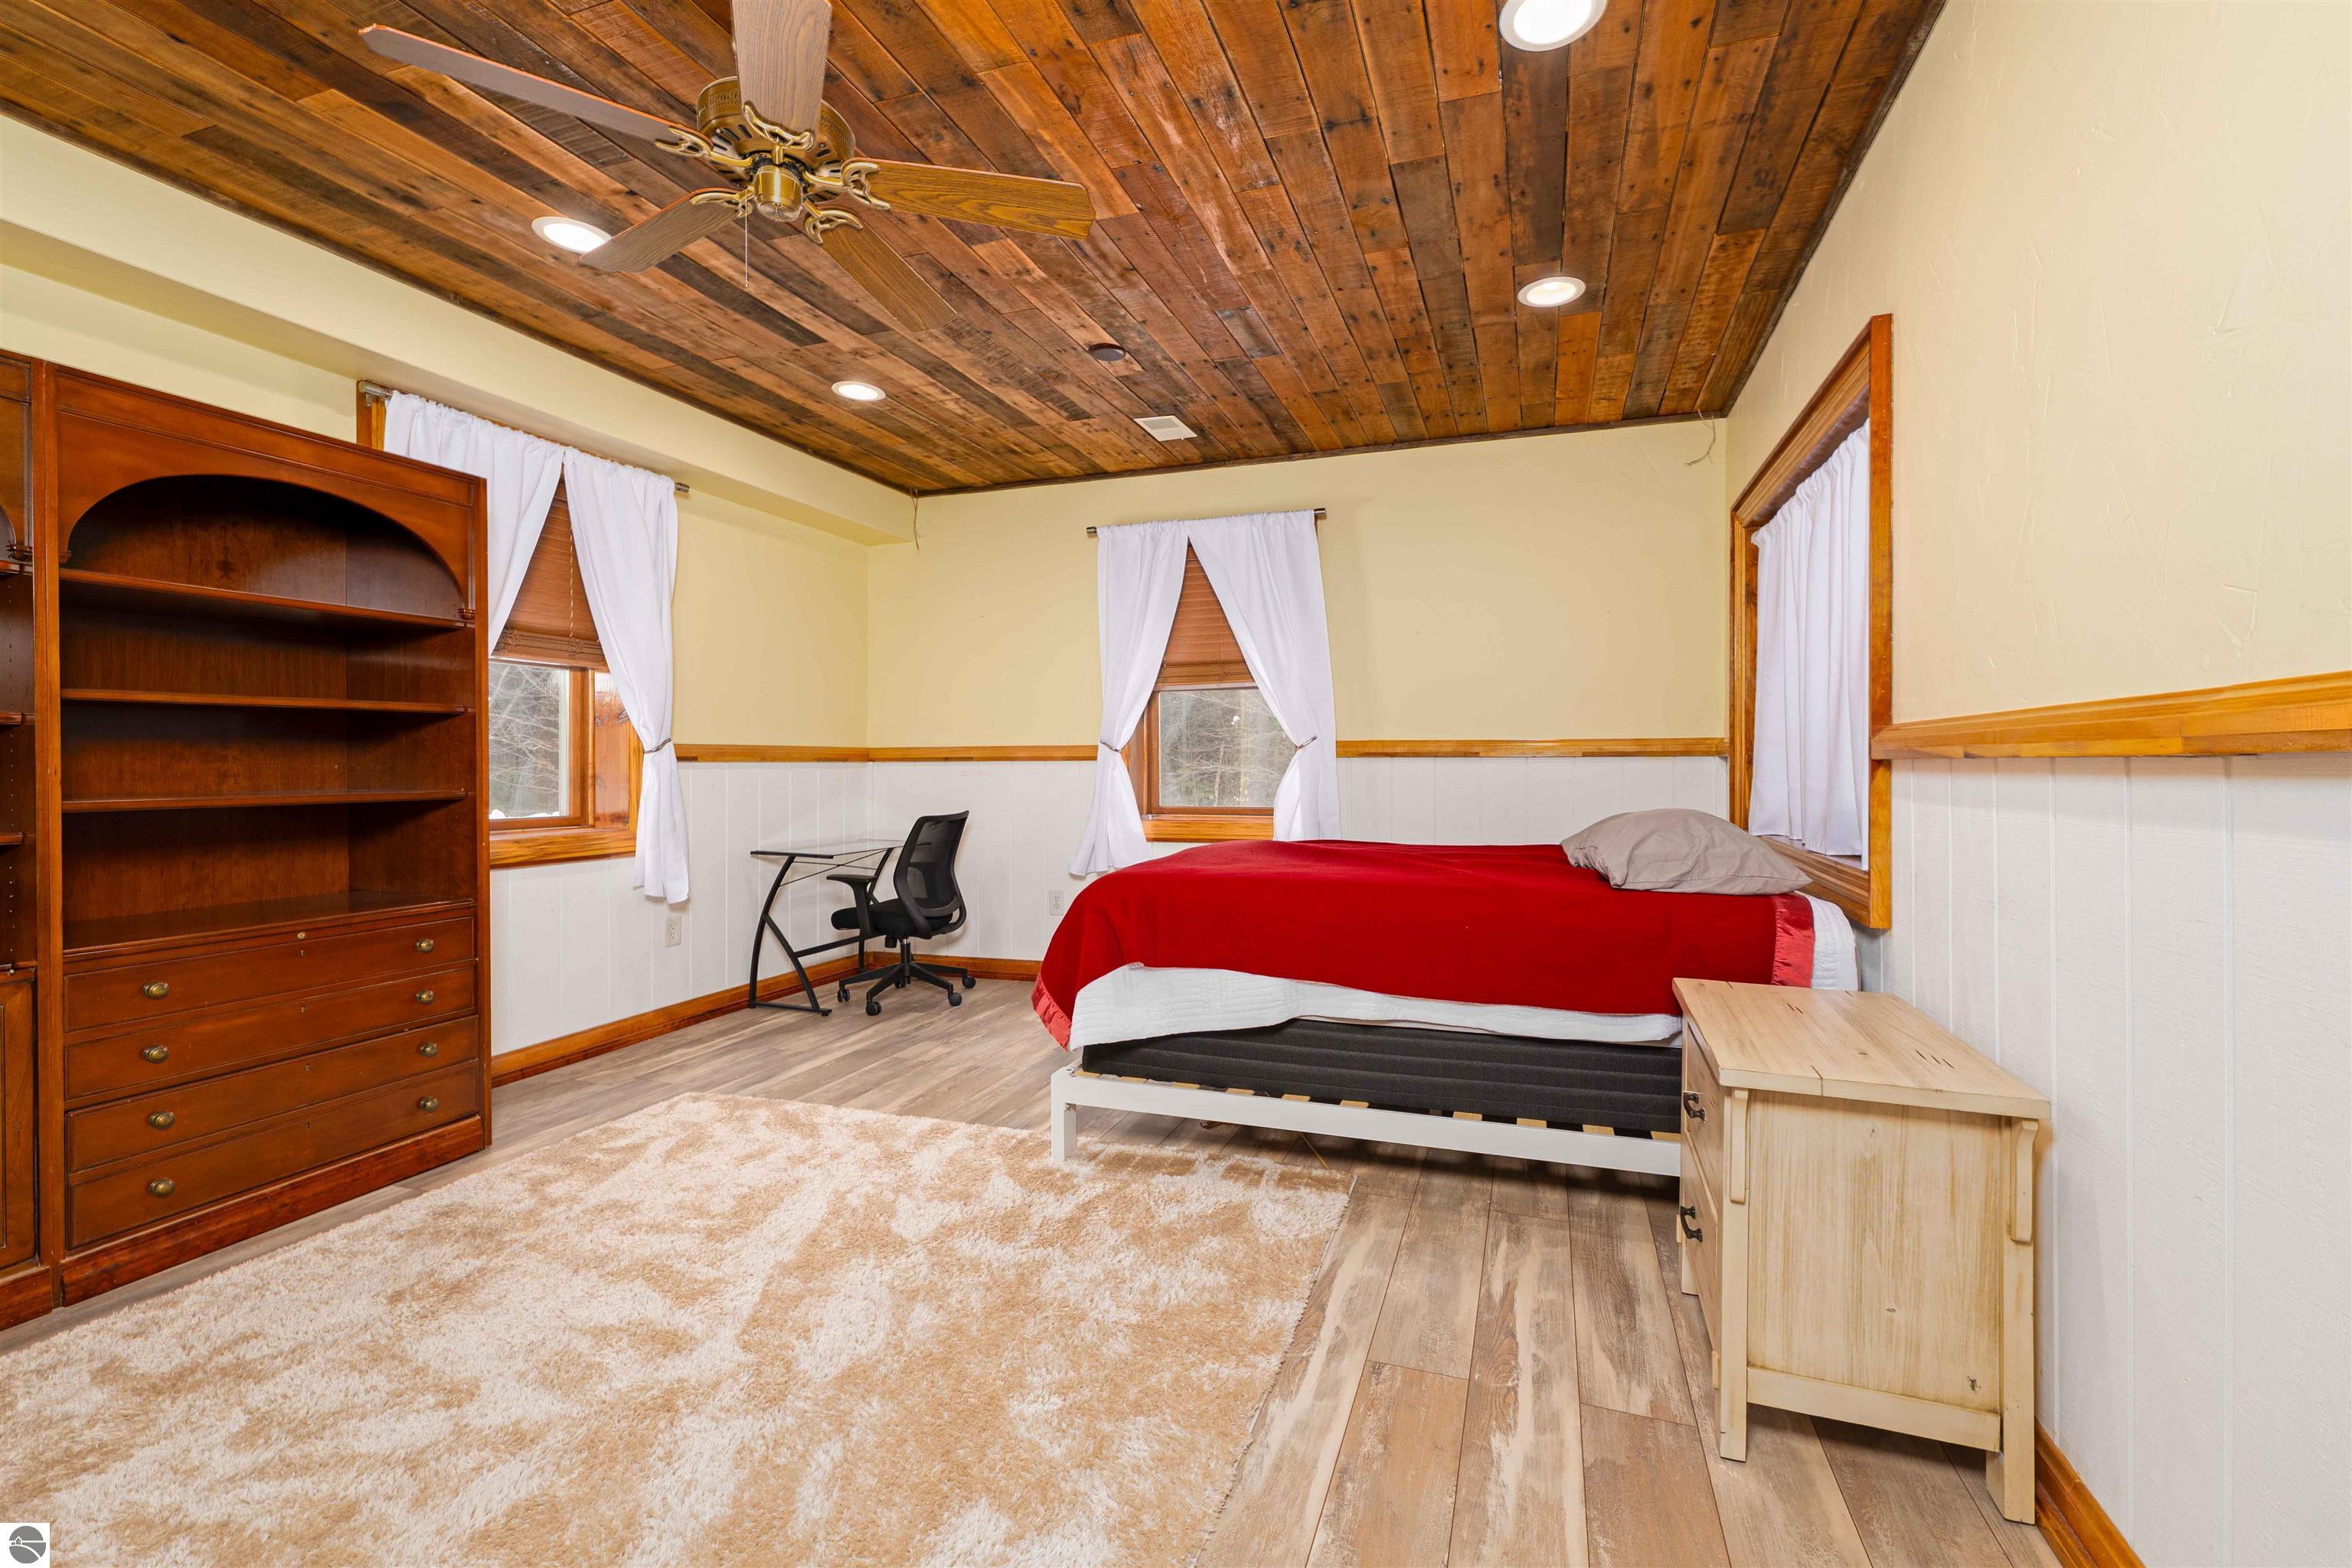
Bedroom with a red bedspread, wood-plank ceiling, and built-in shelving.
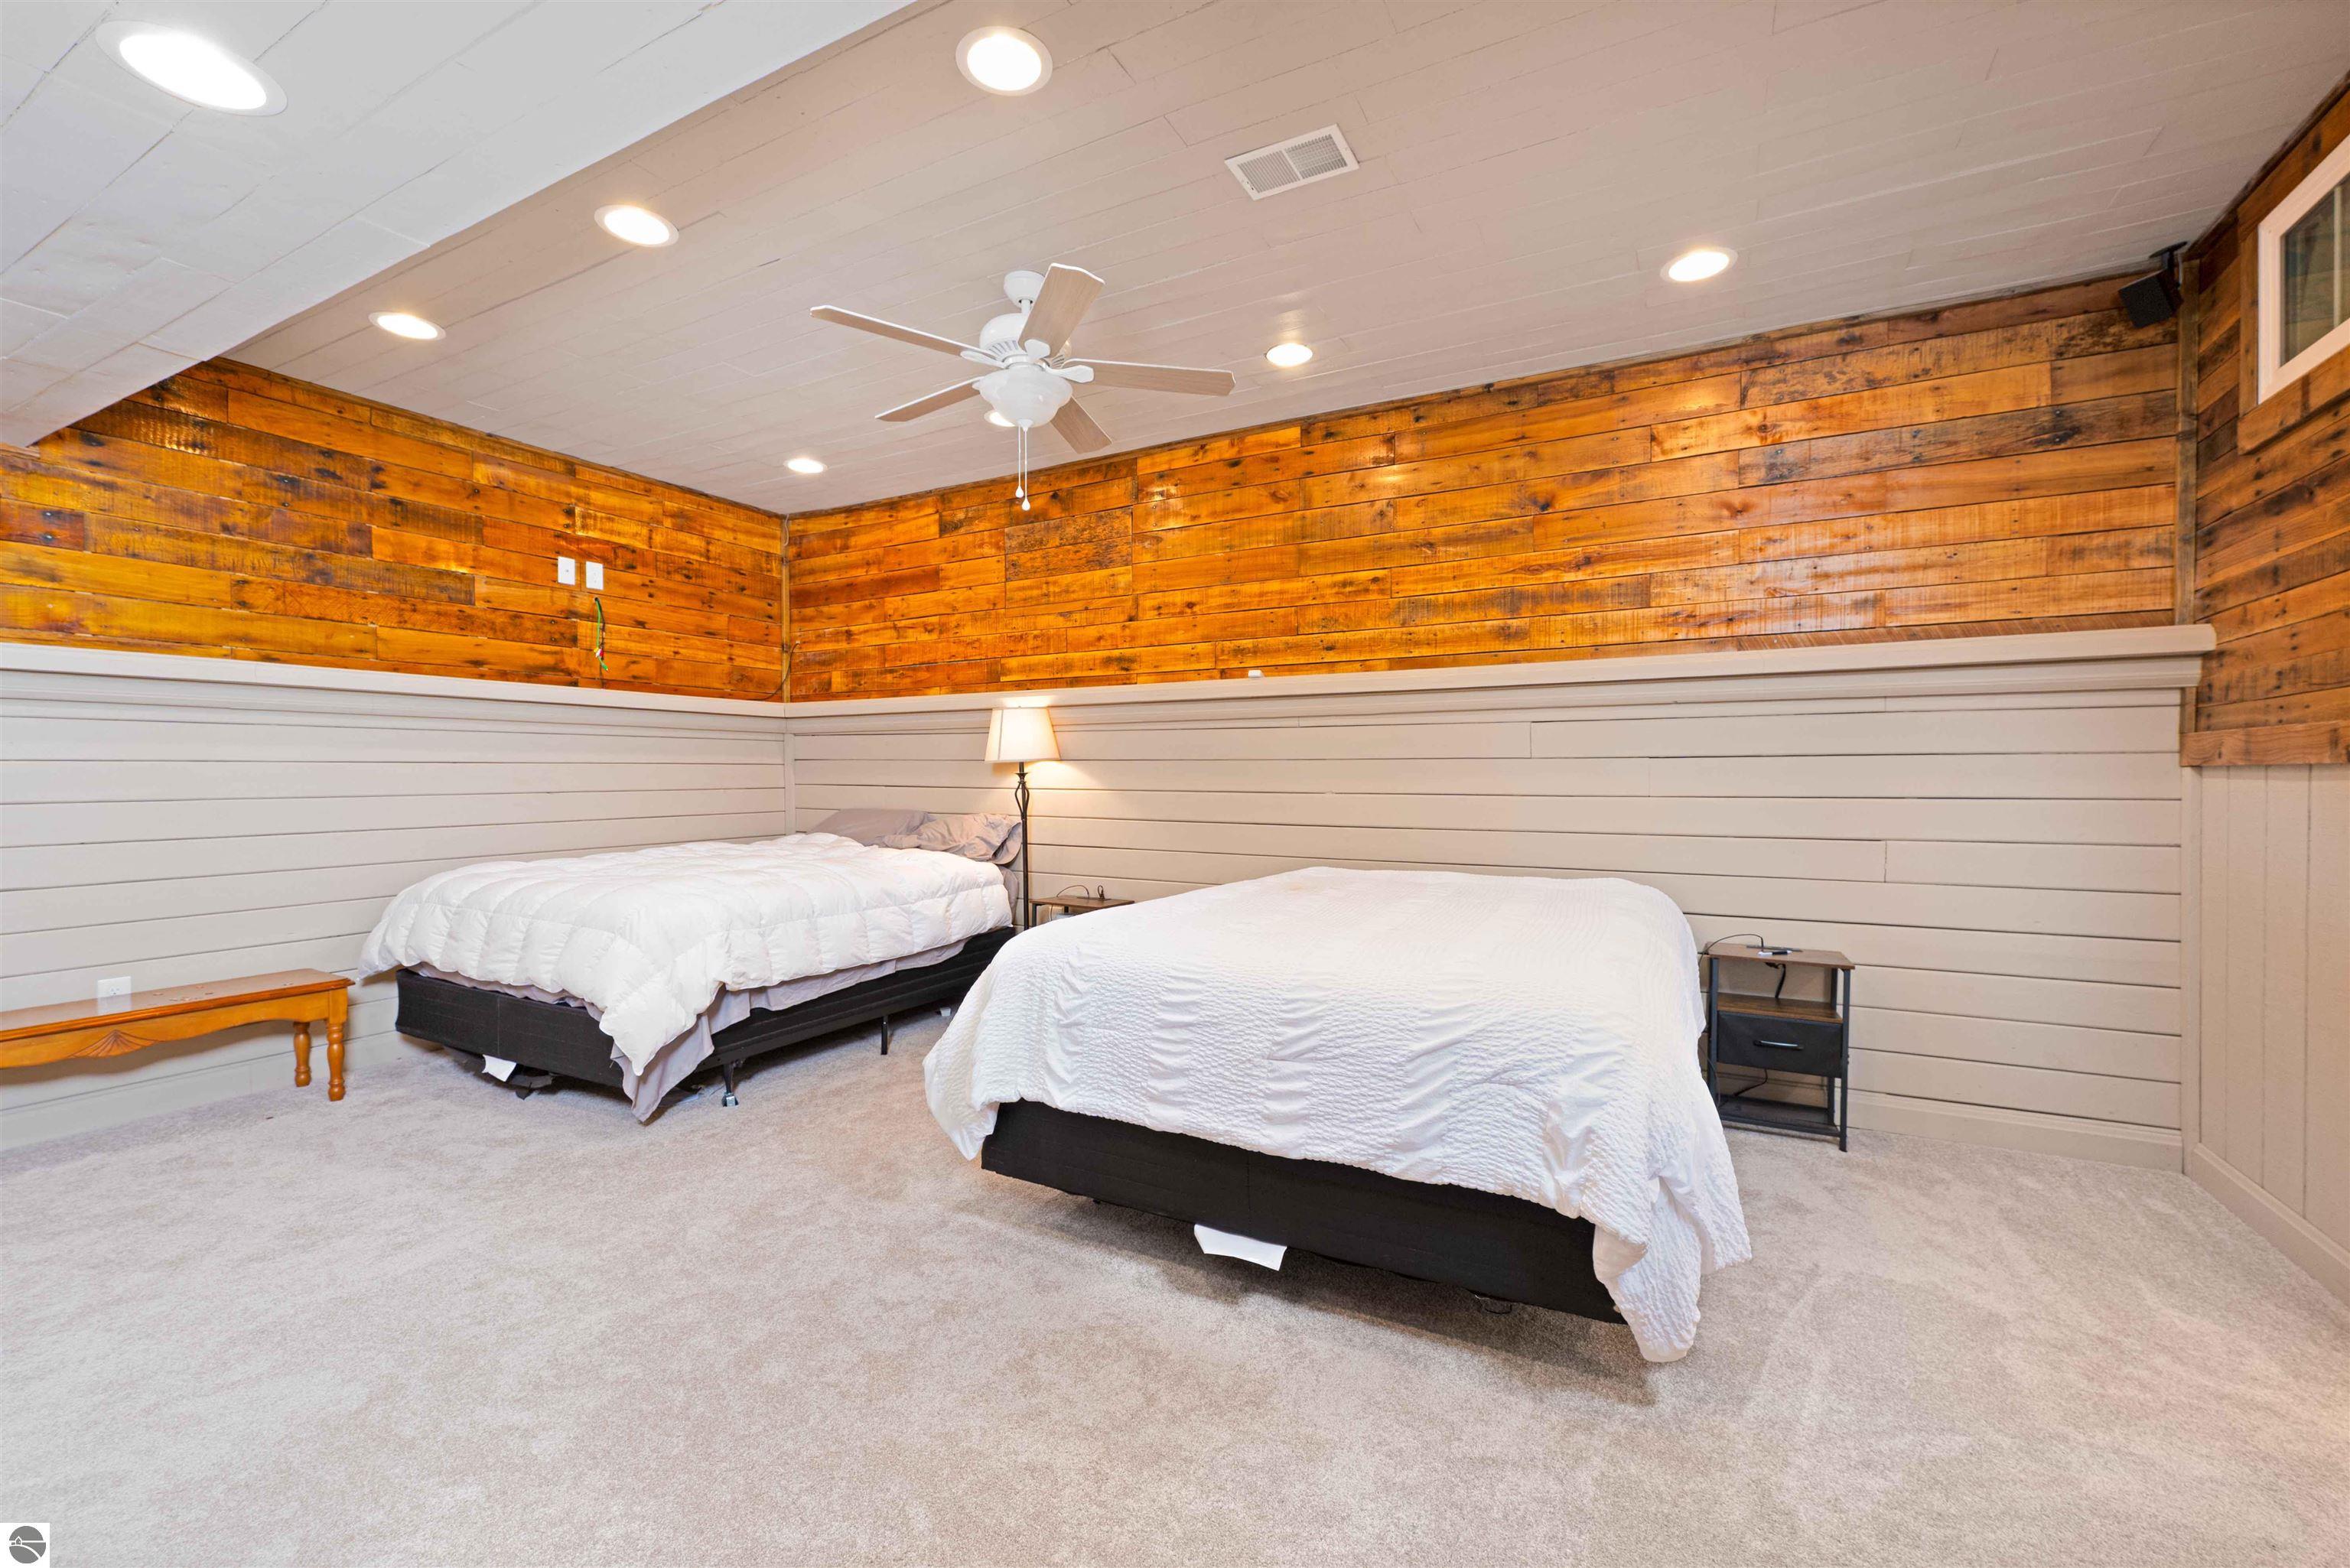
Bedroom with two white-covered beds, warm wood plank walls, beige carpet, and a ceiling fan.
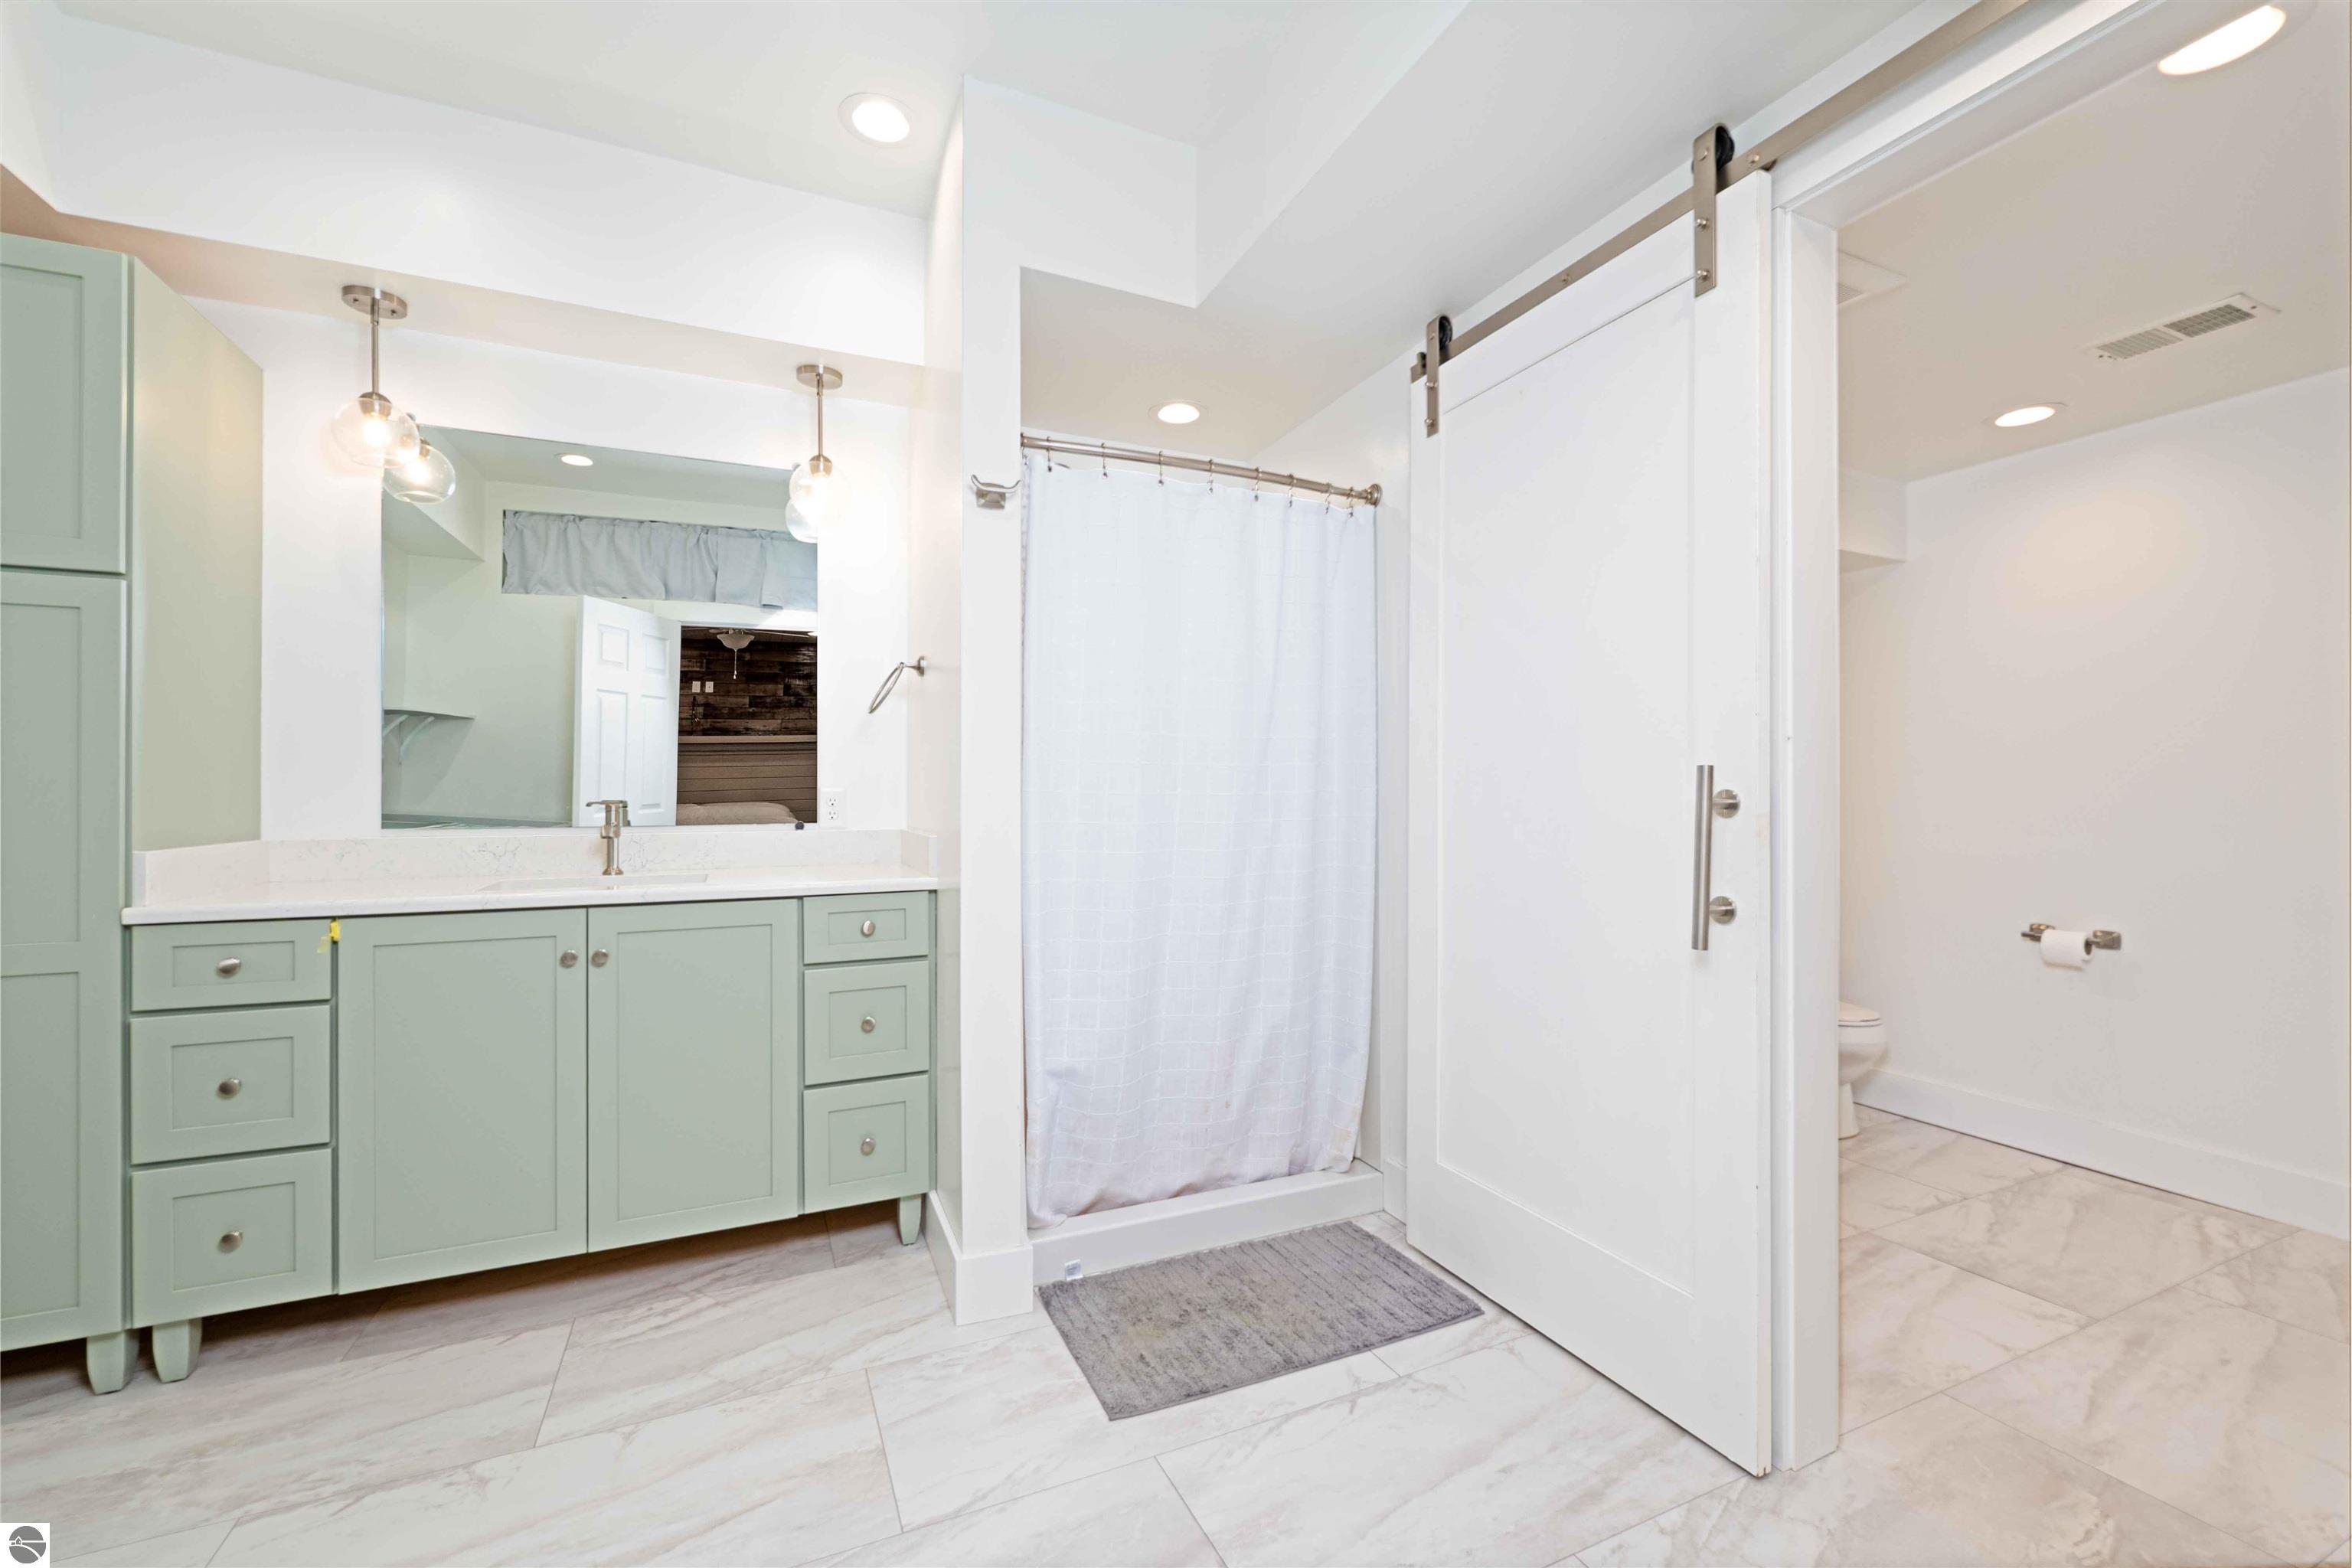
Bathroom with a sage-green vanity, curtained shower, and white sliding barn door.
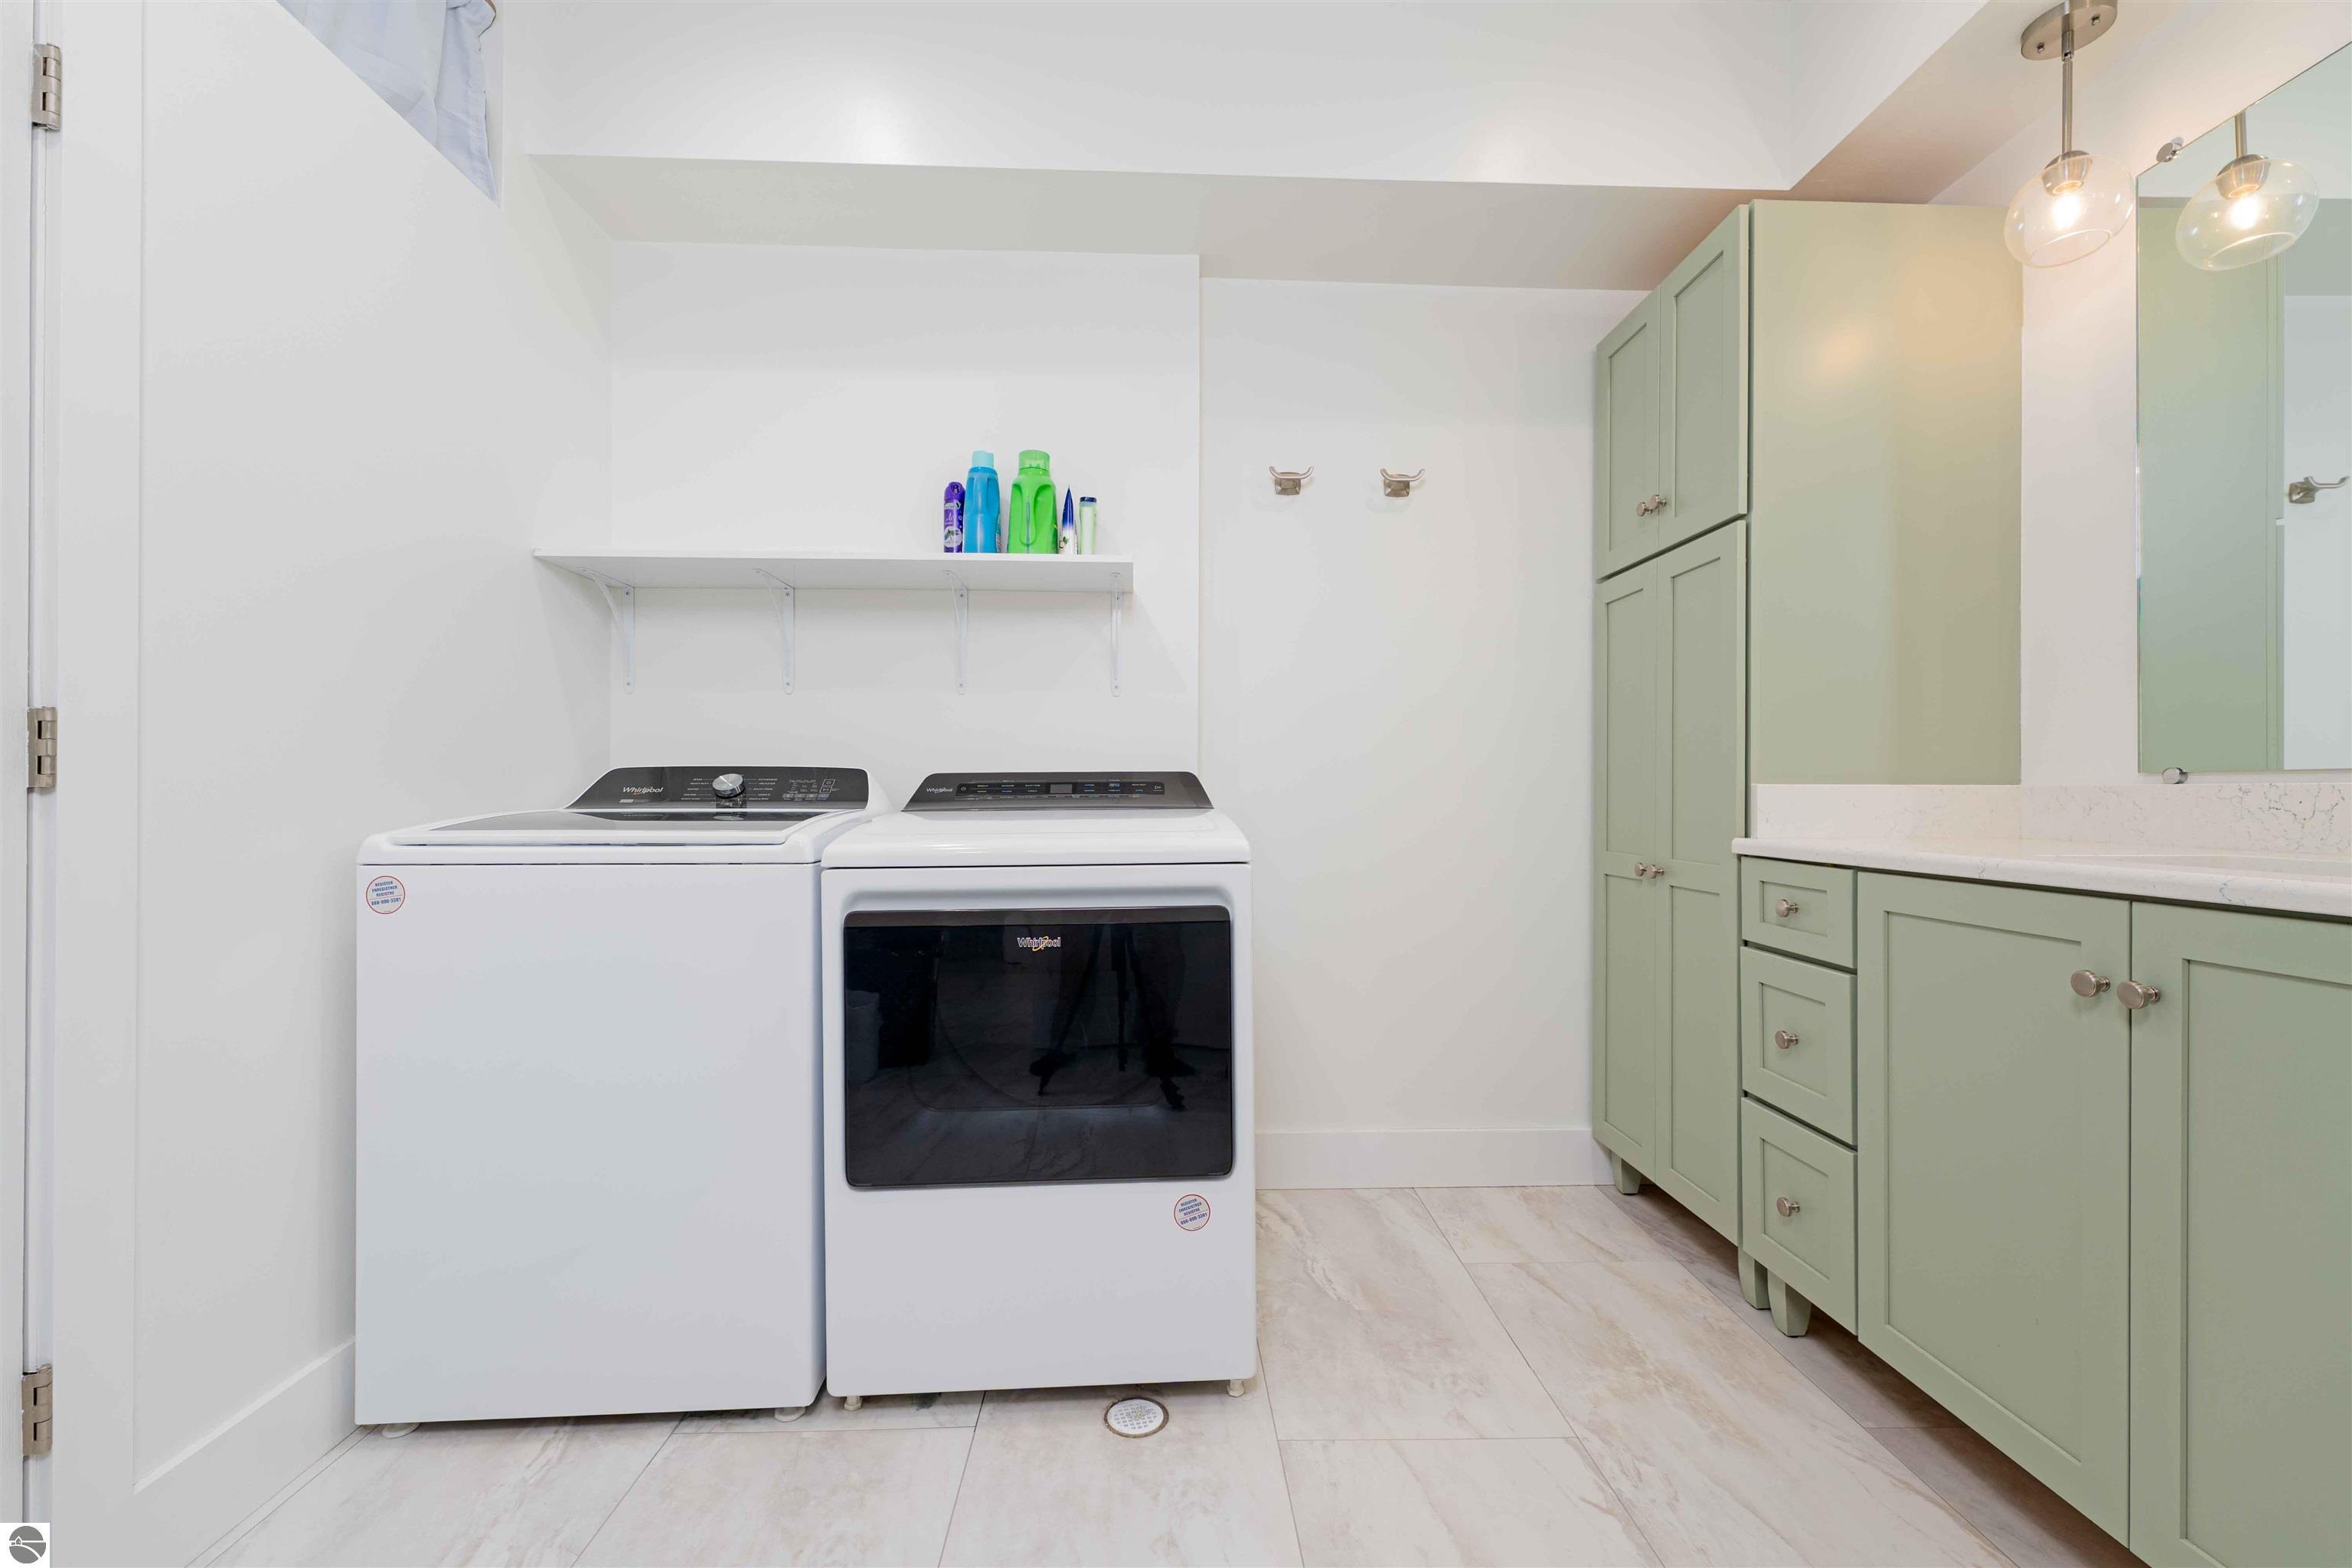
Laundry room with white washer and dryer beside sage-green cabinets and a pale stone countertop.
VIEW PHOTOS
Listed by Audra Jackson with EXIT Northern Shores Realty-ER Listing Contact: 231-835-1650 
$959,000

3855 Pulver Woods Drive

10 Beds 5 Baths 5,176 Sq.Ft. 10.16 Acres

Description

Country living at its finest on 10 beautiful acres adjacent to state land! This meticulously maintained 10-bedroom, 5-bath home offers 5,200 square feet of finished living space across three levels, plus expansive multi-level decking designed to capture sunshine throughout the day. The inviting main floor features a spacious primary suite with ensuite bath and walk-in closet. Enjoy a large eat-in island kitchen with access to a covered deck--perfect for entertaining. Two separate sitting rooms provide flexible living space, including one highlighted by a stunning fieldstone fireplace. A second bedroom, full bath, laundry room, and welcoming mudroom entry complete the main level. Upstairs, you'll find two generously sized bedrooms with charming dormer windows, a shared sitting area, and a full bath. Above the attached three-car garage are four additional bedrooms and another full bathroom, offering abundant space for guests or multi-generational living. The walk-out lower level includes a self-contained mother-in-law apartment with private entrance. This space offers two large bedrooms (one non-conforming), a full bath, spacious living area with sliding doors to a private deck and hot tub, full kitchen, dining area, laundry and a separate workshop. Additional highlights include an attached three-car garage, RV hookup, and extensive decking on three sides of the home for seamless indoor-outdoor living. The lower portion of the property is flat and ideal for a future barn and paddocks--perfect for equestrian enthusiasts. Located just six miles from Traverse City Horse Shows, this private setting offers direct access to nearby trails and endless outdoor recreation. A rare opportunity to own a spacious retreat with privacy, versatility, and room to grow!

Share Property

Location

3855 Pulver Woods Drive, Williamsburg, MI 49690

Status

For Sale
Audra Jackson

Audra Jackson

TITLE

REALTOR®

Property Amenities

Interior
Laundry room Main Level
Fireplace Gas
Appliances Refrigerator, Oven/Range, Disposal, Dishwasher, Microwave, Washer, Dryer, Exhaust Fan
Flooring Vinyl, Carpet, Tile
Total Bedrooms: 10
Three-Quarter Bathrooms: 2
Full Bathrooms: 3
Other Interior Features Entrance Foyer, Walk-In Closet(s), Kitchen Island, Den/Study, Exercise Room, Workshop, Ceiling Fan(s), Cable TV, Wi Fi
Area & Lot
Lot Area 10.16 Acres
Living area 5,176 Sq.Ft.
MLS® ID 1942700
Year Built 2004
School District Elk Rapids Schools
Water Frontage None
View Description Countryside View
Type Residential
Status For Sale
Exterior
Stories 2
Air conditioning Central Air
Heat type Forced Air, Fireplace(s), Propane
Disability Features None
Water Source Private
Garage Space 3.0
Security Features Smoke Detector(s)
Sewer Private Sewer
Parking Gravel, Dirt, Attached, RV Access/Parking
Lot Features Wooded-Hardwoods, Wooded, Evergreens, Metes and Bounds
Roof Asphalt
Finance
Sales Price $959,000
Aerial view of a forested property outlined around a house, with public land beyond.

Schedule a Showing

We would love to show you our beautiful property. Please select your preferred date and time below. An agent will be in touch shortly to confirm your appointment.

Schedule a Showing

We would love to show you our beautiful property. Please select your preferred date and time below. An agent will be in touch shortly to confirm your appointment.
Thank you for your interest in 3855 Pulver Woods Drive, Williamsburg, MI 49690. We are reviewing your request and will be in touch shortly!

Mortgage Calculator

Estimate your monthly mortgage payment, including the principal and interest, property taxes, and HOA. Adjust the values to generate a more accurate rate.
All estimates are provided for informational purposes only. Actual amounts may vary.
$0,000 Your Payment 20 15 65
$0,000 Your Payment

Williamsburg

Work With Us

Our team is dedicated to helping you find your dream property or to assist in any selling needs that you may have. We specialize in working remotely with busy clients. Contact us today to begin your property search.