Leave a Message

Thank you for your message. We will be in touch with you shortly.

Two-story lakeside house with tall arched windows, multi-level decks, and a glass-railed balcony.
Large taupe lakeside house with arched windows, attached garages, and a broad paved driveway.
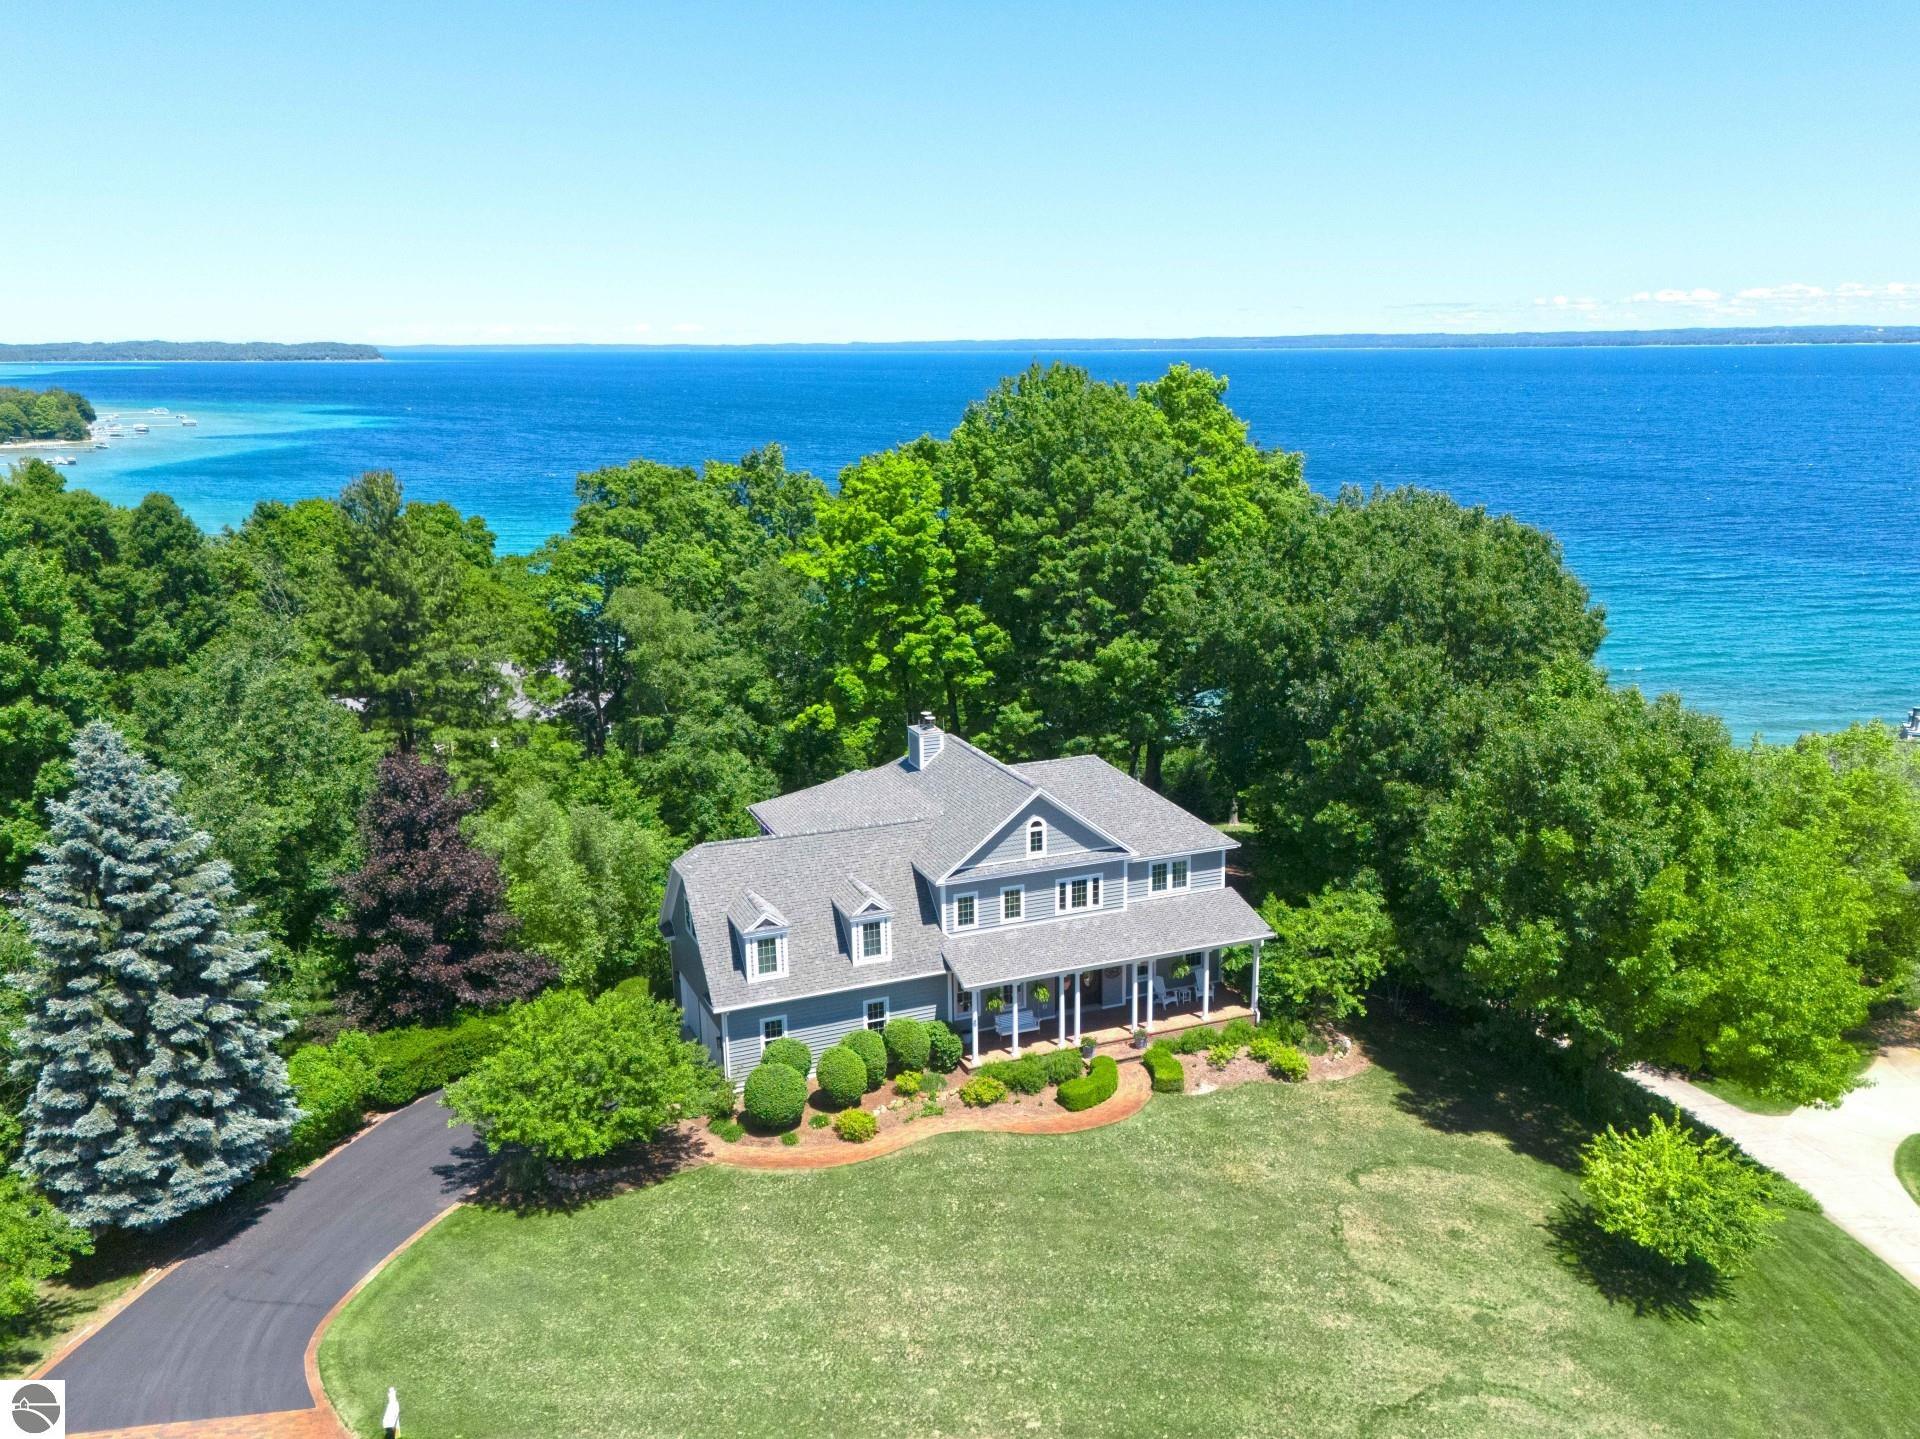
Aerial view of a lakeside home with a sandy shore and tree-lined grounds.
Foyer with a white grand piano beside a staircase and an arched opening to another room.
Two-story foyer with arched windows, glass entry doors, white tile flooring, and a grandfather clock.
Entryway with a white grand piano, tall glass front door, and grandfather clock.
Two-story foyer with a carpeted staircase, white grand piano, and dining area overlooking the water.
Lakefront living room with tall arched windows, a deck view, and a stone fireplace.
Lakefront living room with a white sectional, tall arched windows, and sliding doors to the deck.
Living room with a tall stone fireplace and arched windows overlooking the water.
Living room with a towering white stone fireplace, white sectional, and built-in bar cabinetry.
Living room with a tall stone fireplace, vaulted windows, and lake views.
Furnished dining area with an arched entry, glass table, and lake views through large windows.
Living room with a towering white stone fireplace, brass-trimmed glass screen, and colorful decorative vases.
Vaulted living room with a white sectional, glass coffee table, and built-in wet bar.
Bright kitchen with a granite island, white cabinetry, and large windows overlooking the lake.
Kitchen with white cabinetry, granite counters, glass-front cabinets, and a large window overlooking trees.
Kitchen sink beneath a large window, framed by glass display shelves and white cabinetry.
Bright white kitchen with a granite island, breakfast bar, and expansive window overlooking greenery.
Kitchen with white cabinets, granite counters, and glass display shelves beside large windows.
Kitchen with white cabinetry, granite counters, and a wide window overlooking leafy trees.
Kitchen with white cabinetry, granite countertops, and a large window overlooking trees.
Kitchen with white cabinets and granite counters, opening to a living area with water views.
Dining area with pale chairs and glass table beside sliding doors overlooking the lake.
Dining area with glass table and lake views through large windows beside a white stone fireplace.
Sunroom with teal sofa, skylights, and wide windows overlooking the lake.
Built-in wet bar with white glass-front cabinets, a diamond wine rack, and granite counter.
Lakefront living room with skylights, teal seating, and sliding glass doors to a deck.
Living room with skylights, aqua seating, and large windows overlooking the water.
Laundry room with white washer and dryer, granite countertop, and cabinets.
Bedroom with two beds, white bedding, tall windows, and a ceiling fan.
Bedroom with a white bed and dresser, with a lake visible through the window.
Bedroom with two white beds, black metal headboards, and large windows overlooking greenery.
Bathroom with a long cream vanity, glass vessel sinks, mirrored walls, and a gold-trimmed shower.
Bathroom with a gold-trimmed glass shower, mirrored vanity, granite countertop, and tiled walls.
Bathroom vanity with a glass vessel sink, white cabinetry, and flowers on the countertop.
Furnished bedroom with a white bed, ceiling fan, and large window overlooking leafy trees.
Bedroom with white bedding, a ceiling fan, and broad windows overlooking leafy trees.
Two-story foyer with tall arched windows, glass entry doors, and large abstract wall art.
Upstairs landing overlooking a staircase, with three arched windows and sculptural wall art.
Living room with a white sectional, tall windows, and a large stone fireplace.
Entry foyer with white tile flooring, double glass-paneled doors, a patterned rug, and a white piano.
Foyer with a white grand piano beneath a curved staircase and open upper-level railing.
Furnished bedroom with mirrored built-in cabinetry, a white wet bar, and windows overlooking leafy trees.
Bedroom with built-in cabinetry, a telescope, and sliding doors overlooking the lake.
Bedroom with mirrored wardrobes, a telescope, and large windows overlooking the water.
Tiled bathroom with a built-in soaking tub and lake views through multiple windows.
Bathroom with a tiled whirlpool tub and lake views through three windows.
Multi-level lakeside home with several decks, mature trees, and a sandy shoreline.
Bathroom with a built-in soaking tub and broad water views through three windows.
Tiled bathroom with a corner soaking tub beside a window overlooking the water.
Walk-in closet with white built-in shelves, louvered doors, and hanging rods.
Walk-in closet with louvered cabinets, open clothing racks, and a white dresser.
Bathroom bathtub with polished chrome faucet, tiled surround, and decorative glass bottles.
Chrome bathtub fixtures with separate controls and a handheld shower wand on a white tiled surround.
Lakeside deck with glass railing overlooking calm open water.
Home exterior with a glass-railed deck, roof skylights, and mature trees.
Elevated view of a gray lakeside deck with white chairs, a black table, and landscaped shoreline.
Home gym with a treadmill, weight rack, mirrored wall, and water view through arched windows.
Furnished office with a desk, window bench, and water visible through the windows
Furnished sitting room with matching armchairs and ottomans beside a desk and sliding glass doors.
Bedroom with sliding doors to a tree-lined balcony and an open doorway to the bathroom.
Bathroom vanity with an oval sink, granite countertop, floral wallpaper, and a white towel.
Laundry area with stacked white washer and dryer beside a granite counter and cabinets.
Bathroom with a granite vanity, mirrored walls, and a glass-enclosed tiled shower.
Bathroom with a glass-enclosed tiled shower and long granite vanity.
Spiral staircase with dark patterned carpeted steps and a black metal railing.
Furnished recreation room with a bar, pool table, checkerboard floor, and glass-block stairwell railing.
Game room with a large pool table, arcade machines, and a checkerboard bar area.
Interior bar with a glass-block counter, tall black stools, and a checkerboard floor.
Finished game room with a covered pool table, leather sofa, pinball machines, and bar seating.
Home bar with a curved counter, glass-block front, black stools, and neon signs.
Lakeside deck with built-in seating overlooking the water and a pine-lined shore.
Beige home garage framed by climbing ivy, with stone pavers and planted beds.
Gray home with arched windows and a broad driveway beside the lake.
Waterfront deck with white reclining chairs, a round table, and a covered grill beside large windows.
Lakefront deck with built-in benches overlooking the water.
Lakeside deck with built-in benches overlooking the water and a sandy shore.
Lakeshore with a boardwalk path through beach grass to the water.
Landscaped lakeshore with a stone path, swim ladder, and small dock beside calm water.
Lakefront view with a small beach, patio bench, and steps leading toward the water.
Lakeside house among trees, viewed from across the sandy shoreline.
Two-story home with tall arched windows, multiple decks, and mature trees around the landscaped grounds.
Lakeside house among trees, with broad windows, decks, and a sandy beach.
Expansive lake view with a sandy, tree-lined shoreline under a bright blue sky.
Aerial view of clear blue water and a curving sandy shoreline bordered by dense forest.
Aerial view of a wooded lakeshore property with a house beside a long sandy beach.
VIEW PHOTOS
$1,850,000

4126 Juniper Drive

4 Beds 4 Baths 6,930 Sq.Ft. 0.8 Acres

Description

BEACH, BEACH, BEACH! The best beaches on East Grand Traverse Bay with a fantastic 6900 sq.ft. beach house, 4 plus bedrooms, 5 baths and a large 775 sq.ft. bonus room / game room that is currently used as a pub with a terrific wet bar that includes a dishwasher and a separate entrance via a spiral staircase. Home has a huge heated 3-4 car garage and a whole house Generac generator. Entertain your friends and family on expansive composite decks with phenomenal lake views! The best year-round sunsets anywhere! Home features a huge master suite with amazing walk-in closets & mini kitchenette, 4 gas log fireplaces and a huge granite top, gourmet island kitchen where the fun begins! Also includes pool table, large stainless steel grill, and much more! Exceptional, one of a kind property.

Share Property

Location

4126 Juniper Drive, Kewadin, MI 49648

Status

Sold
Audra Jackson

Audra Jackson

TITLE

REALTOR®

Property Amenities

Interior
Fireplace Fireplace(s), Gas
Appliances Refrigerator, Disposal, Dishwasher, Microwave, Water Softener Owned, Washer, Dryer, Security System, Hot Tub, Wall Oven, Cook Top, Exhaust Fan, Blinds, Drapes, Curtain Rods, Ceiling Fan, Reverse Osmosis, Natural Gas Water Heater, Smoke Alarms(s)
Flooring No
Total Bedrooms: 4
Other Interior Features Jetted Tub, Skylights, Cathedral Ceilings, Bay Window(s), Foyer Entrance, Walk-In Closet(s), Wet Bar, Pantry, Solarium/Sun Room, Granite Bath Tops, Granite Kitchen Tops, Island Kitchen, Formal Dining Room, Great Room, Den/Study, Exercise Room, Game Room, Drywall
Area & Lot
Lot Area 0.8 Acres
Living area 6,930 Sq.Ft.
MLS® ID 1887943
Year Built 1996
School District Elk Rapids Schools
Architecture Styles 2 Story, Contemporary
Type Residential
Status Sold
Exterior
Air conditioning Natural Gas
Heat type Forced Air
Water Source Private Well
Garage Space 3
Sewer Private Septic
Other Exterior Features Stucco/Drivit, Bay View, Sprinkler System, Balcony, Deck, Multi-Level Decking, Sidewalk, Invisible Pet Fencing, Gutters
Parking Attached, Door Opener, Paved Driveway, Heated, Finished Rooms, Plumbing, Concrete Floors
Lot Features Wooded-Hardwoods, Evergreens, Level
Roof Asphalt
Finance
Sales Price $1,850,000
Real Estate Tax $7,575 yearly

Work With Us

Our team is dedicated to helping you find your dream property or to assist in any selling needs that you may have. We specialize in working remotely with busy clients. Contact us today to begin your property search.